Discover this beautifully updated home in South Holland, featuring a modern kitchen, remodeled bathrooms, and updates throughout. The master suite offers a Jacuzzi tub, and the spacious family room includes a fireplace. Detached two car garage, a large backyard, and an ample deck, perfect for entertaining. Conveniently located near mayor expressways, restaurants, and shopping, providing easy access to surrounding suburbs and the greater Chicago area. This home includes a sump pump system, Water filtration system, and fire sprinkler system, and the roof replaced approximately two year ago (2024).
New
$299,900
15424 Clyde Ave, South Holland, IL 60473
3beds
1,474sqft
Single Family Residence
Built in 1960
0.94 Acres Lot
$292,000 Zestimate®
$203/sqft
$-- HOA
What's special
Spacious family roomLarge backyardModern kitchenDetached two car garageRemodeled bathrooms
- 4 hours
- 6
- 0
Zillow last checked:
Listing updated:
Listed by:
Noemi Ochoa 773-403-1123,
Luna Realty Group,
Marlene Fernandez 773-691-2217,
Luna Realty Group
Source: MRED as distributed by MLS GRID,MLS#: 12807731
Facts & features
Interior
Bedrooms & bathrooms
- Bedrooms: 3
- Bathrooms: 2
- Full bathrooms: 2
Rooms
- Room types: Bonus Room
Primary bedroom
- Features: Flooring (Laminate), Window Treatments (Aluminum Frames, Double Pane Windows), Bathroom (Full, Whirlpool)
- Level: Main
- Area: 286 Square Feet
- Dimensions: 26X11
Bedroom 2
- Features: Flooring (Laminate), Window Treatments (Aluminum Frames, Double Pane Windows)
- Level: Main
- Area: 144 Square Feet
- Dimensions: 12X12
Bedroom 3
- Features: Flooring (Laminate)
- Level: Main
- Area: 55 Square Feet
- Dimensions: 11X5
Bonus room
- Level: Main
- Area: 280 Square Feet
- Dimensions: 20X14
Dining room
- Features: Flooring (Laminate), Window Treatments (Aluminum Frames, Double Pane Windows)
- Level: Main
- Area: 264 Square Feet
- Dimensions: 24X11
Family room
- Features: Flooring (Laminate), Window Treatments (Aluminum Frames, Double Pane Windows)
- Level: Main
- Area: 460 Square Feet
- Dimensions: 23X20
Kitchen
- Features: Kitchen (Eating Area-Breakfast Bar), Flooring (Laminate)
- Level: Main
- Area: 154 Square Feet
- Dimensions: 14X11
Laundry
- Features: Flooring (Laminate), Window Treatments (Aluminum Frames, Double Pane Windows)
- Level: Main
- Area: 207 Square Feet
- Dimensions: 23X9
Living room
- Features: Flooring (Laminate), Window Treatments (Aluminum Frames, Bay Window(s), Double Pane Windows)
- Level: Main
- Area: 260 Square Feet
- Dimensions: 20X13
Heating
- Has Heating (Unspecified Type)
Cooling
- Central Air
Appliances
- Included: Range, Microwave, Dishwasher, Refrigerator, Washer, Dryer
- Laundry: In Unit, Sink
Features
- Doors: Sliding Doors, Sliding Glass Door(s)
- Windows: Aluminum Frames, Bay Window(s), Double Pane Windows
- Basement: Crawl Space
- Number of fireplaces: 1
- Fireplace features: Wood Burning, Family Room
Interior area
- Total structure area: 0
- Total interior livable area: 1,474 sqft
Property
Parking
- Total spaces: 2
- Parking features: Dirt Driveway, Garage Door Opener, Yes, Garage Owned, Detached, Garage
- Garage spaces: 2
- Has uncovered spaces: Yes
Accessibility
- Accessibility features: No Disability Access
Features
- Stories: 1
Lot
- Size: 0.94 Acres
- Dimensions: 100 x 406
Details
- Parcel number: 29131000130000
- Special conditions: Standard
- Other equipment: Water-Softener Owned, Sump Pump
Construction
Type & style
- Home type: SingleFamily
- Architectural style: Ranch
- Property subtype: Single Family Residence
Materials
- Vinyl Siding
- Roof: Asphalt
Condition
- New construction: No
- Year built: 1960
- Major remodel year: 2026
Utilities & green energy
- Sewer: Septic Tank
- Water: Public
Community & HOA
Community
- Security: Fire Sprinkler System
HOA
- Services included: None
Location
- Region: South Holland
Financial & listing details
- Price per square foot: $203/sqft
- Tax assessed value: $149,930
- Annual tax amount: $6,725
- Date on market: 11/22/2026
- Ownership: Fee Simple
Estimated market value
$292,000
$277,000 - $307,000
$2,356/mo
Price history
| Date | Event | Price |
|---|---|---|
| 11/22/2026 | Listed for sale | $299,900+581.6%$203/sqft |
Source:  MRED as distributed by MLS GRID #12807731 Report a problem | ||
| 10/15/2020 | Sold | $44,000-1.1%$30/sqft |
Source: MRED as distributed by MLS GRID #10602104 Report a problem | ||
| 9/11/2020 | Pending sale | $44,500$30/sqft |
Source: Calumet Region Realty Inc #10602104 Report a problem | ||
| 9/8/2020 | Listed for sale | $44,500$30/sqft |
Source: Calumet Region Realty Inc #10602104 Report a problem | ||
| 9/3/2020 | Pending sale | $44,500$30/sqft |
Source: Calumet Region Realty Inc #10602104 Report a problem | ||
| 8/28/2020 | Listed for sale | $44,500$30/sqft |
Source: Calumet Region Realty Inc #10602104 Report a problem | ||
| 8/6/2020 | Pending sale | $44,500$30/sqft |
Source: Calumet Region Realty Inc #10602104 Report a problem | ||
| 7/26/2020 | Price change | $44,500-10.1%$30/sqft |
Source: Calumet Region Realty Inc #10602104 Report a problem | ||
| 3/16/2020 | Pending sale | $49,500$34/sqft |
Source: Calumet Region Realty Inc #10602104 Report a problem | ||
| 1/5/2020 | Listed for sale | $49,500-41.8%$34/sqft |
Source: Calumet Region Realty Inc #10602104 Report a problem | ||
| 7/28/1997 | Sold | $85,000$58/sqft |
Source: Agent Provided Report a problem | ||
Public tax history
| Year | Property taxes | Tax assessment |
|---|---|---|
| 2024 | $6,520 -3% | $14,993 -10.7% |
| 2023 | $6,725 +13% | $16,790 +42.3% |
| 2022 | $5,951 +7.4% | $11,798 |
| 2021 | $5,543 +7.6% | $11,798 |
| 2020 | $5,151 -9.7% | $11,798 -2.5% |
| 2019 | $5,707 -0.4% | $12,106 |
| 2018 | $5,729 +105.1% | $12,106 |
| 2017 | $2,794 -36.7% | $12,106 -2.2% |
| 2016 | $4,413 +4.7% | $12,383 |
| 2015 | $4,215 +2.4% | $12,383 |
| 2014 | $4,115 +15.6% | $12,383 +6.2% |
| 2013 | $3,561 +3% | $11,662 |
| 2012 | $3,457 +1.5% | $11,662 |
| 2011 | $3,405 -32.2% | $11,662 -29% |
| 2010 | $5,026 +121.4% | $16,432 |
| 2009 | $2,270 -7.6% | $16,432 -5% |
| 2008 | $2,457 -8% | $17,296 +5.8% |
| 2007 | $2,670 +3.7% | $16,344 |
| 2006 | $2,575 -6.7% | $16,344 |
| 2005 | $2,759 -14.3% | $16,344 +18% |
| 2004 | $3,220 +3.2% | $13,856 |
| 2003 | $3,119 -12% | $13,856 |
| 2002 | $3,542 +59.6% | $13,856 +30.1% |
| 2001 | $2,219 +2.9% | $10,648 |
| 2000 | $2,158 +15% | $10,648 |
| 1999 | $1,877 | $10,648 |
Find assessor info on the county website
Monthly payment
Est. payment
Payment breakdown
Explore the cost of this home by adjusting the details. Changes won't be saved.Climate risks
Neighborhood: 60473
Nearby schools
Schools provided by the listing agent
- High: Thornton Township High School
- District: 151
Source: MRED as distributed by MLS GRID. This data may not be complete. We recommend contacting the local school district to confirm school assignments for this home.
- $174,0003 bd1 ba1k sqft15430 Clyde Ave, Country Club Hills, IL 60473Off Market

- $166,2003 bd1 ba1.1k sqft15412 Clyde Ave, South Holland, IL 60473Off Market
- $157,4002 bd1 ba1k sqft15460 Clyde Ave, South Holland, IL 60473Off Market
- $150,1003 bd1 ba912 sqft15408 Clyde Ave, South Holland, IL 60473Off Market
Similar homes
- $--3 bd2 ba1.1k sqft667 E 155th St, South Holland, IL 60473Auction
 MLS ID #12811628, Sean Wagner, Millennium Properties RE, Inc.. MRED as distributed by MLS GRID
- $299,0004 bd3 ba2k sqft15722 Woodlawn East Ave, South Holland, IL 60473New
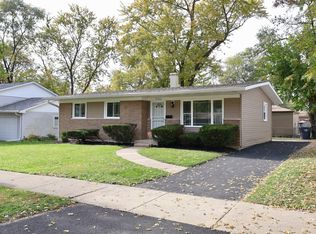 MLS ID #12811427, Christina Alvarado, Pearl Haven Properties INC.. MRED as distributed by MLS GRID
- $--3 bd2 ba1.3k sqft15504 Ellis Ave, Dolton, IL 60419Auction
 Auction.com 1
- $--3 bd2 ba1.6k sqft16300 Greenwood Ave, South Holland, IL 60473Auction
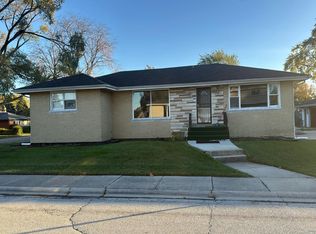 Auction.com 2
