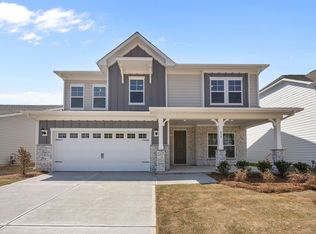
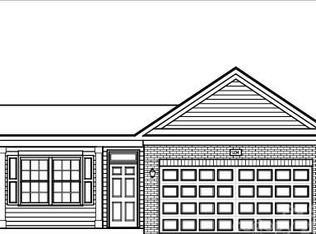
Welcome Home! Built by the 2025 National Builder of the Year, the Morganton is a stunning 4-bedroom, 2.5-bath residence offering 2,578 square feet of modern living. The Morganton welcomes you with a soaring two-story foyer and a formal dining area. The open-concept living space is perfect for gathering and entertaining. The kitchen is both beautiful and functional, featuring granite countertops, a gas range, plenty of cabinetry for storage & a large island great for casual dining. There is a first floor flex room that makes a perfect office! Upstairs, you’ll find three spacious secondary bedrooms and a large hall bath. The luxurious primary suite offers a tray ceiling, double vanities with quartz countertops and an expansive walk-in closet. A versatile loft and conveniently located laundry room complete the second floor. With easy access to downtown York as well as the nearby towns of Rock Hill, Lake Wylie, Clover, Fort Mill, and South Charlotte, you can enjoy the tranquility of nature while staying connected to town amenities. Find your perfect blend of nature, convenience, and community at McFarland Estates.
Under contract-no show
Price cut: $29.9K (8/2)
$367,990
426 Brick House Rd, York, SC 29745
4beds
2,578sqft
Single Family Residence
Built in 2026
0.15 Acres Lot
$367,500 Zestimate®
$143/sqft
$90/mo HOA
What's special
Versatile loftOpen-concept living spaceSoaring two-story foyerGas rangeThree spacious secondary bedroomsLuxurious primary suiteConveniently located laundry room
- 111 days
- 192
- 5
Zillow last checked:
Listing updated:
Listed by:
Mandy Boileau mandyboileau@dreamfindershomes.com,
Dream Finders Realty, LLC.,
Bradley Norris,
Dream Finders Realty, LLC.
Source: Canopy MLS as distributed by MLS GRID,MLS#: 4385372
Facts & features
Interior
Bedrooms & bathrooms
- Bedrooms: 4
- Bathrooms: 3
- Full bathrooms: 2
- 1/2 bathrooms: 1
Primary bedroom
- Level: Upper
Bedroom s
- Level: Upper
Bedroom s
- Level: Upper
Bedroom s
- Level: Upper
Bathroom half
- Level: Main
Bathroom full
- Level: Upper
Bathroom full
- Level: Upper
Dining room
- Level: Main
Family room
- Level: Main
Kitchen
- Level: Main
Laundry
- Level: Upper
Loft
- Level: Upper
Office
- Level: Main
Heating
- Natural Gas, Zoned
Cooling
- Central Air, Zoned
Appliances
- Included: Dishwasher, Disposal, Gas Range, Microwave
- Laundry: Laundry Room, Upper Level
Features
- Has basement: No
Interior area
- Total structure area: 2,578
- Total interior livable area: 2,578 sqft
- Finished area above ground: 2,578
- Finished area below ground: 0
Property
Parking
- Total spaces: 2
- Parking features: Driveway, Attached Garage, Garage Door Opener, Garage on Main Level
- Attached garage spaces: 2
- Has uncovered spaces: Yes
Features
- Levels: Two
- Stories: 2
Lot
- Size: 0.15 Acres
Details
- Parcel number: 3460000077
- Zoning: R
- Special conditions: Standard
Construction
Type & style
- Home type: SingleFamily
- Architectural style: Traditional
- Property subtype: Single Family Residence
Materials
- Brick Partial, Fiber Cement
- Foundation: Slab
Condition
- New construction: Yes
- Year built: 2026
Details
- Builder model: Morganton
- Builder name: Dream Finders Homes
Utilities & green energy
- Sewer: Public Sewer
- Water: City
Community & HOA
Community
- Features: Sidewalks, Street Lights, Other
- Subdivision: McFarland Estates
HOA
- Has HOA: Yes
- HOA fee: $270 quarterly
- HOA name: Kuester Management
- HOA phone: 803-802-0004
Location
- Region: York
Financial & listing details
- Price per square foot: $143/sqft
- Tax assessed value: $396,900
- Date on market: 5/22/2026
- Cumulative days on market: 111 days
- Road surface type: Concrete, Paved
Estimated market value
$367,500
$349,000 - $386,000
$2,948/mo
Price history
| Date | Event | Price |
|---|---|---|
| 8/19/2026 | Pending sale | $367,990$143/sqft |
Source: | ||
| 8/2/2026 | Price change | $367,990-7.5%$143/sqft |
Source: | ||
| 7/2/2026 | Price change | $397,900+0.3%$154/sqft |
Source: | ||
| 4/21/2026 | Listed for sale | $396,900$154/sqft |
Source: | ||
Public tax history
Tax history is unavailable.
Monthly payment
Est. payment
Payment breakdown
Explore the cost of this home by adjusting the details. Changes won't be saved.Climate risks
Neighborhood: 29745
Nearby schools
Schools provided by the listing agent
- Elementary: York
- Middle: York Intermediate
- High: York Comprehensive
Source: Canopy MLS as distributed by MLS GRID. This data may not be complete. We recommend contacting the local school district to confirm school assignments for this home.