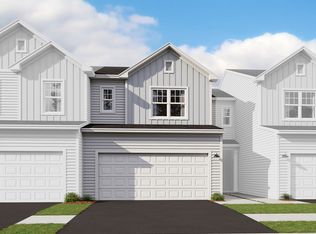
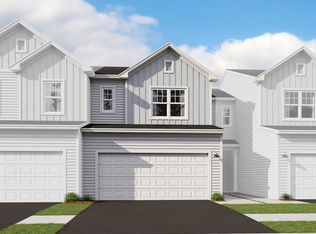
*Below Market Interest Rate Available for Qualified Buyers* Welcome to 426 Comstock Road in South Elgin, Illinois! This stunning 3-bedroom, 3-bathroom new construction townhome is now available for sale. Situated in a sought-after location close to the Randall Rd corridor, this spacious property offers a perfect balance of comfort and style. The 2-story layout provides a convenient and spacious living arrangement with an open-concept design. On the lower floor , this home features a large guest bedroom and full private bath, storage closet and an inviting laundry room. The remaining 2 bedrooms, including the owners' suite are on the main level. The kitchen is a chef's dream, featuring modern and sleek design elements such as an oversized island. The GE stainless steel appliances add a touch of elegance, making cooking a delight. The welcoming design allows for seamless entertaining and provides ample space for dining and gathering with loved ones. Each bathroom is thoughtfully designed with functionality and style in mind. The bedrooms provide a tranquil retreat from the everyday rush. With plenty of natural light, you'll find comfort and respite in these well-designed rooms. The surrounding area is filled with amenities and attractions. Enjoy the nearby parks and green spaces, perfect for outdoor activities and a breath of fresh air. The neighborhood boasts a friendly and inclusive community. Whether you're looking to start a family, downsize, or find a forever home, 426 Comstock Road could be the perfect fit. *Photos are of a similar home, not subject home* Broker must be present at first showing with client. Lot 25.01
Contingent
$379,990
426 Comstock Rd, South Elgin, IL 60177
3beds
1,577sqft
Townhouse, Single Family Residence
Built in 2026
1,250 Square Feet Lot
$379,800 Zestimate®
$241/sqft
$290/mo HOA
What's special
Oversized islandOpen-concept designInviting laundry roomGe stainless steel appliances
- 235 days
- 4
- 0
Zillow last checked:
Listing updated:
Listed by:
Linda Little, CNC,CSC,E-PRO,RSPS,SFR,SRES 630-334-0575,
Little Realty,
Cheryl Bonk 630-405-4982,
Little Realty
Source: MRED as distributed by MLS GRID,MLS#: 12576132
Facts & features
Interior
Bedrooms & bathrooms
- Bedrooms: 3
- Bathrooms: 3
- Full bathrooms: 3
Rooms
- Room types: Breakfast Room
Primary bedroom
- Features: Bathroom (Full)
- Level: Second
- Area: 169 Square Feet
- Dimensions: 13X13
Bedroom 2
- Level: Second
- Area: 100 Square Feet
- Dimensions: 10X10
Bedroom 3
- Level: Main
- Area: 143 Square Feet
- Dimensions: 13X11
Breakfast room
- Level: Second
- Area: 99 Square Feet
- Dimensions: 11X9
Family room
- Level: Second
- Area: 221 Square Feet
- Dimensions: 13X17
Kitchen
- Features: Kitchen (Eating Area-Table Space, Island, Pantry-Closet)
- Level: Second
- Area: 143 Square Feet
- Dimensions: 13X11
Laundry
- Level: Main
- Area: 48 Square Feet
- Dimensions: 8X6
Heating
- Natural Gas
Cooling
- Central Air
Appliances
- Included: Range, Microwave, Dishwasher
Features
- Basement: None
Interior area
- Total structure area: 0
- Total interior livable area: 1,577 sqft
Property
Parking
- Total spaces: 2
- Parking features: Asphalt, Yes, Garage Owned, Attached, Garage
- Attached garage spaces: 2
Accessibility
- Accessibility features: No Disability Access
Lot
- Size: 1,250 Square Feet
- Dimensions: 25 X 50
Details
- Parcel number: 0633400021
- Special conditions: None
Construction
Type & style
- Home type: Townhouse
- Property subtype: Townhouse, Single Family Residence
Materials
- Vinyl Siding
- Foundation: Concrete Perimeter
- Roof: Asphalt
Condition
- New Construction
- New construction: Yes
- Year built: 2026
Details
- Builder model: TALMAN-D
Utilities & green energy
- Sewer: Public Sewer
- Water: Public
Community & HOA
Community
- Subdivision: The Townes At Becketts
HOA
- Has HOA: Yes
- Services included: Lawn Care, Snow Removal
- HOA fee: $290 monthly
Location
- Region: South Elgin
Financial & listing details
- Price per square foot: $241/sqft
- Date on market: 2/24/2026
- Ownership: Fee Simple w/ HO Assn.
Estimated market value
$379,800
$361,000 - $399,000
$2,825/mo
Price history
| Date | Event | Price |
|---|---|---|
| 5/22/2026 | Contingent | $379,990$241/sqft |
Source:  MRED as distributed by MLS GRID #12576132 Report a problem MRED as distributed by MLS GRID #12576132 Report a problem | ||
| 5/20/2026 | Listing removed | $379,990$241/sqft |
Source: MRED as distributed by MLS GRID #12576132 Report a problem | ||
| 3/3/2026 | Contingent | $379,990$241/sqft |
Source: MRED as distributed by MLS GRID #12576132 Report a problem | ||
| 3/3/2026 | Listed for sale | $379,990$241/sqft |
Source: MRED as distributed by MLS GRID #12576132 Report a problem | ||
| 3/1/2026 | Contingent | $379,990$241/sqft |
Source: MRED as distributed by MLS GRID #12576132 Report a problem | ||
| 2/24/2026 | Listed for sale | $379,990$241/sqft |
Source: MRED as distributed by MLS GRID #12576132 Report a problem | ||
Public tax history
Tax history is unavailable.
Monthly payment
Est. payment
Payment breakdown
Explore the cost of this home by adjusting the details. Changes won't be saved.Climate risks
Neighborhood: 60177
Nearby schools
Schools provided by the listing agent
- Elementary: Fox Meadow Elementary School
- Middle: Kenyon Woods Middle School
- High: South Elgin High School
- District: 46
Source: MRED as distributed by MLS GRID. This data may not be complete. We recommend contacting the local school district to confirm school assignments for this home.


Similar homes
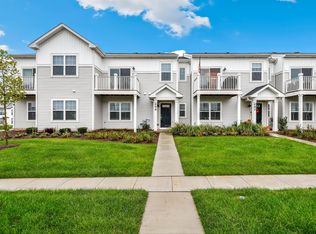
- $363,0003 bd3 ba1.4k sqft249 Kingsport Dr, South Elgin, IL 60177Price Change
 MLS ID #12774428, Cynthia Stolfe, Redfin Corporation. MRED as distributed by MLS GRID
 - $354,0003 bd2 ba1.7k sqft1312 Jenna Dr APT A, South Elgin, IL 60177For Sale By Owner

- $379,9003 bd3 ba1.8k sqft1609 Sager Way, Batavia, IL 60510Active
 MLS ID #12774397, Kelly Dunlop, Berkshire Hathaway HomeServices Starck Real Estate. MRED as distributed by MLS GRID
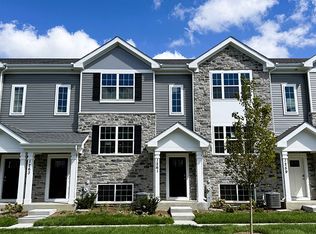
 - $389,9903 bd3 ba1.7k sqft1370 Foxglove Dr, Bartlett, IL 60103Active
 MRED as distributed by MLS GRID
