Skip main navigation
For sale
  • $324,900

    426 Drooping Leaf Rd, Lexington, SC 29072

    4beds
    2,339sqft
    : 
    Loading
    Get pre-qualified
    Single Family Residence
    Built in 2013
    8,276 Square Feet Lot
    $322,100 Zestimate®
    $139/sqft
    $33/mo HOA

    What's special

    Immaculately maintainedScreened porchVersatile flex roomThoughtful upgradesOpen floor planBeautiful hardwood floorsSidewalk lined streets
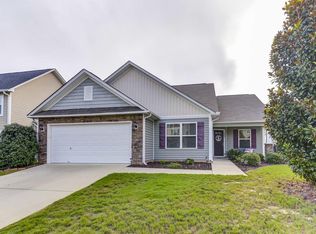
    If you have been searching for the perfect place to call home, this is one you will not want to miss. Immaculately maintained and filled with thoughtful upgrades, this stunning home is located in the highly sought after Persimmon Grove community and is zoned for award winning Lexington One Schools.Featuring 4 spacious bedrooms plus a versatile flex room, this home offers the flexibility every family needs. Whether you envision the bonus room as a media room, home office, playroom, or guest retreat, the possibilities are endless. The primary suite is conveniently located on the main level and features incredibly plush carpet, creating a peaceful space to relax at the end of the day.Beautiful hardwood floors and elegant crown molding flow throughout the main living areas, giving the home a warm and timeless feel. The open floor plan makes entertaining effortless while the screened porch invites you to slow down and enjoy quiet mornings or relaxing evenings overlooking the fully fenced backyard.Life in Persimmon Grove is about more than just a beautiful home. Enjoy sidewalk lined streets, scenic walking trails, a playground, a fully stocked neighborhood pond, and a community pool that is just a short stroll away. It is the kind of neighborhood where neighbors become friends and families create lasting memories.Whether you are relocating to the Midlands or simply searching for your next chapter, you will love the combination of comfort, community, and convenience this exceptional home offers. Homes like this do not come along often. Disclaimer: CMLS has not reviewed and, therefore, does not endorse vendors who may appear in listings.
    6 days
    |
    550
    |
    32
    |

    Likely to sell faster than

    Zillow last checked:

    Listing updated:

    Listed by:

    Heather Shuler,

    Coldwell Banker Realty

    Source: Consolidated MLS,MLS#: 638448MLS Logo

    Loading...

      Facts & features

      Interior

      Bedrooms & bathrooms
      • Bedrooms: 4
      • Bathrooms: 3
      • Full bathrooms: 2
      • 1/2 bathrooms: 1
      • Partial bathrooms: 1
      • Main level bathrooms: 2
      Rooms
      • Room types: Bonus Room
      Primary bedroom
      • Features: Double Vanity, Tub-Garden, Bath-Private, Separate Shower, Walk-In Closet(s), High Ceilings, Ceiling Fan(s)
      • Level: Main
      Bedroom 2
      • Features: Bath-Shared, Walk-In Closet(s), Ceiling Fan(s)
      • Level: Second
      Bedroom 3
      • Features: Bath-Shared, Walk-In Closet(s), Tub-Shower, Ceiling Fan(s)
      • Level: Second
      Bedroom 4
      • Level: Second
      Dining room
      • Level: Main
      Great room
      • Level: Main
      Kitchen
      • Features: Eat-in Kitchen, Floors-Hardwood, Kitchen Island, Granite Counters, Backsplash-Granite, Cabinets-Glazed, Recessed Lighting
      • Level: Main
      Heating
      • Central, Gas 1st Lvl, Gas 2nd Lvl
      Cooling
      • Central Air
      Appliances
      • Included: Free-Standing Range, Gas Range, Dishwasher, Disposal, Microwave Above Stove, Microwave Built In
      • Laundry: Electric, Heated Space, Utility Room, Main Level
      Features
      • Flooring: Hardwood, Carpet, Vinyl
      • Has basement: No
      • Number of fireplaces: 1
      Interior area
      • Total structure area: 2,339
      • Total interior livable area: 2,339 sqft

      Property

      Parking
      • Total spaces: 2
      • Parking features: Garage - Attached
      • Attached garage spaces: 2
      Features
      • Exterior features: Gutters - Full
      • Fencing: Wood
      Lot
      • Size: 8,276 Square Feet
      • Features: Sprinkler
      Details
      • Parcel number: 00641401363

      Construction

      Type & style
      • Home type: SingleFamily
      • Architectural style: Traditional
      • Property subtype: Single Family Residence
      Materials
      • Vinyl
      • Foundation: Slab
      Condition
      • New construction: No
      • Year built: 2013

      Utilities & green energy

      • Sewer: Public Sewer
      • Water: Public

      Community & HOA

      Community
      • Subdivision: PERSIMMON GROVE
      HOA
      • Has HOA: Yes
      • HOA fee: $400 annually
      Location
      • Region: Lexington

      Financial & listing details

      • Price per square foot: $139/sqft
      • Tax assessed value: $209,027
      • Annual tax amount: $825
      • Date on market: 7/10/2026
      • Listing agreement: Exclusive Right To Sell
      • Road surface type: Paved

        Estimated market value

        $322,100

        $306,000 - $338,000

        $2,505/mo

        Price history

        DateEventPrice
        7/10/2026Listed for sale$324,900+51.8%$139/sqft
        Source: Consolidated MLS #638448 Report a problem
        5/23/2018Sold$214,000$91/sqft
        Source: Public Record Report a problem
        4/4/2018Listed for sale$214,000+21.6%$91/sqft
        Source: Coldwell Banker Residential Brokerage - Lexington/Lake Murray #444943 Report a problem
        11/20/2012Sold$175,956$75/sqft
        Source: Public Record Report a problem

        Public tax history

        YearProperty taxesTax assessment
        2024$825 +2.8%$8,361 -2.4%
        2023$803 -7%$8,569
        2022$864 +2.2%$8,569
        2021$845 $8,569 +0.1%
        2019-- $8,560 +22.7%
        2018$912 +39.1%$6,976
        2017$656 -36.6%$6,976 +0%
        2016$1,033 +0.9%$6,975
        2015$1,024 $6,975 -0.9%
        2014$1,024 +3.7%$7,037 0%
        2013$988 $7,040
        Find assessor info on the county website

        Monthly payment

        Est. payment

        Payment breakdown

        Explore the cost of this home by adjusting the details. Changes won't be saved.
        All calculations are estimates and provided by Zillow, Inc. for informational purposes only. Actual amounts may vary.
        HOA fees may include property taxes on listings classified as Co-Ops. Contact the listing agent and/or owner for fee details.
        Mortgage interest rates are dependent on a number of factors, including credit score, down payment, and repayment length. Interest rate data provided by Zillow Group Marketplace, Inc. as of 1/1/1970 from various mortgage lenders with which we have lead or other similar arrangements; the Estimated Payment is an average of those rates.
        See how much you could borrow to make a competitive offer.

        Climate risks

        Neighborhood: 29072

        Getting around

        0 / 100
        Car-Dependent
        21 / 100
        Somewhat Bikeable

        Nearby schools

        GreatSchools rating
        Schools provided by the listing agent
        • Elementary: Deerfield
        • Middle: Pleasant Hill
        • High: Lexington
        • District: Lexington One

        Source: Consolidated MLS. This data may not be complete. We recommend contacting the local school district to confirm school assignments for this home.

        A local agent can set up tours, give advice and negotiate with sellers.

        A local lender can help you make sure your offer is ready when you are.

        Browse local experts

        Similar homes