

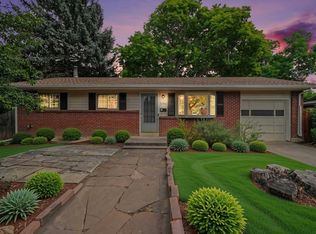
Just a half mile from CSU and only 1 1/2 miles from vibrant Old Town, this charming historic ranch home offers the perfect blend of original character and modern updates. Step into a cozy living room flooded with natural light, wood burning fireplace, windows & built in storage cabinets on either side creating a warm and welcoming space to relax or entertain. The bright, well-appointed kitchen features light wood cabinetry, stainless steel appliances, and rich dark teal countertops wrapped in an efficient L-shaped design. With plenty of storage, a double-basin sink, and the natural light from the windows overlooking the backyard, it’s a space you’ll love to cook in. Continuing into the dining room, the hardwood floors run throughout the mail floor. The built-in's flank each side of the bay window. Down the hall, there are 3 bedrooms along with a full bath. The fully finished basement lives like a completely separate home! With 3 bedrooms, full bath, large family room and kitchenette, this space is ideal for multigenerational living. There is also a separate laundry room complete with a full-sized washer and dryer. The spacious backyard is fully fenced with a separate dog area. There is a detached storage shed as well. Outside, enjoy ample off-street parking with a spacious driveway and a two-car detached garage accessed from Whedbee Street. The large, private lot offers an outdoor retreat perfect for gatherings, gardening, or quiet relaxation. Gather around the built-in firepit on the flagstone patio this fall and enjoy some s'mores with friends and family. This home beautifully balances classic charm with thoughtful upgrades, all in one of Fort Collins’ most convenient and sought-after locations. Fantastic possibility of income producing property! This was 2 separate rental properties, the main floor and the basement. See supplements for additional information. Don’t miss your chance to make it yours!
For sale
$646,000
426 E Prospect Road, Fort Collins, CO 80525
6beds
2,240sqft
Single Family Residence
Built in 1928
10,018 Square Feet Lot
$637,200 Zestimate®
$288/sqft
$-- HOA
What's special
- 10 days
- 883
- 83
Zillow last checked:
Listing updated:
Listed by:
Tracy Hulsey 720-224-8043 tracyhulsey@remax.net,
RE/MAX Alliance
Source: REcolorado as distributed by MLS GRID,MLS#: 5160622
Facts & features
Interior
Bedrooms & bathrooms
- Bedrooms: 6
- Bathrooms: 2
- 3/4 bathrooms: 2
- Main level bathrooms: 1
- Main level bedrooms: 3
Bedroom
- Description: Bedroom #1
- Features: Primary Suite
- Level: Main
- Area: 117.52 Square Feet
- Dimensions: 10.4 x 11.3
Bedroom
- Description: Bedroom #2
- Level: Main
- Area: 110 Square Feet
- Dimensions: 11 x 10
Bedroom
- Description: Bedroom #3
- Level: Main
- Area: 110 Square Feet
- Dimensions: 11 x 10
Bedroom
- Description: Bedroom #4
- Level: Basement
- Area: 150 Square Feet
- Dimensions: 10 x 15
Bedroom
- Description: Bedroom #5
- Level: Basement
- Area: 195 Square Feet
- Dimensions: 13 x 15
Bedroom
- Description: Bedroom #6
- Level: Basement
- Area: 148.5 Square Feet
- Dimensions: 13.5 x 11
Bathroom
- Description: Main Floor Bathroom
- Level: Main
- Area: 39 Square Feet
- Dimensions: 6.5 x 6
Bathroom
- Description: Basement Bathroom
- Level: Basement
- Area: 38.5 Square Feet
- Dimensions: 7 x 5.5
Dining room
- Description: Curio Built In's, Hardwood Floors & Views To Front Yard
- Level: Main
- Area: 135 Square Feet
- Dimensions: 13.5 x 10
Family room
- Description: Large Family Room/Rec Space
- Level: Basement
- Area: 223.5 Square Feet
- Dimensions: 15 x 14.9
Kitchen
- Description: Stainless Appliances & Plenty Of Storage
- Level: Main
- Area: 121 Square Feet
- Dimensions: 11 x 11
Kitchen
- Description: Kitchenette W/Cooktop, Dishwasher & Microwave
- Level: Basement
- Area: 131.04 Square Feet
- Dimensions: 11.7 x 11.2
Laundry
- Description: Full Sized Laundry Room W/Washer & Dryer Included
- Level: Basement
- Area: 70 Square Feet
- Dimensions: 10 x 7
Living room
- Description: Built In Cabinetry, Wood Burning Fireplace & Picture Window
- Level: Main
- Area: 229.5 Square Feet
- Dimensions: 13.5 x 17
Heating
- Forced Air
Cooling
- Air Conditioning-Room
Appliances
- Included: Dishwasher, Disposal, Dryer, Gas Water Heater, Microwave, Oven, Range, Refrigerator, Washer
- Laundry: In Unit
Features
- Built-in Features, Ceiling Fan(s), High Speed Internet, Laminate Counters, Smart Thermostat, Smoke Free
- Flooring: Carpet, Tile, Vinyl, Wood
- Windows: Double Pane Windows, Window Coverings
- Basement: Cellar,Finished,Full
- Number of fireplaces: 2
- Fireplace features: Living Room, Outside, Wood Burning
Interior area
- Total structure area: 2,240
- Total interior livable area: 2,240 sqft
- Finished area above ground: 1,120
- Finished area below ground: 1,120
Video & virtual tour
Property
Parking
- Total spaces: 4
- Parking features: Concrete, Dry Walled, Exterior Access Door, Lighted, Oversized, Storage
- Garage spaces: 2
- Details: Off Street Spaces: 2
Features
- Levels: One
- Stories: 1
- Patio & porch: Front Porch, Patio
- Exterior features: Private Yard, Rain Gutters
- Fencing: Full
Lot
- Size: 10,018 Square Feet
- Features: Corner Lot, Landscaped, Level, Near Public Transit
Details
- Parcel number: R0061816
- Zoning: NCL
- Special conditions: Standard
Construction
Type & style
- Home type: SingleFamily
- Property subtype: Single Family Residence
Materials
- Brick, Frame, Stucco
- Foundation: Concrete Perimeter, Slab
- Roof: Composition
Condition
- Year built: 1928
Utilities & green energy
- Sewer: Public Sewer
- Water: Public
- Utilities for property: Cable Available, Electricity Connected, Internet Access (Wired), Natural Gas Connected, Phone Available
Community & HOA
Community
- Security: Carbon Monoxide Detector(s), Radon Detector, Smoke Detector(s)
- Subdivision: Moores S L C
HOA
- Has HOA: No
Location
- Region: Fort Collins
Financial & listing details
- Price per square foot: $288/sqft
- Tax assessed value: $684,300
- Annual tax amount: $4,262
- Date on market: 9/25/2026
- Listing terms: Cash,Conventional,FHA,VA Loan
- Exclusions: None
- Ownership: Individual
- Electric utility on property: Yes
- Road surface type: Paved
Estimated market value
$637,200
$605,000 - $669,000
$3,340/mo
Price history
| Date | Event | Price |
|---|---|---|
| 9/25/2026 | Listed for sale | $646,000+5%$288/sqft |
Source:  REcolorado as distributed by MLS GRID #5160622 Report a problem REcolorado as distributed by MLS GRID #5160622 Report a problem | ||
| 8/10/2026 | Listing removed | $1,399$1/sqft |
Source: Zillow Rentals Report a problem | ||
| 8/1/2026 | Price change | $1,399-3.8%$1/sqft |
Source: Zillow Rentals Report a problem | ||
| 6/27/2026 | Listed for rent | $1,455-26.7%$1/sqft |
Source: Zillow Rentals Report a problem | ||
| 8/11/2025 | Listing removed | $1,985$1/sqft |
Source: Zillow Rentals Report a problem | ||
| 6/17/2025 | Listed for rent | $1,985+41.8%$1/sqft |
Source: Zillow Rentals Report a problem | ||
| 7/29/2023 | Listing removed | -- |
Source: Zillow Rentals Report a problem | ||
| 6/27/2023 | Price change | $1,400-28.2%$1/sqft |
Source: Zillow Rentals Report a problem | ||
| 5/8/2023 | Listed for rent | $1,950$1/sqft |
Source: Zillow Rentals Report a problem | ||
| 10/11/2022 | Listing removed | -- |
Source: Zillow Rental Manager Report a problem | ||
| 9/8/2022 | Price change | $1,950-9.3%$1/sqft |
Source: Zillow Rental Manager Report a problem | ||
| 8/1/2022 | Price change | $2,150+53.6%$1/sqft |
Source: Zillow Rental Manager Report a problem | ||
| 7/3/2022 | Listed for rent | $1,400-12.5%$1/sqft |
Source: Zillow Rental Manager Report a problem | ||
| 6/5/2022 | Listing removed | -- |
Source: Zillow Rental Manager Report a problem | ||
| 5/18/2022 | Price change | $1,600-13%$1/sqft |
Source: Zillow Rental Manager Report a problem | ||
| 3/1/2022 | Price change | $1,840-49.5%$1/sqft |
Source: Zillow Rental Manager Report a problem | ||
| 2/23/2022 | Price change | $3,640+86.7%$2/sqft |
Source: Zillow Rental Manager Report a problem | ||
| 2/15/2022 | Listed for rent | $1,950$1/sqft |
Source: Zillow Rental Manager Report a problem | ||
| 2/11/2022 | Sold | $615,000-5.4%$275/sqft |
Source:  IRES as distributed by MLS GRID #955260 Report a problem IRES as distributed by MLS GRID #955260 Report a problem | ||
| 12/2/2021 | Price change | $649,900-1.5%$290/sqft |
Source: IRES as distributed by MLS GRID #955260 Report a problem | ||
| 11/18/2021 | Listed for sale | $660,000+56%$295/sqft |
Source: IRES as distributed by MLS GRID #955260 Report a problem | ||
| 4/16/2019 | Sold | $423,000-6%$189/sqft |
Source: IRES as distributed by MLS GRID #873488 Report a problem | ||
| 3/23/2019 | Pending sale | $449,900$201/sqft |
Source: Coldwell Banker Residential Brokerage - Fort Collins #873488 Report a problem | ||
| 11/2/2018 | Price change | $449,900-7.2%$201/sqft |
Source: Coldwell Banker Residential Brokerage - Fort Collins #864278 Report a problem | ||
| 10/10/2018 | Listed for sale | $485,000+64.4%$217/sqft |
Source: Coldwell Banker Residential Brokerage - Fort Collins #864278 Report a problem | ||
| 5/30/2013 | Sold | $295,000+22.9%$132/sqft |
Source: Public Record Report a problem | ||
| 8/21/2003 | Sold | $240,000+0%$107/sqft |
Source: Public Record Report a problem | ||
| 10/14/2002 | Sold | $239,900$107/sqft |
Source: Public Record Report a problem | ||
Public tax history
| Year | Property taxes | Tax assessment |
|---|---|---|
| 2025 | $4,262 +9.6% | $42,769 -3.2% |
| 2024 | $3,888 +35.2% | $44,200 -1% |
| 2023 | $2,874 -1% | $44,629 +46.6% |
| 2022 | $2,905 -24.2% | $30,441 -2.8% |
| 2021 | $3,831 -0.4% | $31,317 -23.5% |
| 2020 | $3,847 +42.5% | $40,941 -0.7% |
| 2019 | $2,700 | $41,227 +39.2% |
| 2018 | $2,700 | $29,621 |
| 2017 | $2,700 +0.3% | $29,621 +19.6% |
| 2016 | $2,690 +19.8% | $24,772 0% |
| 2015 | $2,245 +12.6% | $24,780 +13.4% |
| 2014 | $1,993 | $21,850 |
| 2013 | -- | $21,850 +4.6% |
| 2012 | -- | $20,880 |
| 2011 | -- | $20,880 +10.5% |
| 2010 | -- | $18,900 |
| 2009 | -- | $18,900 -11.1% |
| 2008 | -- | $21,250 |
| 2007 | -- | $21,250 +2.9% |
| 2006 | -- | $20,650 |
| 2005 | -- | $20,650 +12.9% |
| 2004 | -- | $18,290 +3.6% |
| 2002 | -- | $17,660 |
| 2001 | -- | $17,660 |
Find assessor info on the county website
Monthly payment
Est. payment
Payment breakdown
Explore the cost of this home by adjusting the details. Changes won't be saved.Climate risks
Neighborhood: Historic Fort Collins High School
Nearby schools
Schools provided by the listing agent
- Elementary: Laurel
- Middle: Lesher
- High: Fort Collins
- District: Poudre R-1
Source: REcolorado as distributed by MLS GRID. This data may not be complete. We recommend contacting the local school district to confirm school assignments for this home.
Similar homes
- $599,0004 bd3 ba1.8k sqft2236 Ouray Ct, Fort Collins, CO 80525For Sale
 MLS ID #1069988, Jill Leichliter, RE/MAX Alliance-Loveland. IRES as distributed by MLS GRID
 - $420,0005 bd2 ba2k sqft1600 Remington St, Fort Collins, CO 80525For Sale
 MLS ID #1069700, Amber Cano, Dynamic Real Estate Services. IRES as distributed by MLS GRID
 - $600,0004 bd2 ba2k sqft2308 Purdue Rd, Fort Collins, CO 80525For Sale
 MLS ID #1069491, Patrick Gaebler, RE/MAX Alliance-FTC Dwtn. IRES as distributed by MLS GRID
 - $640,0004 bd2 ba1.7k sqft2509 Stanford Rd, Fort Collins, CO 80525For Sale
 MLS ID #1067364, Kim Carmichael, eXp Realty - Northern CO. IRES as distributed by MLS GRID
 - $715,0005 bd3 ba2.5k sqft2309 Purdue Rd, Fort Collins, CO 80525For SaleMLS ID #1067160, Josh Forster, Real. IRES as distributed by MLS GRID
- $615,0005 bd3 ba2k sqft812 E Swallow Rd, Fort Collins, CO 80525For SaleMLS ID #1067776, Sam Moes, Roots Real Estate. IRES as distributed by MLS GRID
- $680,0004 bd2 ba2.1k sqft404 Baylor St, Fort Collins, CO 80525For SaleMLS ID #1067347, Ben Woodrum, Coldwell Banker Realty- Fort Collins. IRES as distributed by MLS GRID
- $699,9004 bd3 ba2.4k sqft612 Columbia Road, Fort Collins, CO 80525For Sale
 MLS ID #8555885, Jodi L Parker, LoKation. REcolorado as distributed by MLS GRID
 - $660,0004 bd3 ba2.2k sqft209 Allen St, Fort Collins, CO 80525For SaleMLS ID #1066551, Gus Bergs, RE/MAX Alliance-FTC South. IRES as distributed by MLS GRID
- $499,0005 bd2 ba1.7k sqft1601 Peterson St, Fort Collins, CO 80525For SaleMLS ID #1062336, Andrew Rauch, FR Properties Ltd. IRES as distributed by MLS GRID
- $655,0006 bd3 ba3.2k sqft1504 Longs Peak Dr, Fort Collins, CO 80524For SaleMLS ID #1065802, Jathan Trevena, Coldwell Banker Realty- Fort Collins. IRES as distributed by MLS GRID
- $710,0006 bd3 ba1.9k sqft817 Whedbee St, Fort Collins, CO 80524For SaleMLS ID #1067842, Robert Crow, Grey Rock Realty. IRES as distributed by MLS GRID
- $495,0003 bd2 ba1.1k sqft321 E Prospect Rd, Fort Collins, CO 80525For SaleMLS ID #1068554, Emily Heinz, Downtown Real Estate Brokers. IRES as distributed by MLS GRID
- $650,0004 bd3 ba2.3k sqft1121 Remington St, Fort Collins, CO 80524For SaleMLS ID #1064518, Laura Michaud, Kittle Real Estate. IRES as distributed by MLS GRID
- $699,9005 bd2 ba2.7k sqft809 E Pitkin St, Fort Collins, CO 80524For SaleMLS ID #1067483, Robert Crow, Grey Rock Realty. IRES as distributed by MLS GRID
- $779,0004 bd4 ba2.3k sqft310 E Prospect Rd, Fort Collins, CO 80525For SaleMLS ID #1053213, Brian Trainor, C3 Real Estate Solutions, LLC. IRES as distributed by MLS GRID
- $589,0004 bd2 ba1.9k sqft325 E Swallow Rd, Fort Collins, CO 80525For SaleMLS ID #1068370, Pamela Cass, Kentwood RE Northern Prop Llc. IRES as distributed by MLS GRID
- $575,0004 bd2 ba2.1k sqft1937 Constitution Ave, Fort Collins, CO 80526For SaleMLS ID #1069875, Steve Baumgaertner, C3 Real Estate Solutions, LLC. IRES as distributed by MLS GRID
- $650,0003 bd3 ba1.6k sqft838 E Myrtle St, Fort Collins, CO 80524For SaleMLS ID #1069279, Todd Maltzahn, Berkshire Hathaway HomeServices Rocky Mountain, Realtors-Fort Collins. IRES as distributed by MLS GRID
- $615,0003 bd3 ba2.3k sqft822 Cherokee Dr, Fort Collins, CO 80525For SaleMLS ID #1062899, Andrew Rauch, FR Properties Ltd. IRES as distributed by MLS GRID
