Welcome to 426 Larchwood Rd, a charming 4-bedroom, 1.5-bath Cape Cod nestled in the scenic Hills community. Upon entering, you'll find hardwood floors that extend throughout the home, creating a warm and inviting feel. The spacious living room features an abundance of windows, allowing natural light to fill the space, and flows seamlessly into the dining area. The kitchen offers ample cabinetry and generous counter space, along with direct access to the expansive rear deck overlooking the flat backyard—an ideal setting for outdoor entertaining or relaxing. Just off the living room, down the hallway, are two bedrooms and a full hall bathroom. Upstairs, you'll find two additional well-sized bedrooms, along with a convenient half bath. The spacious, unfinished basement offers plenty of potential for additional living space, whether you envision a recreation room, playroom, home gym, or media room. The laundry area is also located on this level. Conveniently situated near major commuting routes, shopping, and restaurants, this home offers both comfort and accessibility. Don't miss the opportunity to make it your own—schedule your showing today!
For sale
$415,000
426 Larchwood Rd, Springfield, PA 19064
4beds
1,344sqft
Single Family Residence
Built in 1950
10,018 Square Feet Lot
$404,900 Zestimate®
$309/sqft
$-- HOA
What's special
Flat backyard
- --
- on Zillow
- 1,483
- views
- 191
- saves
Likely to sell faster than
Zillow last checked:
Listing updated:
Listed by:
Lauren Dickerman 610-363-4383,
Keller Williams Real Estate -Exton 6103634300,
Listing Team: The Dickerman Team, Co-Listing Agent: Karen Lyndsay Dwyer 267-234-2250,
Keller Williams Real Estate -Exton
Source: Bright MLS,MLS#: PADE2127542
Facts & features
Interior
Bedrooms & bathrooms
- Bedrooms: 4
- Bathrooms: 2
- Full bathrooms: 1
- 1/2 bathrooms: 1
- Main level bathrooms: 1
- Main level bedrooms: 2
Rooms
- Room types: Living Room, Dining Room, Bedroom 2, Bedroom 3, Bedroom 4, Kitchen, Bedroom 1, Laundry, Full Bath, Half Bath
Bedroom 1
- Level: Main
Bedroom 2
- Level: Main
Bedroom 3
- Level: Upper
Bedroom 4
- Level: Upper
Dining room
- Level: Main
Other
- Level: Main
Half bath
- Level: Upper
Kitchen
- Level: Main
Laundry
- Level: Lower
Living room
- Level: Main
Heating
- Forced Air, Natural Gas
Cooling
- Central Air, Electric
Appliances
- Included: Gas Water Heater
- Laundry: Lower Level, Laundry Room
Features
- Bathroom - Walk-In Shower, Combination Dining/Living, Dining Area, Entry Level Bedroom, Family Room Off Kitchen
- Flooring: Wood, Tile/Brick
- Basement: Unfinished
- Has fireplace: No
Interior area
- Total structure area: 1,344
- Total interior livable area: 1,344 sqft
- Finished area above ground: 1,344
Property
Parking
- Parking features: Driveway
- Has uncovered spaces: Yes
Accessibility
- Accessibility features: None
Features
- Levels: Two
- Stories: 2
- Patio & porch: Deck
- Pool features: None
Lot
- Size: 10,018 Square Feet
Details
- Additional structures: Above Grade
- Parcel number: 42000311300
- Zoning: RES
- Special conditions: Standard
Construction
Type & style
- Home type: SingleFamily
- Architectural style: Cape Cod
- Property subtype: Single Family Residence
Materials
- Brick
- Foundation: Concrete Perimeter
- Roof: Shingle
Condition
- New construction: No
- Year built: 1950
Utilities & green energy
- Sewer: Public Sewer
- Water: Public
Community & HOA
Community
- Subdivision: Scenic Hills
HOA
- Has HOA: No
Location
- Region: Springfield
- Municipality: SPRINGFIELD TWP
Financial & listing details
- Price per square foot: $309/sqft
- Tax assessed value: $259,250
- Annual tax amount: $8,216
- Date on market: 11/12/2026
- Listing agreement: Exclusive Right To Sell
- Listing terms: Cash,Conventional,FHA,VA Loan
- Ownership: Fee Simple
Estimated market value
$404,900
$385,000 - $425,000
$2,483/mo
Price history
Price history is unavailable.
Public tax history
| Year | Property taxes | Tax assessment |
|---|---|---|
| 2026 | $8,046 +5.8% | $259,250 |
| 2025 | $7,605 +4.4% | $259,250 |
| 2024 | $7,287 +3.9% | $259,250 |
| 2023 | $7,016 +2.2% | $259,250 |
| 2022 | $6,865 +0.4% | $259,250 |
| 2021 | $6,837 +860.1% | $259,250 +98.8% |
| 2020 | $712 -87.7% | $130,410 |
| 2019 | $5,771 +1.4% | $130,410 |
| 2018 | $5,689 +694.8% | $130,410 |
| 2017 | $716 -2% | $130,410 |
| 2016 | $730 | $130,410 |
| 2015 | $730 | $130,410 |
| 2014 | $730 +2.8% | $130,410 |
| 2013 | $711 +2.8% | $130,410 |
| 2012 | $691 +2.3% | $130,410 |
| 2011 | $676 | $130,410 |
| 2010 | $676 +7.5% | $130,410 |
| 2009 | $629 +2% | $130,410 |
| 2008 | $616 +6.1% | $130,410 |
| 2007 | $580 | $130,410 |
| 2006 | $580 | $130,410 |
| 2005 | $580 | $130,410 |
| 2004 | $580 +8.5% | $130,410 |
| 2003 | $535 +7.9% | $130,410 |
| 2002 | $496 | $130,410 |
| 2000 | $496 | $130,410 |
Find assessor info on the county website
Monthly payment
Est. payment
Payment breakdown
Explore the cost of this home by adjusting the details. Changes won't be saved.Climate risks
Neighborhood: 19064
Nearby schools
Schools provided by the listing agent
- District: Springfield
Source: Bright MLS. This data may not be complete. We recommend contacting the local school district to confirm school assignments for this home.

Similar homes
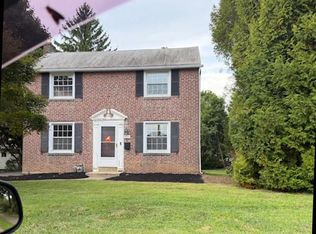
- $--3 bd1 ba1.3k sqft269 Beechwood Rd, Springfield, PA 19064Auction
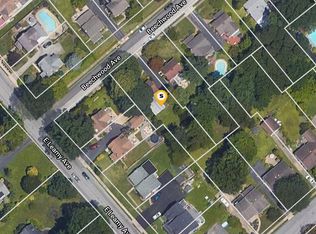 ServiceLink Auction
- $350,0004 bd2 ba1.6k sqft243 Parham Rd, Springfield, PA 19064For Sale

 MLS ID #PADE2127406, Kevin Toll, KW Empower. Bright MLS
- $375,0002 bd1 ba1.2k sqft230 S Norwinden Dr, Springfield, PA 19064For Sale
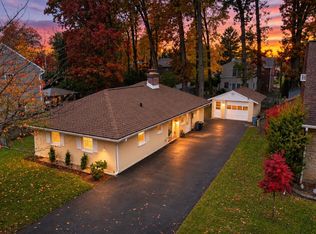 MLS ID #PADE2127544, Vincent Prestileo Jr., RE/MAX Preferred - Newtown Square. Bright MLS
- $400,0003 bd2 ba1.2k sqft1214 Providence Rd, Springfield, PA 19064For Sale
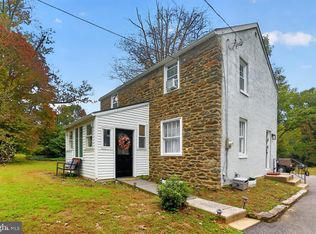 MLS ID #PADE2125242, Nelson Whitworth, Long & Foster Real Estate, Inc.. Bright MLS
- $415,0004 bd2 ba1.7k sqft806 Penn Ave, Drexel Hill, PA 19026For SaleMLS ID #PADE2127538, Kevin Toll, KW Empower. Bright MLS
- $449,5003 bd2 ba1.3k sqft138 S Bishop Ave, Springfield, PA 19064For SaleMLS ID #PADE2125654, Mark Barone, CG Realty, LLC. Bright MLS
- $389,0004 bd1 ba1.7k sqft17 Windsor Cir, Springfield, PA 19064For SaleMLS ID #PADE2124596, Robin Anderson, Keller Williams Real Estate - Media. Bright MLS
- $485,0004 bd2 ba1.9k sqft321 Yarnall Dr, Springfield, PA 19064For SaleMLS ID #PADE2125728, Sebastian Brevart, RE/MAX Town & Country. Bright MLS
- $515,0003 bd2 ba1.4k sqft182 S Norwinden Dr, Springfield, PA 19064For SaleMLS ID #PADE2126650, Liz LaPorta, BHHS Fox & Roach-Center City Walnut. Bright MLS
- $349,5003 bd2 ba1.5k sqft9 Walsh Rd, Lansdowne, PA 19050For SaleMLS ID #PADE2127102, Fred A Altieri, Houwzer, LLC. Bright MLS
- $409,9004 bd2 ba1.9k sqft4709 Woodland Ave, Drexel Hill, PA 19026For SaleMLS ID #PADE2125424, Norm Andrews, RE/MAX Preferred - Newtown Square. Bright MLS
- $415,0004 bd3 ba1.4k sqft3712 Taylor Ave #3712, Drexel Hill, PA 19026For SaleMLS ID #PADE2123270, Shereese Holland, Diallo Real Estate. Bright MLS
- $499,0003 bd2 ba1.8k sqft77 Forest Rd, Springfield, PA 19064For SaleMLS ID #PADE2126036, Maria Doyle, Compass RE. Bright MLS
- $409,9002 bd2 ba1.4k sqft1486 Nicklaus Dr, Springfield, PA 19064For SaleMLS ID #PADE2127074, John Jam, KW Greater West Chester. Bright MLS
- $280,0004 bd2 ba1.7k sqft5258 Palmer Mill Rd, Clifton Heights, PA 19018For SaleMLS ID #PADE2127498, Ari Miller, Real Estate Management Advisors LLC. Bright MLS
- $559,8004 bd3 ba1.7k sqft1012 Edgewood Dr, Springfield, PA 19064For SaleMLS ID #PADE2126162, Nick DeLuca, Coldwell Banker Realty. Bright MLS
- $515,0003 bd2 ba1.8k sqft112 E Thomson Ave, Springfield, PA 19064For SaleMLS ID #PADE2126164, Mike Mulholland, Long & Foster Real Estate, Inc.. Bright MLS
- $429,0004 bd2 ba1.8k sqft225 Pilgrim Ln, Drexel Hill, PA 19026For SaleMLS ID #PADE2127038, Tom Toole III, RE/MAX Main Line - West Chester. Bright MLS
