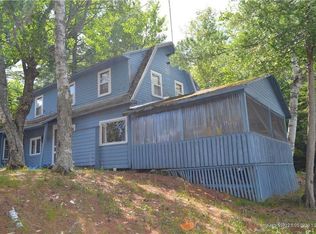
Just a few houses away from beautiful Long Lake, this affordable Sinclair home puts four-season recreation practically at your doorstep. This 3-bedroom, 1-bath home provides an ideal year-round residence or Northern Maine recreational getaway. The public boat landing is within walking distance, along with Martin's General Store and Jennie's Diner. Outdoor enthusiasts will love being able to leave right from the driveway on an ATV or snowmobile and connect to over 1,300 miles of trails. Spend your days boating, kayaking, fishing, ice fishing, hunting, exploring nearby lakes and waterways, or simply enjoying everything the area has to offer. Inside, the one-story home provides approximately 1,494 square feet of living space with an eat-in kitchen, living room, three bedrooms, full bath and convenient main-floor laundry. A full foundation, private well and public sewer add practicality, while multiple heat sources include forced hot air, a new heat pump and pellet stove. Outside, you'll find a detached one-car garage, paved driveway and space in the back for snowmobile trailers or recreational gear. At this price, you don't have to own waterfront to enjoy the Long Lake lifestyle—426 Martin Road puts the lake, trails and four seasons of Northern Maine adventure right at your doorstep.
Active
Price cut: $4.9K (10/3)
$145,000
426 Martin Road, Sinclair, ME 04779
3beds
1,494sqft
Single Family Residence
Built in ----
4,791 Square Feet Lot
$137,700 Zestimate®
$97/sqft
$-- HOA
What's special
Detached one-car garageOne-story homeEat-in kitchenConvenient main-floor laundryThree bedroomsPaved driveway
- 44 days
- 299
- 25
Zillow last checked:
Listing updated:
Listed by:
Keller Williams Realty
Source: Maine Listings,MLS#: 1679878
Facts & features
Interior
Bedrooms & bathrooms
- Bedrooms: 3
- Bathrooms: 1
- Full bathrooms: 1
Bedroom 1
- Level: First
Bedroom 2
- Level: First
Bedroom 3
- Level: First
Kitchen
- Level: First
Living room
- Level: First
Mud room
- Level: First
Heating
- Forced Air, Heat Pump, Pellet Stove
Cooling
- Heat Pump
Appliances
- Included: Dryer, Microwave, Electric Range, Refrigerator, Washer
Features
- 1st Floor Bedroom, Storage
- Flooring: Carpet, Vinyl
- Basement: Interior Entry,Full,Unfinished
- Has fireplace: No
Interior area
- Total structure area: 1,494
- Total interior livable area: 1,494 sqft
- Finished area above ground: 1,494
- Finished area below ground: 0
Property
Parking
- Total spaces: 1
- Parking features: Paved, On Site, Detached
- Garage spaces: 1
Features
- Patio & porch: Deck
- Has view: Yes
- View description: Scenic
- Body of water: Long Lake
Lot
- Size: 4,791 Square Feet
- Features: Neighborhood, Level, Open Lot
Details
- Zoning: Residential
- Other equipment: Internet Access Available
Construction
Type & style
- Home type: SingleFamily
- Architectural style: Ranch
- Property subtype: Single Family Residence
Materials
- Wood Frame, Composition
- Foundation: Block, Poured Concrete
- Roof: Metal
Utilities & green energy
- Electric: Circuit Breakers
- Sewer: Public Sewer
- Water: Private, Well
Community & HOA
Location
- Region: Cross Lake Twp
Financial & listing details
- Price per square foot: $97/sqft
- Annual tax amount: $852
- Date on market: 9/9/2026
- Road surface type: Paved
Estimated market value
$137,700
$131,000 - $145,000
$1,715/mo
Price history
| Date | Event | Price |
|---|---|---|
| 10/3/2026 | Price change | $145,000-3.3%$97/sqft |
Source:  Maine Listings #1679878 Report a problem Maine Listings #1679878 Report a problem | ||
| 9/9/2026 | Listed for sale | $149,900$100/sqft |
Source: Maine Listings #1679878 Report a problem | ||
| 8/28/2026 | Listing removed | $149,900$100/sqft |
Source: Maine Listings #1652857 Report a problem | ||
| 2/27/2026 | Listed for sale | $149,900+305.1%$100/sqft |
Source: Maine Listings #1652857 Report a problem | ||
| 5/1/2020 | Sold | $37,000-12.9%$25/sqft |
Source: Maine Listings #1375448 Report a problem | ||
| 11/1/2019 | Listed for sale | $42,500$28/sqft |
Source: Key Realty #1375448 Report a problem | ||
Public tax history
Tax history is unavailable.
Monthly payment
Est. payment
Payment breakdown
Explore the cost of this home by adjusting the details. Changes won't be saved.Climate risks
Neighborhood: 04779
Similar homes
- $139,9003 bd2 ba1.9k sqft664 Beaulieu Road, Madawaska, ME 04773Active

 MLS ID #1674780, NextHome Discover. Maine Listings
 - $159,0003 bd1 ba1.5k sqft1594 New Sweden Road, Stockholm, ME 04783Active
 MLS ID #1678055, Dobbs Realty. Maine Listings
 - $159,9005 bd1 ba1.7k sqft35 Market Street, Fort Kent, ME 04743Active
 MLS ID #1685068, Keller Williams Realty. Maine Listings
 - $129,0003 bd1 ba1k sqft453 Main Street, Saint Agatha, ME 04772Active
 MLS ID #1666595, RE/MAX County. Maine Listings
 - $149,9003 bd1 ba1.1k sqft495 Riverview Street, Madawaska, ME 04756ActiveMLS ID #1667766, Fields Realty LLC. Maine Listings
- $134,5002 bd1 ba963 sqft107 Morse Street, Van Buren, ME 04785ActiveMLS ID #1684389, True North Realty, Inc.. Maine Listings
- $121,0002 bd1 ba925 sqft4 St Antoine Road, Wallagrass, ME 04781ActiveMLS ID #1684839, Aroostook Real Estate. Maine Listings
- $119,9003 bd1 ba1.2k sqft257 Pleasant Street, Fort Kent, ME 04743ActiveMLS ID #1680189, Keller Williams Realty. Maine Listings
- $165,0005 bd2 ba1.6k sqft535 Frenchville Road, Fort Kent, ME 04743ActiveMLS ID #1647417, CENTURY 21 Queen City Real Estate. Maine Listings
- $179,9003 bd1 ba1.5k sqft1356 Aroostook Road, Wallagrass, ME 04781ActiveMLS ID #1668253, Progressive Realty. Maine Listings
- $214,9004 bd3 ba1.9k sqft8 Caron Road, Madawaska, ME 04773ActiveMLS ID #1672551, Keller Williams Realty. Maine Listings
- $155,0005 bd2 ba1.6k sqft120 21st Avenue, Madawaska, ME 04756ActiveMLS ID #1677696, Keller Williams Realty. Maine Listings
- $169,0003 bd1 ba1k sqft1443 Aroostook Road, Wallagrass, ME 04781ActiveMLS ID #1672272, CENTURY 21 Queen City Real Estate. Maine Listings
- $139,9002 bd2 ba1.4k sqft461 Plante Road, Caribou, ME 04736ActiveMLS ID #1675401, Dobbs Realty. Maine Listings
- $135,0003 bd2 ba1.2k sqft757 Main Street, Madawaska, ME 04756ActiveMLS ID #1671322, CENTURY 21 Queen City Real Estate. Maine Listings
- $100,0004 bd2 ba1.6k sqft1285 Main Street, Grand Isle, ME 04746ActiveMLS ID #1676292, Crown Lakes Realty. Maine Listings
- $139,9004 bd2 ba1.7k sqft3468 Aroostook Road, Eagle Lake, ME 04739ActiveMLS ID #1647094, RE/MAX County. Maine Listings
- $135,0003 bd2 ba1.1k sqft43 Market Street, Fort Kent, ME 04743ActiveMLS ID #1645963, Aroostook Real Estate. Maine Listings
