Welcome home to this beautifully renovated and thoughtfully designed Cape Cod, perfectly tucked away in the heart of Fort Wright. Enjoy an unbeatable location with easy access to downtown Cincinnati, CVG Airport, and major expressways--making your daily commute a breeze.
Inside, you'll love the fabulous open-concept floor plan designed for today's lifestyle. The stunning center-island kitchen features stainless steel appliances, granite countertops, a sleek tile backsplash, and abundant workspace, seamlessly flowing into the main living areas.
The main-level primary suite and convenient first-floor laundry offer easy everyday living, while two spacious second-floor bedrooms provide plenty of room for family, guests, or a home office. The finished lower level adds valuable living space perfect for a recreation room, media room, fitness area, or playroom.
Major updates provide peace of mind, including a new roof and gutters, new HVAC system, and new windows. With all the big-ticket improvements already completed, you can leave your worries behind and focus on what matters...
Pending
$430,000
426 Morris Rd, Fort Wright, KY 41011
3beds
1,750sqft
:
Get pre-qualified$2,875/mo
Single Family Residence, Residential
Built in 1959
7,405 Square Feet Lot
$-- Zestimate®
$246/sqft
$-- HOA
What's special
New windowsConvenient first-floor laundryNew roof and guttersMain-level primary suiteStainless steel appliancesStunning center-island kitchenSleek tile backsplash
- 25 days |
- 530 |
- 30 |
Likely to sell faster than
Zillow last checked:
Listing updated:
Listed by:
Kelly McNay 859-802-5051,
eXp Realty, LLC
Source: NKMLS,MLS#: 644279
Facts & features
Interior
Bedrooms & bathrooms
- Bedrooms: 3
- Bathrooms: 2
- Full bathrooms: 2
Primary bedroom
- Features: Bath Adjoins, Ceiling Fan(s), Hardwood Floors
- Level: First
- Area: 169
- Dimensions: 13 x 13
Bedroom 2
- Features: Carpet Flooring
- Level: Second
- Area: 180
- Dimensions: 15 x 12
Bedroom 3
- Features: Carpet Flooring
- Level: Second
- Area: 132
- Dimensions: 12 x 11
Bathroom 2
- Features: Full Finished Half Bath
- Level: First
- Area: 30
- Dimensions: 5 x 6
Bathroom 3
- Features: Tub With Shower
- Level: Second
- Area: 40
- Dimensions: 5 x 8
Family room
- Features: Luxury Vinyl Flooring
- Level: Lower
- Area: 285
- Dimensions: 19 x 15
Kitchen
- Features: Eat-in Kitchen, Gourmet Kitchen, Hardwood Floors, Kitchen Island, Pantry, Wood Cabinets, Wood Flooring, Walk-Out Access
- Level: First
- Area: 285
- Dimensions: 19 x 15
Laundry
- Features: Hardwood Floors
- Level: First
- Area: 84
- Dimensions: 12 x 7
Living room
- Features: Hardwood Floors
- Level: First
- Area: 266
- Dimensions: 19 x 14
Primary bath
- Features: Shower, Ceramic Tile Flooring, Double Vanity
- Level: First
- Area: 64
- Dimensions: 8 x 8
Heating
- Forced Air
Cooling
- Central Air
Appliances
- Included: Stainless Steel Appliance(s), Electric Range, Dishwasher, Microwave, Refrigerator
- Laundry: Main Level
Features
- Kitchen Island, Stone Counters, Pantry, Open Floorplan, Granite Counters, Eat-in Kitchen, Double Vanity, Ceiling Fan(s)
- Doors: Multi Panel Doors
- Windows: Vinyl Frames
- Basement: Partial
- Number of fireplaces: 1
- Fireplace features: Brick, Gas
Interior area
- Total structure area: 1,750
- Total interior livable area: 1,750 sqft
Video & virtual tour
Property
Parking
- Total spaces: 1
- Parking features: Driveway, Garage, Garage Door Opener
- Garage spaces: 1
- Has uncovered spaces: Yes
Features
- Levels: Multi/Split
- Stories: 1
- Patio & porch: Patio
Lot
- Size: 7,405 Square Feet
Details
- Parcel number: 0273004041.00
Construction
Type & style
- Home type: SingleFamily
- Architectural style: Cape Cod
- Property subtype: Single Family Residence, Residential
Materials
- Brick
- Foundation: Poured Concrete
- Roof: Shingle
Condition
- New construction: No
- Year built: 1959
Utilities & green energy
- Sewer: Public Sewer
- Water: Public
Community & HOA
HOA
- Has HOA: No
Location
- Region: Fort Wright
Financial & listing details
- Price per square foot: $246/sqft
- Tax assessed value: $254,400
- Annual tax amount: $2,608
- Date on market: 7/3/2026
- Cumulative days on market: 25 days
Estimated market value
Not available
Estimated sales range
Not available
Not available
Price history
| Date | Event | Price |
|---|---|---|
| 7/7/2026 | Pending sale | $430,000$246/sqft |
Source: eXp Realty #644279 Report a problem | ||
| 7/2/2026 | Listed for sale | $430,000+109.8%$246/sqft |
Source:  NKMLS #644279 Report a problem NKMLS #644279 Report a problem | ||
| 12/23/2025 | Sold | $205,000$117/sqft |
Source: Public Record Report a problem | ||
Public tax history
| Year | Property taxes | Tax assessment |
|---|---|---|
| 2024 | $2,608 +46% | $254,400 +51.9% |
| 2023 | $1,786 +28.8% | $167,500 |
| 2022 | $1,387 -2.1% | $167,500 |
| 2021 | $1,417 -6.8% | $167,500 |
| 2020 | $1,521 | $167,500 +4.7% |
| 2019 | $1,521 +5.9% | $160,000 |
| 2018 | $1,436 | $160,000 |
| 2017 | $1,436 +6.1% | $160,000 |
| 2015 | $1,353 +1% | $160,000 |
| 2014 | $1,340 | $160,000 |
| 2013 | $1,340 | $160,000 |
| 2012 | -- | $160,000 |
| 2011 | -- | $160,000 |
| 2010 | -- | $160,000 |
| 2009 | -- | $160,000 |
| 2008 | -- | $160,000 +28% |
| 2007 | -- | $125,000 |
| 2006 | -- | $125,000 |
| 2005 | -- | $125,000 |
| 2004 | -- | $125,000 +13.6% |
| 2003 | -- | $110,000 |
| 2002 | -- | $110,000 |
| 2001 | -- | $110,000 |
| 2000 | -- | $110,000 |
Find assessor info on the county website
Monthly payment
Est. payment
Payment breakdown
Explore the cost of this home by adjusting the details. Changes won't be saved.Climate risks
Neighborhood: 41011
Nearby schools
GreatSchools rating
- 8/10Ft Wright Elementary SchoolGrades: PK-5Distance: 1.8 mi
- 6/10Turkey Foot Middle SchoolGrades: 6-8Distance: 4.1 mi
- 9/10Dixie Heights High SchoolGrades: 9-12Distance: 3.6 mi
Schools provided by the listing agent
- Elementary: Ft Wright Elementary
- Middle: Turkey Foot Middle School
- High: Dixie Heights High
Source: NKMLS. This data may not be complete. We recommend contacting the local school district to confirm school assignments for this home.
- $350,0004 bd3 ba1.6k sqft424 Morris Rd, Fort Wright, KY 41011Sold
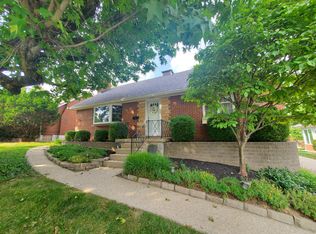
- $162,0004 bd2 ba1.7k sqft430 Morris Rd, Fort Wright, KY 41011Sold
- $3,7009,583 Square Feet111 Morris Rd, Fort Wright, KY 41011Off Market
- $383,1004 bd2 ba1.9k sqft422 Morris Rd, Fort Wright, KY 41011Off Market
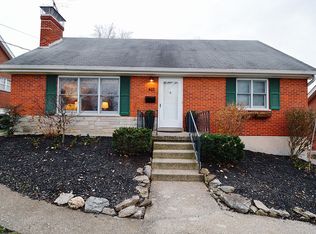
- $340,000-- bd-- ba1.6k sqft432 Morris Rd, Fort Wright, KY 41011Sold
- $420,3003 bd2 ba2.2k sqft425 Morris Rd, Fort Wright, KY 41011Off Market
- $357,3004 bd3 ba1.8k sqft1702 Cherokee Dr, Fort Wright, KY 41011Off Market
- $386,8004 bd2 ba1.8k sqft420 Morris Rd, Fort Wright, KY 41011Off Market
A local agent can set up tours, give advice and negotiate with sellers.
A local lender can help you make sure your offer is ready when you are.
Similar homes
- $424,9003 bd3 ba2.3k sqft1126 Audubon Rd, Park Hills, KY 41011For Sale
 MLS ID #636659, Deborah Martin, Keller Williams Advisors. NKMLS
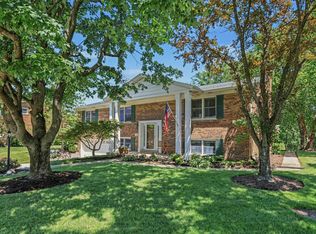
 - $440,0004 bd3 ba2.2k sqft1868 Mount Vernon Dr, Fort Wright, KY 41011For Sale
 MLS ID #644092, Matthew Trelc, Keller Williams Advisors. NKMLS
 - $424,9004 bd3 ba1.5k sqft62 Concord Ave, Fort Thomas, KY 41075For Sale
 MLS ID #644965, Daniel Collins, Keller Williams Advisors. NKMLS
 - $364,0003 bd2 ba1.8k sqft1124 Lee St, Covington, KY 41011For Sale
 MLS ID #644593, Natalie Irwin Bennett, Bang Realty, Inc. NKMLS
 - $410,0004 bd2 ba2.1k sqft92 Arcadia Ave, Lakeside Park, KY 41017For SaleMLS ID #643603, Brian Weber, eXp Realty, LLC. NKMLS
- $399,0003 bd2 ba1.5k sqft90 Arcadia Ave, Lakeside Park, KY 41017For SaleMLS ID #644011, Linda Glover, Huff Realty - Ft. Mitchell. NKMLS
- $399,9003 bd3 ba1.7k sqft6331 Starridge Ct, Cincinnati, OH 45248For Sale
 MLS ID #1887575, Ashley Rentrop, Plum Tree Realty. Cincy MLS
 - $350,0002 bd2 ba2.1k sqft234 Kentucky Ave, Covington, KY 41011For SaleMLS ID #644448, Natalie Irwin Bennett, Bang Realty, Inc. NKMLS
- $434,9003 bd3 ba1.8k sqft3474 Sunbrite Dr, Covington, KY 41015For SaleMLS ID #643355, Blaire Hancock, Simple Fee Realty. NKMLS
- $249,9003 bd2 ba2k sqft1245 Highway Ave, Covington, KY 41011For SaleMLS ID #643833, Matt Perkins, Paragon Realty Partners. NKMLS
- $439,0003 bd3 ba2.1k sqft4214 Cherry St, Cincinnati, OH 45223For SaleMLS ID #1881964, Nicole A. Rankin, Coldwell Banker Realty. Cincy MLS
- $599,0003 bd3 ba2k sqft515 S Grand Ave, Fort Thomas, KY 41075For SaleMLS ID #644970, Charles Marks, Horan Rosenhagen Real Estate. NKMLS
- $275,0004 bd4 ba1.8k sqft728 W 9th St, Covington, KY 41011For SaleMLS ID #642607, Lisa Bush, Century 21 Premiere Properties. NKMLS
- $499,0003 bd3 ba1.3k sqft11 E 9th St, Covington, KY 41011For SaleMLS ID #643435, Mark Ramler, Keller Williams Realty Service. NKMLS
- $250,0003 bd2 ba2k sqft2750 Madison Ave, Covington, KY 41015For SaleMLS ID #644560, Natalie Irwin Bennett, Bang Realty, Inc. NKMLS
- $394,9954 bd3 ba1.7k sqft7412 Indian Ridge Way, Burlington, KY 41005For SaleMLS ID #644387, Steven Briner, Simple Fee Realty. NKMLS
- $259,9003 bd2 ba1.5k sqft215 Kenner St, Ludlow, KY 41016For SaleMLS ID #642441, Matthew Brock, Resource Realty Partners. NKMLS
- $375,0003 bd3 ba1.7k sqft438 Van Voast Ave, Bellevue, KY 41073For SaleMLS ID #643563, Nicholas Groh, Horan Rosenhagen Real Estate. NKMLS
- $379,9003 bd3 ba1.6k sqft9 Ridgeway Ave, Fort Thomas, KY 41075For Sale
 MLS ID #1719537, Matthew Hoagland, RE/MAX Premier Properties. Metro Search Inc. LLC DBA Apex MLS
 - $474,9003 bd2 ba2k sqft2530 Moundview Dr, Cincinnati, OH 45212For SaleMLS ID #1885764, Julia Packer P Wesselkamper, Coldwell Banker Realty. Cincy MLS
