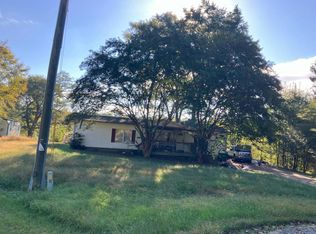
Nestled in the woods for exceptional privacy, this charming 3-bedroom, 2-bath home offers a peaceful retreat surrounded by nature, making it ideal for anyone seeking quiet country living. Enjoy the beauty of the wooded setting, added seclusion from neighbors, and plenty of outdoor space to relax or entertain. Check out the property video tour!
For sale
Price cut: $11K (9/21)
$299,000
426 Oak Ridge Rd, Odenville, AL 35120
3beds
1,166sqft
Single Family Residence
Built in 1987
6.67 Acres Lot
$295,700 Zestimate®
$256/sqft
$-- HOA
What's special
- 146 days
- 398
- 48
Zillow last checked:
Listing updated:
Listed by:
Mitchell McFarling 205-617-8531,
EXIT Legacy Realty
Source: GALMLS,MLS#: 21453542
Facts & features
Interior
Bedrooms & bathrooms
- Bedrooms: 3
- Bathrooms: 2
- Full bathrooms: 2
Rooms
- Room types: Bedroom, Bathroom, Kitchen, Living/Dining (ROOM)
Bedroom 1
- Level: First
Bedroom 2
- Level: First
Bedroom 3
- Level: First
Bathroom 1
- Level: First
Kitchen
- Features: Tile Counters
- Level: First
Basement
- Area: 0
Heating
- 3+ Systems (HEAT)
Cooling
- Central Air
Appliances
- Included: Dishwasher, Electric Water Heater
- Laundry: Electric Dryer Hookup, Washer Hookup, Main Level, Laundry Closet, Yes
Features
- None, Cathedral/Vaulted, Tub/Shower Combo
- Flooring: Carpet, Tile, Vinyl
- Basement: Full,Unfinished,Block
- Attic: Other,Yes
- Number of fireplaces: 1
- Fireplace features: Masonry, Family Room, Wood Burning
Interior area
- Total interior livable area: 1,166 sqft
- Finished area above ground: 1,166
- Finished area below ground: 0
Video & virtual tour
Property
Parking
- Total spaces: 2
- Parking features: Basement, Garage Faces Side
- Attached garage spaces: 2
Features
- Levels: One
- Stories: 1
- Patio & porch: Porch, Covered (DECK), Deck
- Pool features: None
- Has view: Yes
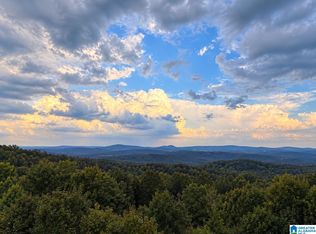
- View description: Mountain(s)
- Waterfront features: No
Lot
- Size: 6.67 Acres
Details
- Parcel number: 2401020001061.004
- Special conditions: N/A
Construction
Type & style
- Home type: SingleFamily
- Property subtype: Single Family Residence
Materials
- Other
- Foundation: Basement
Condition
- Year built: 1987
Utilities & green energy
- Sewer: Septic Tank
- Water: Public
Community & HOA
Community
- Subdivision: Oak Ridge
Location
- Region: Odenville
Financial & listing details
- Price per square foot: $256/sqft
- Tax assessed value: $161,970
- Annual tax amount: $454
- Price range: $299K - $299K
- Date on market: 5/20/2026
Estimated market value
$295,700
$281,000 - $310,000
$1,231/mo
Price history
| Date | Event | Price |
|---|---|---|
| 9/21/2026 | Price change | $299,000-3.5%$256/sqft |
Source:  GALMLS #21453542 Report a problem GALMLS #21453542 Report a problem | ||
| 6/4/2026 | Listed for sale | $310,000+100%$266/sqft |
Source: GALMLS #21453542 Report a problem | ||
| 10/10/2019 | Sold | $155,000$133/sqft |
Source: Public Record Report a problem | ||
| 6/6/2019 | Sold | $155,000-3.1%$133/sqft |
Source: GALMLS #843098 Report a problem | ||
| 5/1/2019 | Pending sale | $159,900$137/sqft |
Source: Moody Realty #843098 Report a problem | ||
| 4/5/2019 | Price change | $159,900-3%$137/sqft |
Source: Moody Realty #843098 Report a problem | ||
| 3/20/2019 | Price change | $164,900+3.1%$141/sqft |
Source: Moody Realty #843098 Report a problem | ||
| 3/17/2019 | Pending sale | $159,900$137/sqft |
Source: Moody Realty #843098 Report a problem | ||
| 3/13/2019 | Listed for sale | $159,900-15.5%$137/sqft |
Source: Moody Realty #843098 Report a problem | ||
| 5/27/2015 | Sold | $189,300+278.6%$162/sqft |
Source: Agent Provided Report a problem | ||
| 10/6/2011 | Sold | $50,000$43/sqft |
Source: Public Record Report a problem | ||
Public tax history
| Year | Property taxes | Tax assessment |
|---|---|---|
| 2025 | $454 | $16,200 |
| 2024 | $454 | $16,200 |
| 2023 | $454 +22.2% | $16,200 +19.6% |
| 2022 | $372 +17.9% | $13,540 +15.5% |
| 2021 | $315 | $11,720 |
| 2020 | $315 +25.4% | $11,720 +21.3% |
| 2019 | $251 -9.6% | $9,660 -8.2% |
| 2018 | $278 | $10,520 |
| 2017 | -- | $10,520 |
| 2016 | -- | $10,520 |
| 2015 | $274 | $10,520 +1.2% |
| 2014 | $274 | $10,400 |
| 2013 | -- | $10,400 -48.9% |
| 2012 | -- | $20,340 +99.8% |
| 2011 | -- | $10,180 -2.7% |
| 2010 | -- | $10,460 |
| 2009 | -- | $10,460 |
| 2008 | -- | $10,460 +4.8% |
| 2006 | -- | $9,980 |
| 2005 | -- | $9,980 +8.5% |
| 2004 | -- | $9,200 |
| 2003 | $237 | $9,200 |
| 2002 | -- | -- |
| 2000 | -- | -- |
Find assessor info on the county website
Monthly payment
Est. payment
Payment breakdown
Explore the cost of this home by adjusting the details. Changes won't be saved.Climate risks
Neighborhood: 35120
Nearby schools
Schools provided by the listing agent
- Elementary: Odenville
- Middle: Odenville
- High: St Clair County
Source: GALMLS. This data may not be complete. We recommend contacting the local school district to confirm school assignments for this home.
Similar homes
- $--3 bd2 ba1.4k sqft60 Dewberry Cir, Odenville, AL 35120Auction
 Auction.com 2
 - $262,0003 bd2 ba1.4k sqft365 Deer Creek Way, Odenville, AL 35120For Sale

 MLS ID #21467312, Laurie Brasher, Fields Gossett Realty. GALMLS
 - $299,9003 bd2 ba1.6k sqftKinetic / Sparklight / Starlink, Odenville, AL 35120For Sale
 MLS ID #21462925, Judy Loveless, Arcara Residential, LLC. GALMLS
 - $319,9004 bd2 ba1.6k sqft1050 Summit Ridge Way, Odenville, AL 35120For Sale
 MLS ID #21466322, Jennifer Hoelsher, Redfin Corporation. GALMLS
 - $310,0003 bd2 ba1.6k sqftSpectrum, Pinson, AL 35126For SaleMLS ID #21465910, Jennifer Grostick, Real Broker LLC. GALMLS
- $229,9003 bd2 ba1.4k sqft515 Archwood Way, Odenville, AL 35120For SaleMLS ID #21458813, Brad Bozeman, ARC Realty Vestavia. GALMLS
- $350,0003 bd2 ba1.7k sqft1790 Cedar Creek Rd, Odenville, AL 35120For SaleMLS ID #21463760, Deborah Owen, RealtySouth Chelsea Branch. GALMLS
- $229,9003 bd2 ba1.3k sqft3424 County Road 12, Odenville, AL 35120For SaleMLS ID #21463475, Justin Russell, 1 Percent Lists Legacy. GALMLS
- $225,0003 bd2 ba1.2k sqft84 Jonathan Dr, Odenville, AL 35120For SaleMLS ID #21461239, Jacy Richardson, Keller Williams Homewood. GALMLS
- $329,9003 bd2 ba1.7k sqftSpectrum, Pinson, AL 35126For SaleMLS ID #21463177, Lee Marlow, RealtySouth-Trussville Office. GALMLS
- $279,0003 bd2 ba1.7k sqftAtt, Moody, AL 35004For SaleMLS ID #21467525, Savannah McFarland, ARC Realty - Hoover. GALMLS
- $274,9003 bd2 ba1.3k sqftSpectrum, Pinson, AL 35126For SaleMLS ID #21464074, Celia Killough, EXIT Realty Crossroads. GALMLS
- $245,0003 bd2 ba1.6k sqft35 Smith Glen Dr, Springville, AL 35146For SaleMLS ID #21454138, Matthew Lepore, Keller Williams Realty Vestavia. GALMLS
- $269,0003 bd2 ba1.3k sqftKinetic, Spectrum, Moody, AL 35004For SaleMLS ID #21467009, Morgan Gulledge, EXIT Realty Crossroads. GALMLS
- $345,0003 bd2 ba1.7k sqft7624 Happy Hollow Rd, Trussville, AL 35173For SaleMLS ID #21463001, Bret Rogers, Keller Williams. GALMLS
- $297,5004 bd2 ba1.7k sqft3384 Cedarbrook Cir, Trussville, AL 35173For SaleMLS ID #21464743, Elizabeth Pate, EXIT Realty Crossroads. GALMLS
- $249,9003 bd2 ba1.3k sqft44 Robinson Ln, Springville, AL 35146For SaleMLS ID #21466703, Beverly Stracener, RE/MAX Marketplace. GALMLS
- $170,0003 bd2 ba1.1k sqftBrightstar, Odenville, AL 35120For SaleMLS ID #21457130, Kerri McAuley, EXIT Legacy Realty. GALMLS
