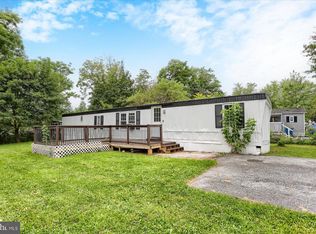
Discover the charm of this delightful 2-bedroom, 1.5-bath manufactured home. Built in 1995, this cozy retreat offers 938 sq. ft. of inviting living space, perfect for creating lasting memories. The open layout seamlessly connects the living and dining areas, providing a warm atmosphere for gatherings or quiet evenings at home. Enjoy the ease of a well-appointed kitchen, ready for your culinary adventures. The spacious bedrooms offer comfort and tranquility, while the convenient half bath adds an extra touch of practicality. HOME MUST BE MOVED BY NEW OWNER!!! Estimates and contacts for moving companies in private remarks. There is an appraisal on record well above list price to help off set the costs of moving the home. Call listing agent with any questions!!
For sale
$29,999
426 Old Mill Rd, Carlisle, PA 17015
2beds
917sqft
Manufactured Home
Built in 1995
-- sqft lot
$-- Zestimate®
$33/sqft
$-- HOA
What's special
Convenient half bathCozy retreatWell-appointed kitchen
- 9 days
- 921
- 81
Likely to sell faster than
Zillow last checked:
Listing updated:
Listed by:
HEATHER NEIDLINGER 717-226-2875,
Berkshire Hathaway HomeServices Homesale Realty (800) 383-3535,
Listing Team: Heather Neidlinger Olivia Henneman Team, Co-Listing Agent: Olivia S Henneman 717-516-0041,
Berkshire Hathaway HomeServices Homesale Realty
Source: Bright MLS,MLS#: PACB2059900
Facts & features
Interior
Bedrooms & bathrooms
- Bedrooms: 2
- Bathrooms: 2
- Full bathrooms: 2
- Main level bathrooms: 2
- Main level bedrooms: 2
Rooms
- Room types: Living Room, Dining Room, Primary Bedroom, Bedroom 2, Kitchen, Full Bath
Primary bedroom
- Level: Main
- Area: 156 Square Feet
- Dimensions: 13 X 12
Bedroom 2
- Level: Main
- Area: 117 Square Feet
- Dimensions: 13 X 9
Dining room
- Level: Main
- Area: 80 Square Feet
- Dimensions: 10 X 8
Other
- Level: Main
- Area: 72 Square Feet
- Dimensions: 9 X 8
Other
- Level: Main
- Area: 35 Square Feet
- Dimensions: 7 X 5
Kitchen
- Level: Main
- Area: 130 Square Feet
- Dimensions: 13 X 10
Living room
- Level: Main
- Area: 195 Square Feet
- Dimensions: 13 X 15
Heating
- Forced Air, Propane
Cooling
- Central Air, Electric
Appliances
- Included: Water Heater
Features
- Has basement: No
- Has fireplace: No
Interior area
- Total structure area: 917
- Total interior livable area: 917 sqft
- Finished area above ground: 917
- Finished area below ground: 0
Property
Parking
- Parking features: None
Accessibility
- Accessibility features: 2+ Access Exits
Features
- Levels: One
- Stories: 1
- Pool features: None
Details
- Additional structures: Above Grade, Below Grade
- Parcel number: 14050419013TR03500
- Zoning: RESIDENTIAL
- Special conditions: Standard
Construction
Type & style
- Home type: MobileManufactured
- Architectural style: Other
- Property subtype: Manufactured Home
Materials
- Vinyl Siding
Condition
- New construction: No
- Year built: 1995
Utilities & green energy
- Sewer: Other
- Water: Other
Community & HOA
Community
- Subdivision: None Available
HOA
- Has HOA: No
Location
- Region: Carlisle
- Municipality: LOWER FRANKFORD TWP
Financial & listing details
- Price per square foot: $33/sqft
- Tax assessed value: $18,300
- Annual tax amount: $368
- Date on market: 10/28/2026
- Listing agreement: Exclusive Right To Sell
- Listing terms: Cash,Conventional
- Ownership: Other
Estimated market value
Not available
Estimated sales range
Not available
Not available
Price history
| Date | Event | Price |
|---|---|---|
| 10/28/2026 | Listed for sale | $29,999$33/sqft |
Source:  Bright MLS #PACB2059900 Report a problem | ||
Public tax history
| Year | Property taxes | Tax assessment |
|---|---|---|
| 2026 | $359 +0.8% | $18,300 |
| 2025 | $356 +2.7% | $18,300 |
| 2024 | $347 +1.3% | $18,300 |
| 2023 | $342 +2.4% | $18,300 |
| 2022 | $334 | $18,300 |
| 2021 | $334 +5.2% | $18,300 |
| 2020 | $318 +540.6% | $18,300 |
| 2019 | $50 -83.8% | $18,300 |
| 2018 | $306 | $18,300 |
| 2017 | -- | $18,300 |
| 2016 | -- | $18,300 |
| 2015 | -- | $18,300 |
| 2014 | -- | $18,300 |
| 2013 | -- | $18,300 |
| 2012 | -- | $18,300 |
| 2011 | -- | $18,300 -7.1% |
| 2010 | -- | $19,700 |
| 2009 | -- | $19,700 |
| 2008 | -- | $19,700 |
| 2007 | -- | $19,700 |
Find assessor info on the county website
Monthly payment
Climate risks
Neighborhood: 17015
Nearby schools
Schools provided by the listing agent
- High: Big Spring
- District: Big Spring
Source: Bright MLS. This data may not be complete. We recommend contacting the local school district to confirm school assignments for this home.
Similar homes
- $35,0002 bd2 ba924 sqft6 Buttonwood Ln, Carlisle, PA 17015For Sale

 MLS ID #PACB2056094, JOY DANIELS, Joy Daniels Real Estate Group, Ltd. Bright MLS
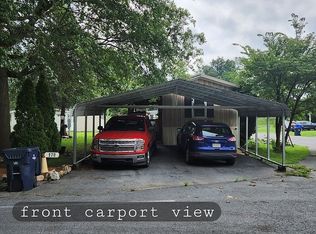
- $24,9002 bd1 ba924 sqft18 Amara Ln, Carlisle, PA 17015For Sale
 MLS ID #PACB2058166, Doraezha Scott, Inch & Co. Real Estate, LLC. Bright MLS
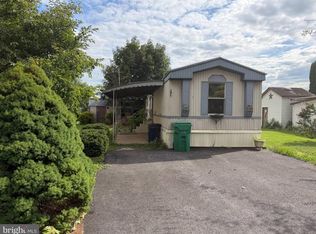
- $30,0003 bd2 ba1k sqft178 Shippensburg Mobile Est, Shippensburg, PA 17257For Sale By Owner
- $24,9003 bd1 ba924 sqft197 Big Spring Ter, Newville, PA 17241For Sale
 MLS ID #PACB2058006, Collin Boyer, Real of Pennsylvania. Bright MLS
- $39,0003 bd2 ba1k sqft68 Rustic Dr, Shippensburg, PA 17257For SaleMLS ID #PACB2059480, SHARON REIFSNYDER, Iron Valley Real Estate of Central PA. Bright MLS
- $35,0002 bd1 ba938 sqft90 Salem Church Rd Lot 503, Mechanicsburg, PA 17050For SaleMLS ID #PACB2057400, Dhru Patel, Coldwell Banker Realty. Bright MLS
- $34,7003 bd1 ba938 sqft72 Aspen Rd, Dillsburg, PA 17019For SaleMLS ID #PAYK2112936, Jim Penny, RE/MAX 1st Advantage. Bright MLS
- $23,0002 bd1 ba732 sqft32 Shippensburg Mobile Est, Shippensburg, PA 17257For SaleMLS ID #PACB2058274, Anthony Jason Dellanoce, Century 21 A Better Way. Bright MLS
- $43,0002 bd1 ba924 sqft110 Shippensburg Mobile Est, Shippensburg, PA 17257For SaleMLS ID #PACB2055686, Dana Crum, Keller Williams Keystone Realty. Bright MLS
