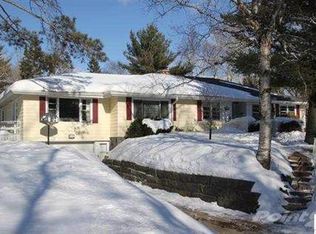
Cozy Congdon comfort in a charming 4+ bedroom home set on a huge, park-like lot in a wonderful neighborhood. Enjoy a lovely brick exterior and vinyl with many new windows, plus a manicured yard featuring a patio, fenced-in space, and a shed. Step inside to find traditional character with plaster walls and a spacious living room complete with a gas fireplace. The main floor offers two large bedrooms, while the upper level features two (plus) additional generously sized bedrooms— including a great master bedroom with lots of windows and two closets. Additional flexible space includes a bonus den/nursery/guest dormer room—perfect for work, play, or visitors. This is a very, very nice property you’ll be proud to call home.
Pending
$525,000
426 Ridgewood Rd, Duluth, MN 55804
4beds
1,965sqft
Single Family Residence
Built in 1948
0.25 Acres Lot
$-- Zestimate®
$267/sqft
$-- HOA
What's special
Gas fireplaceFenced-in spaceLovely brick exteriorManicured yardHuge park-like lotMany new windows
- 31 days
- 451
- 9
Zillow last checked:
Listing updated:
Listed by:
Barb Hanson 218-525-4561,
Adolphson Real Estate
Source: Lake Superior Area Realtors as distributed by MLS GRID,MLS#: 6127010
Facts & features
Interior
Bedrooms & bathrooms
- Bedrooms: 4
- Bathrooms: 2
- Full bathrooms: 2
Rooms
- Room types: Den/Office
Bedroom
- Description: Hardwood floors
- Level: Main
- Area: 256 Square Feet
- Dimensions: 16 x 16
Bedroom
- Description: Presently an office, newer windows
- Level: Main
- Area: 256 Square Feet
- Dimensions: 16 x 16
Bedroom
- Description: Huge & beautiful, newer, nice cozy windows, 2 huge closets
- Level: Second
- Area: 720 Square Feet
- Dimensions: 30 x 24
Bedroom
- Description: Carpet, newer windows
- Level: Second
- Area: 256 Square Feet
- Dimensions: 16 x 16
Dining room
- Description: Carpet, newer windows
- Level: Main
- Area: 144 Square Feet
- Dimensions: 12 x 12
Kitchen
- Description: Convenient work area, walks out to fenced yard
- Level: Main
- Area: 144 Square Feet
- Dimensions: 12 x 12
Living room
- Description: Carpet, newer windows & window treatment
- Level: Main
- Area: 576 Square Feet
- Dimensions: 24 x 24
Office
- Description: Cute dormer room
- Level: Second
- Area: 140 Square Feet
- Dimensions: 10 x 14
Heating
- Natural Gas
Cooling
- Central Air
Appliances
- Included: Water Heater-Gas, Dryer, Range, Refrigerator, Washer
- Laundry: Dryer Hook-Ups, Washer Hookup
Features
- Ceiling Fan(s), Walk-In Closet(s)
- Windows: Triple Glazed
- Basement: Full,Washer Hook-Ups,Dryer Hook-Ups
- Number of fireplaces: 1
- Fireplace features: Gas
Interior area
- Total interior livable area: 1,965 sqft
- Finished area above ground: 1,965
- Finished area below ground: 0
Property
Parking
- Total spaces: 1
- Parking features: Asphalt, Attached
- Attached garage spaces: 1
Features
- Patio & porch: Patio
- Fencing: Partial
Lot
- Size: 0.25 Acres
- Dimensions: 66 x 272
- Features: Tree Coverage - Medium, Rolling Slope
Details
- Foundation area: 1080
- Parcel number: 010071000324
Construction
Type & style
- Home type: SingleFamily
- Architectural style: Bungalow
- Property subtype: Single Family Residence
Materials
- Brick, Vinyl, Frame/Wood
- Foundation: Concrete Perimeter
- Roof: Asphalt Shingle
Condition
- Previously Owned
- Year built: 1948
Utilities & green energy
- Electric: Minnesota Power
- Sewer: Public Sewer
- Water: Public
Community & HOA
HOA
- Has HOA: No
Location
- Region: Duluth
Financial & listing details
- Price per square foot: $267/sqft
- Tax assessed value: $386,800
- Annual tax amount: $5,940
- Date on market: 7/28/2026
- Cumulative days on market: 22 days
- Listing terms: Cash,Conventional
Estimated market value
Not available
Estimated sales range
Not available
Not available
Price history
| Date | Event | Price |
|---|---|---|
| 8/12/2026 | Pending sale | $525,000$267/sqft |
Source: | ||
| 7/31/2026 | Contingent | $525,000$267/sqft |
Source: | ||
| 7/28/2026 | Listed for sale | $525,000$267/sqft |
Source: | ||
Public tax history
| Year | Property taxes | Tax assessment |
|---|---|---|
| 2024 | $5,254 +8.2% | $386,800 +3.3% |
| 2023 | $4,856 +12.4% | $374,500 +13.4% |
| 2022 | $4,320 +3.1% | $330,200 +21% |
| 2021 | $4,190 | $273,000 +3.5% |
| 2020 | $4,190 | $263,700 |
| 2019 | $4,190 +7.9% | $263,700 |
| 2018 | $3,884 -6.6% | $263,700 |
| 2017 | $4,160 +7.1% | $263,700 -14.7% |
| 2016 | $3,884 | $309,200 +58.5% |
| 2015 | $3,884 +2.5% | $195,100 |
| 2014 | $3,790 +27.9% | $195,100 |
| 2013 | $2,964 +1.2% | $195,100 -4.7% |
| 2012 | $2,929 +14% | $204,800 -7.8% |
| 2011 | $2,571 +15% | $222,100 +8.7% |
| 2010 | $2,235 | $204,300 |
| 2009 | $2,235 -4.8% | $204,300 -3% |
| 2008 | $2,348 +10.4% | $210,700 +3% |
| 2007 | $2,128 +0.7% | $204,600 |
| 2006 | $2,114 +16.7% | $204,600 +31.5% |
| 2004 | $1,811 +13% | $155,600 +12% |
| 2003 | $1,603 +5.9% | $138,900 +10% |
| 2002 | $1,514 -10.6% | $126,300 +8.5% |
| 2001 | $1,694 +12.5% | $116,400 +8.5% |
| 2000 | $1,505 | $107,300 |
Find assessor info on the county website
Monthly payment
Est. payment