A truly distinctive Chinoiserie-inspired residence, tastefully blending Chinese influences with French elegance on Jupiter Island. Set high upon the coral ridge on 1.63 acres, this exceptional home overlooks a tranquil preserve, enjoys Intracoastal views throughout the house, and offers convenient access to the Intracoastal and deeded beach access. Beautiful seating areas throughout the property provide inviting settings to relax and enjoy the surroundings. This four-bedroom residence features five full baths and two half baths and underwent a total renovation and additions in 2014. It showcases finishes of the highest standard, exquisite craftsmanship, and meticulous attention to detail throughout. Distinguished features include a Ludowici tile roof, custom mahogany millwork, handcrafted mahogany windows and doors--all hurricane-rated--and a La Cornue gas range. Beautiful stone and marble finishes complement the home's timeless architectural character.
An attached two-car garage and a detached six-car garage are both air-conditioned and offer additional storage.
For sale
$35,000,000
426 S Beach Rd, Hobe Sound, FL 33455
4beds
5,942sqft
Single Family Residence, Residential
Built in 1966
1.65 Acres Lot
$-- Zestimate®
$5,890/sqft
$-- HOA
What's special
Detached six-car garageExquisite craftsmanshipFour-bedroom residenceAttached two-car garageCustom mahogany millworkLa cornue gas rangeOverlooks a tranquil preserve
- 13 days
- 1,359
- 51
Likely to sell faster than
Zillow last checked:
Listing updated:
Listed by:
MARIE ROSNER 561-371-8451,
Douglas Elliman-Jupiter
Source: Palm Beach BOR,MLS#: 26-1394
Facts & features
Interior
Bedrooms & bathrooms
- Bedrooms: 4
- Bathrooms: 7
- Full bathrooms: 5
- 1/2 bathrooms: 2
Primary bedroom
- Level: Main
- Area: 295.48
- Dimensions: 17.8 x 16.6
Bedroom 2
- Level: Main
- Area: 332
- Dimensions: 20 x 16.6
Bedroom 3
- Level: Main
- Area: 268.92
- Dimensions: 16.6 x 16.2
Bedroom 4
- Level: Main
- Area: 172.8
- Dimensions: 14.4 x 12
Breakfast room
- Level: Main
- Area: 304.56
- Dimensions: 18.8 x 16.2
Dining room
- Level: Main
- Area: 133.34
- Dimensions: 11.8 x 11.3
Family room
- Level: Main
- Area: 369.36
- Dimensions: 22.8 x 16.2
Foyer
- Level: Main
- Area: 256
- Dimensions: 32 x 8
Other
- Level: Main
- Area: 336
- Dimensions: 42 x 8
Garage
- Level: Main
- Area: 497.02
- Dimensions: 25.9 x 19.19
Garage
- Level: Lower
- Area: 1032.57
- Dimensions: 44.7 x 23.1
Kitchen
- Level: Main
- Area: 450.36
- Dimensions: 27.8 x 16.2
Other
- Level: Main
- Area: 352
- Dimensions: 22 x 16
Library
- Level: Main
- Area: 296.97
- Dimensions: 17.9 x 16.6
Living room
- Level: Main
- Area: 133.34
- Dimensions: 11.8 x 11.3
Office
- Level: Main
- Area: 227.81
- Dimensions: 17.4 x 13.1
Other
- Level: Main
- Area: 196.35
- Dimensions: 16.5 x 11.9
Heating
- Zoned, Other
Cooling
- Zoned
Appliances
- Included: Refrigerator, Gas Range, Dishwasher, Microwave, Disposal, Washer, Dryer, Wine Refrigerator, Oven
Features
- Sound System, Wet Bar, Wine Rm/Temp-Control
- Flooring: Marble, Hardwood, Stone
- Doors: Impact Doors
- Windows: Other, Impact Glass-Full, Impact Windows
- Has fireplace: Yes
- Fireplace features: Fireplace
Interior area
- Total structure area: 9,082
- Total interior livable area: 5,942 sqft
Property
Parking
- Parking features: Attached, Detached, Garage Door Opener, Air Conditioned, Toilet in Garage
- Has attached garage: Yes
Features
- Patio & porch: Patio
- Exterior features: Sprinkler System, Built-in Barbecue
- Has private pool: Yes
- Pool features: Salt Water, Pool Size (20 x 45)
- On waterfront: Yes
- Waterfront features: Intracoastal-Direct, Ocean Access
Lot
- Size: 1.65 Acres
- Dimensions: 136.24
Details
- Parcel number: 353842002136009492
- Zoning: 0100 - 0100 Single Family
Construction
Type & style
- Home type: SingleFamily
- Architectural style: Traditional
- Property subtype: Single Family Residence, Residential
Materials
- Block, Stucco
- Roof: Clay Tile
Condition
- Year built: 1966
Utilities & green energy
- Sewer: Septic Tank
- Water: Public
- Utilities for property: Cable Available
Community & HOA
Community
- Security: Smoke Detector(s), Security System
- Subdivision: Jupiter Island
Location
- Region: Hobe Sound
Financial & listing details
- Price per square foot: $5,890/sqft
- Tax assessed value: $13,922,710
- Annual tax amount: $91,003
- Date on market: 10/21/2026
- Listing agreement: Exclusive Right To Sell
- Listing terms: Cash
Estimated market value
Not available
Estimated sales range
Not available
Not available
Price history
| Date | Event | Price |
|---|---|---|
| 10/21/2026 | Listed for sale | $35,000,000+438.5%$5,890/sqft |
Source: Palm Beach BOR #26-1394 Report a problem | ||
| 12/10/2010 | Sold | $6,500,000$1,094/sqft |
Source: Public Record Report a problem | ||
Public tax history
| Year | Property taxes | Tax assessment |
|---|---|---|
| 2025 | $91,004 -0.7% | $5,607,699 +2.9% |
| 2024 | $91,633 +1.7% | $5,449,659 +3% |
| 2023 | $90,086 +2.9% | $5,290,932 +3% |
| 2022 | $87,589 -0.5% | $5,136,828 +3% |
| 2021 | $87,985 +0.8% | $4,987,212 +1.4% |
| 2020 | $87,263 +1.4% | $4,918,356 +2.3% |
| 2019 | $86,059 | $4,807,776 +1.9% |
| 2018 | $86,059 +0.8% | $4,718,132 +2.1% |
| 2017 | $85,361 +9% | $4,621,089 +2.1% |
| 2016 | $78,325 | $4,526,042 +0.7% |
| 2015 | $78,325 | $4,494,581 +0.8% |
| 2014 | $78,325 | $4,458,910 +2.8% |
| 2013 | -- | $4,337,100 -0.7% |
| 2012 | -- | $4,369,540 -1.4% |
| 2011 | -- | $4,432,310 +25.5% |
| 2010 | -- | $3,531,430 +49.7% |
| 2009 | -- | $2,358,297 +0.1% |
| 2008 | -- | $2,356,289 +3% |
| 2007 | $40,128 +7.2% | $2,287,657 +2.6% |
| 2006 | $37,424 | $2,228,860 +3.4% |
| 2005 | -- | $2,156,525 +3.4% |
| 2004 | $38,595 | $2,084,724 |
| 2003 | $38,595 +1.1% | $2,084,724 +2.4% |
| 2002 | $38,178 -1.9% | $2,035,864 +2% |
| 2001 | $38,900 +0.4% | $1,996,121 +3% |
| 2000 | $38,741 -1.2% | $1,937,982 +2.7% |
| 1999 | $39,203 | $1,887,032 |
Find assessor info on the county website
Monthly payment
Est. payment
Payment breakdown
Explore the cost of this home by adjusting the details. Changes won't be saved.Climate risks
Neighborhood: 33455

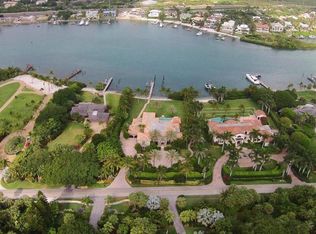
Similar homes
- $32,000,0004 bd6 ba6.7k sqft14898 Palmwood Rd, Palm Beach Gardens, FL 33410For Sale
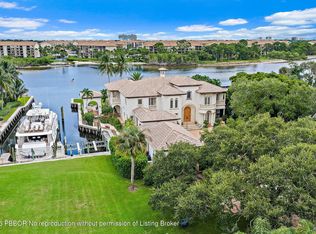 MLS ID #26-1235, JENNIFER HYLAND, The Corcoran Group. Palm Beach BOR
- $45,000,0005 bd8 ba8.5k sqft508 S Beach Rd, Hobe Sound, FL 33455New Construction
 MLS ID #26-831, ROBERT B THOMSON, Waterfront Properties & Club Communities 6621. Palm Beach BOR
- $20,900,0007 bd8 ba7.3k sqft19 N Beach Road, Jupiter Island, FL 33455For Sale
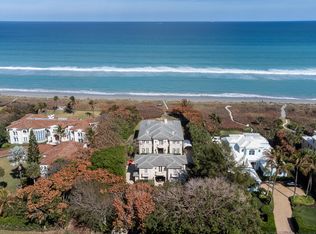
 MLS ID #R11166173, Patricia H Prose, Donohue Real Estate, LLC. BeachesMLS
- $19,990,0006 bd7 ba5.8k sqft613 S Beach Road, Jupiter, FL 33469For Sale
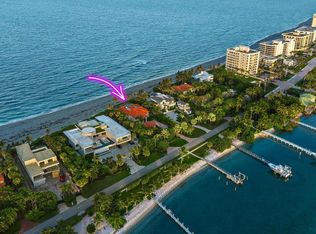 MLS ID #R11125711, Holly Meyer Lucas, Compass Florida, LLC (Jupiter). BeachesMLS
- $21,500,0005 bd8 ba8.6k sqft232 Bears Club Drive, Jupiter, FL 33477For SaleMLS ID #B26022087, Vince Marotta, Illustrated Properties. BeachesMLS
- $18,950,0006 bd8 ba6.3k sqft12317 Banyan Road, North Palm Beach, FL 33408For SaleMLS ID #B26084452, Gary Pohrer, Serhant. BeachesMLS
- $21,000,0006 bd9 ba8.7k sqft19600 Harbor Road S, Jupiter, FL 33469New ConstructionMLS ID #B26089602, Davidde L. Giordano, Water Pointe Realty Group. BeachesMLS
- $21,900,0005 bd8 ba7.9k sqft210 Bears Club Drive, Jupiter, FL 33477For SaleMLS ID #R11147455, John Paterson Fowlds Jr, Illustrated Properties. BeachesMLS
- $18,950,0005 bd8 ba8.5k sqft13771 Le Bateau Isle, Palm Beach Gardens, FL 33410New ConstructionMLS ID #B26076191, Scott Handler, Compass Florida LLC. BeachesMLS
- $19,950,0006 bd10 ba8.4k sqft2927 Rhone Drive, Palm Beach Gardens, FL 33410New ConstructionMLS ID #B26019572, Michael L Leibowitz, Leibowitz Realty Group, LLC./P. BeachesMLS
