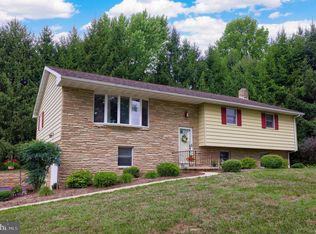
Welcome home to 426 School Rd. This four bed, two and a half bath Colonial in Dallastown area schools is full of potential for its next lucky owners. Built in 1976, this home boasts a primary suite with attached bathroom, a partially finished, walk-out basement that is partially finished for additional living space. A secluded and fenced in back yard offers privacy and plenty of space to relax and entertain. A large deck on the main level is perfect for enjoying the evenings outdoors. An open flow between the kitchen and the family room adds a feeling of depth to the first floor. An attached, two car garage is a bonus. Sale is contingent upon sellers finding suitable housing. Sellers will require 30-45 days of rent back post settlement to allow for them to move into their new residence. An offer has been received. A deadline for offers has been set for today, June 14 @ 8pm. Offers will be presented on Sunday, June 15 in the morning.
Sold for $303,000
$303,000
426 School Rd, York, PA 17407
4beds
2,389sqft
Single Family Residence
Built in 1976
0.34 Acres Lot
$325,300 Zestimate®
$127/sqft
$2,505 Estimated rent
Home value
$325,300
$303,000 - $351,000
$2,505/mo
Zestimate® history
Owner options
List your home for rent
$2,505/mo
Rent Zestimate®
Find your next renter with Zillow Rental Manager. Plus, with online applications, you can quickly screen prospective tenants – for free.
$2,505/mo
Rent Zestimate®
Refinance and save
$2,101/mo
Est. payment
Refinancing to a lower rate could help reduce your monthly payments and save thousands over the life of the loan.
$2,101/mo
Est. payment
Explore your selling options
Work with a Zillow partner agent
Leverage their expertise and Zillow's premium Showcase listings to get your home seen by more buyers.
Get startedList with your own agent
Get your home in front of millions of buyers by listing it on Zillow.
Learn how to do itSell it yourself
Take full control of how buyers see your home on Zillow by listing For Sale by Owner (FSBO).
List your homeWhat's special
Large deck
Zillow last checked:
Listing updated:
Listed by:
Stevens Young 717-382-6801,
CENTURY 21 Home Advisors
Bought with:
Mark Flinchbaugh, RS336813
RE/MAX Patriots
Source: Bright MLS,MLS#: PAYK2083274
Facts & features
Interior
Bedrooms & bathrooms
- Bedrooms: 4
- Bathrooms: 3
- Full bathrooms: 2
- 1/2 bathrooms: 1
- Main level bathrooms: 1
Rooms
- Room types: Living Room, Dining Room, Kitchen, Family Room, Laundry, Storage Room
Dining room
- Features: Flooring - Carpet
- Level: Main
Family room
- Level: Main
Family room
- Level: Lower
Kitchen
- Features: Flooring - Vinyl
- Level: Main
Laundry
- Level: Lower
Living room
- Features: Flooring - Carpet
- Level: Main
Storage room
- Level: Lower
Heating
- Forced Air, Oil
Cooling
- Central Air, Electric
Appliances
- Included: Electric Water Heater
- Laundry: Laundry Room
Features
- Flooring: Carpet, Vinyl
- Windows: Triple Pane Windows
- Basement: Partially Finished,Concrete,Walk-Out Access
- Number of fireplaces: 2
- Fireplace features: Wood Burning
Interior area
- Total structure area: 2,389
- Total interior livable area: 2,389 sqft
- Finished area above ground: 2,389
- Finished area below ground: 0
Property
Parking
- Total spaces: 2
- Parking features: Garage Faces Front, Garage Door Opener, Driveway, Attached
- Attached garage spaces: 2
- Has uncovered spaces: Yes
Accessibility
- Accessibility features: None
Features
- Levels: Two
- Stories: 2
- Pool features: None
Lot
- Size: 0.34 Acres
Details
- Additional structures: Above Grade, Below Grade
- Parcel number: 470000101440000000
- Zoning: RESIDENTIAL
- Special conditions: Standard
Construction
Type & style
- Home type: SingleFamily
- Architectural style: Colonial
- Property subtype: Single Family Residence
Materials
- Aluminum Siding, Brick
- Foundation: Block
- Roof: Architectural Shingle
Condition
- New construction: No
- Year built: 1976
Utilities & green energy
- Sewer: Public Sewer
- Water: Public
- Utilities for property: Electricity Available
Community & HOA
Community
- Subdivision: None Available
HOA
- Has HOA: No
Location
- Region: York
- Municipality: SPRINGFIELD TWP
Financial & listing details
- Price per square foot: $127/sqft
- Tax assessed value: $181,270
- Annual tax amount: $6,042
- Date on market: 6/9/2025
- Listing agreement: Exclusive Right To Sell
- Listing terms: Cash,Conventional
- Inclusions: Fridge, Range, Oven, Washer, Dryer, Basement Chest Freezer
- Exclusions: Kitchen Chandelier
- Ownership: Fee Simple
Price history
| Date | Event | Price |
|---|---|---|
| 7/31/2025 | Sold | $303,000+1%$127/sqft |
Source:  Bright MLS #PAYK2083274 Report a problem Bright MLS #PAYK2083274 Report a problem | ||
| 6/16/2025 | Pending sale | $299,999$126/sqft |
Source: Bright MLS #PAYK2083274 Report a problem | ||
| 6/9/2025 | Listed for sale | $299,999$126/sqft |
Source: Bright MLS #PAYK2083274 Report a problem | ||
Public tax history
| Year | Property taxes | Tax assessment |
|---|---|---|
| 2026 | $6,133 -0.3% | $181,270 |
| 2025 | $6,151 | $181,270 |
| 2024 | $6,151 +1.5% | $181,270 |
| 2023 | $6,061 +10% | $181,270 |
| 2022 | $5,512 -2.6% | $181,270 |
| 2021 | $5,661 +3% | $181,270 |
| 2020 | $5,494 +0.3% | $181,270 |
| 2019 | $5,476 | $181,270 |
| 2018 | $5,476 +424.5% | $181,270 |
| 2017 | $1,044 | $181,270 |
| 2016 | -- | $181,270 |
| 2015 | -- | $181,270 |
| 2014 | -- | $181,270 |
| 2013 | -- | $181,270 |
| 2012 | -- | $181,270 |
| 2011 | -- | $181,270 |
| 2010 | -- | $181,270 |
| 2009 | -- | $181,270 |
| 2008 | -- | $181,270 |
| 2007 | -- | $181,270 |
| 2006 | -- | $181,270 +22.6% |
| 2005 | -- | $147,800 |
| 2004 | -- | $147,800 |
| 2003 | -- | $147,800 |
| 2002 | -- | $147,800 |
| 2000 | -- | $147,800 |
| 1999 | -- | $147,800 |
Find assessor info on the county website
Neighborhood: 17407
Nearby homes
- $347,7003 bd2 ba2.2k sqft430 School Rd, York, PA 17407Off Market
- $377,4004 bd2 ba2.1k sqft6595 Leader Dr, Jacobus, PA 17407Off Market
- $350,0003 bd2 ba2.2k sqft420 School Rd, York, PA 17407Sold
- $320,1003 bd1 ba1.7k sqft6579 Leader Dr, York, PA 17407Off Market
- $365,5004 bd3 ba2.4k sqft6615 Leader Dr, Jacobus, PA 17407Off Market
- $397,1004 bd3 ba2.4k sqft259 Salem Ct, Jacobus, PA 17407Off Market
- $317,0003 bd1 ba1.7k sqft6559 Leader Dr, Jacobus, PA 17407Off Market
- $342,0003 bd3 ba1.8k sqft283 Salem Ct, Jacobus, PA 17407Off Market
Nearby schools
GreatSchools rating
- 7/10Dallastown Area Intermediate SchoolGrades: 4-6Distance: 0.2 mi
- 6/10Dallastown Area Middle SchoolGrades: 7-8Distance: 3.5 mi
- 7/10Dallastown Area Senior High SchoolGrades: 9-12Distance: 3.5 mi
Schools provided by the listing agent
- District: Dallastown Area
Source: Bright MLS. This data may not be complete. We recommend contacting the local school district to confirm school assignments for this home.
Sell for more on Zillow
Get a Zillow Showcase℠ listing at no additional cost and you could sell for .
$325,300
2% more
+$6,506
With Zillow Showcase(estimated)
$331,806
Sell for more on Zillow
Get a Zillow Showcase℠ listing at no additional cost and you could sell for .
$325,300
2% more
+$6,506
With Zillow Showcase(estimated)
$331,806
- Pennsylvania
- York County
- Jacobus
- 17407
- 426 School Rd
