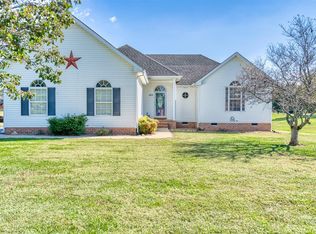
The warmth of this home is something you feel the moment you walk through the door. Located in the ever-popular Cambridge Trace subdivision in Franklin, this well-maintained traditional brick home offers 2,615 square feet designed around comfort, connection, and everyday living. With 3 bedrooms, 2 baths, a split-bedroom layout, and multiple gathering spaces, this home delivers the warmth and functionality buyers are seeking in today’s market. The main living area features hardwood flooring, a fireplace, and an inviting flow that makes the home feel both spacious and welcoming. The formal dining room creates the perfect setting for holidays, celebrations, and everyday meals that turn into lingering conversations. Just off the kitchen, the breakfast area offers a more casual space to start the day while enjoying views of the backyard and sunroom. The kitchen includes stainless steel appliances and convenient access to the sunroom and patio, creating an easy transition for entertaining or quiet mornings with a cup of coffee. The sunroom adds an extra layer of warmth to the home and may quickly become your favorite place to unwind. The spacious primary suite features a double-tray ceiling with crown molding, along with a large bath with a whirlpool tub, separate shower, and double vanity. New carpeting in the bedrooms adds a fresh touch, while the split-bedroom floor plan offers privacy and functionality. Situated on a corner lot in one of Franklin, KY’s most desirable neighborhoods, this property combines neighborhood living with commuter convenience. Located approximately 10 minutes from I-65, this home offers an easy commute to Bowling Green and approximately 45 minutes to Nashville, making it an excellent option for buyers searching for homes near Bowling Green, KY, homes near Nashville, TN, or move-in ready homes in Franklin, KY. If you’ve been searching for Southern Kentucky real estate that feels warm, welcoming, and designed for gathering, 426 Stephens Hill Road deserves a closer look.
For sale
$429,900
426 Stephens Hill Rd, Franklin, KY 42134
3beds
2,615sqft
Est.: Get pre-qualified
Single Family Residence
Built in 2005
0.42 Acres Lot
$418,800 Zestimate®
$164/sqft
$-- HOA
What's special
Well-maintained traditional brick homeSplit-bedroom layoutHardwood flooringCorner lotMultiple gathering spacesFormal dining room
- 38 days |
- 284 |
- 8 |
Zillow last checked:
Listing updated:
Listed by:
Debbie L Johnson 270-776-0225,
Keller Williams First Choice R
Source: RASK,MLS#: RA20262277
Tour with a local agent
Facts & features
Interior
Bedrooms & bathrooms
- Bedrooms: 3
- Bathrooms: 2
- Full bathrooms: 2
- Main level bathrooms: 2
- Main level bedrooms: 3
Rooms
- Room types: Bonus Room, Sitting Room
Primary bedroom
- Level: Main
- Area: 231.84
- Dimensions: 16.8 x 13.8
Bedroom 2
- Level: Main
- Area: 147.42
- Dimensions: 12.6 x 11.7
Bedroom 3
- Level: Main
- Area: 161.46
- Dimensions: 13.8 x 11.7
Primary bathroom
- Level: Main
- Area: 83.81
- Dimensions: 9.11 x 9.2
Bathroom
- Features: Double Vanity, Separate Shower, Walk-In Closet(s)
Dining room
- Level: Main
- Area: 187.68
- Dimensions: 13.8 x 13.6
Kitchen
- Features: Eat-in Kitchen, Bar, Pantry, Solid Surface Counter Top
- Level: Main
- Area: 207.09
- Dimensions: 17.7 x 11.7
Living room
- Area: 280.92
- Dimensions: 19.11 x 14.7
Heating
- Central, Natural Gas
Cooling
- Central Electric
Appliances
- Included: Dishwasher, Microwave, Refrigerator, Smooth Top Range, Gas Water Heater
- Laundry: Laundry Room
Features
- Ceiling Fan(s), Closet Light(s), Split Bedroom Floor Plan, Tray Ceiling(s), Vaulted Ceiling(s), Walls (Dry Wall), Formal Dining Room
- Flooring: Carpet, Hardwood, Tile
- Windows: Thermo Pane Windows, Tilt, Vinyl Frame, Blinds
- Basement: None,Crawl Space
- Attic: Storage
- Number of fireplaces: 1
- Fireplace features: 1, Gas Log-Natural
Interior area
- Total structure area: 2,615
- Total interior livable area: 2,615 sqft
Property
Parking
- Total spaces: 2
- Parking features: Attached, Garage Faces Side
- Attached garage spaces: 2
Accessibility
- Accessibility features: None
Features
- Levels: One and One Half
- Patio & porch: Patio
- Exterior features: Concrete Walks, Lighting, Landscaping, Mature Trees
- Has spa: Yes
- Spa features: Bath
- Fencing: None
- Body of water: None
Lot
- Size: 0.42 Acres
- Dimensions: 175x133x130x125
- Features: Corner Lot, Out of City Limits, Subdivided
Details
- Additional structures: Outbuilding
- Parcel number: 0350503001.00
Construction
Type & style
- Home type: SingleFamily
- Property subtype: Single Family Residence
Materials
- Brick Veneer
- Foundation: Block
- Roof: Dimensional,Shingle
Condition
- Year built: 2005
Utilities & green energy
- Sewer: City
- Water: City
Community & HOA
Community
- Security: Security System
- Subdivision: N/A
HOA
- Amenities included: None
Location
- Region: Franklin
Financial & listing details
- Price per square foot: $164/sqft
- Tax assessed value: $310,000
- Annual tax amount: $2,744
- Price range: $429.9K - $429.9K
- Date on market: 4/21/2026
- Road surface type: Asphalt
Estimated market value
$418,800
$398,000 - $440,000
$1,874/mo
Price history
| Date | Event | Price |
|---|---|---|
| 4/22/2026 | Listed for sale | $429,900+90.2%$164/sqft |
Source: | ||
| 6/30/2017 | Sold | $226,000-3.8%$86/sqft |
Source: | ||
| 5/24/2017 | Pending sale | $234,900$90/sqft |
Source: Keller Williams Bowling Green #20170552 Report a problem | ||
| 2/21/2017 | Listed for sale | $234,9000%$90/sqft |
Source: Keller Williams First Choice Realty #20170552 Report a problem | ||
| 1/19/2017 | Listing removed | $235,000$90/sqft |
Source: Coldwell Banker The Advantage Realtor Group, Inc. #20152368 Report a problem | ||
| 9/13/2016 | Price change | $235,000-1.7%$90/sqft |
Source: Coldwell Banker The Advantage Realtor Group, Inc. #20152368 Report a problem | ||
| 7/21/2016 | Price change | $239,000-1.2%$91/sqft |
Source: Coldwell Banker The Advantage Realtor Group, Inc. #20152368 Report a problem | ||
| 4/28/2016 | Price change | $242,000-1.2%$93/sqft |
Source: Coldwell Banker The Advantage Realtor Group, Inc. #20152368 Report a problem | ||
| 5/9/2015 | Listed for sale | $245,000$94/sqft |
Source: Owner Report a problem | ||
Public tax history
| Year | Property taxes | Tax assessment |
|---|---|---|
| 2024 | $2,744 -4.9% | $310,000 |
| 2023 | $2,886 +45.9% | $310,000 +37.2% |
| 2022 | $1,978 +0.8% | $226,000 |
| 2021 | $1,962 -1% | $226,000 |
| 2020 | $1,981 -1.9% | $226,000 |
| 2019 | $2,019 +0.4% | $226,000 |
| 2018 | $2,011 +20.4% | $226,000 |
| 2017 | $1,670 +0.9% | $226,000 +17.7% |
| 2016 | $1,655 | $192,000 |
| 2015 | -- | $192,000 +28% |
| 2013 | -- | $150,000 |
| 2011 | -- | $150,000 |
| 2010 | -- | -- |
Find assessor info on the county website
Monthly payment
Est. payment$--/mo
Payment breakdown
Explore the cost of this home by adjusting the details. Changes won't be saved.
All calculations are estimates and provided by Zillow, Inc. for informational purposes only. Actual amounts may vary.
HOA fees may include property taxes on listings classified as Co-Ops. Contact the listing agent and/or owner for fee details.
Mortgage interest rates are dependent on a number of factors, including credit score, down payment, and repayment length. Interest rate data provided by Zillow Group Marketplace, Inc. as of 1/1/1970 from various mortgage lenders with which we have lead or other similar arrangements; the Estimated Payment is an average of those rates.
See how much you could borrow to make a competitive offer.
Climate risks
Neighborhood: 42134
Nearby schools
GreatSchools rating
- 5/10Lincoln Elementary SchoolGrades: 4-5Distance: 1.3 mi
- 6/10Franklin-Simpson Middle SchoolGrades: 6-8Distance: 2.1 mi
- 7/10Franklin-Simpson High SchoolGrades: 9-12Distance: 2.2 mi
Schools provided by the listing agent
- Elementary: Franklin Simpson
- Middle: Franklin Simpson
- High: Franklin Simpson
Source: RASK. This data may not be complete. We recommend contacting the local school district to confirm school assignments for this home.
A local agent can set up tours, give advice and negotiate with sellers.
- Kentucky
- Simpson County
- Franklin
- 42134
- 426 Stephens Hill Rd