Skip main navigation
Closed
  • $260,000

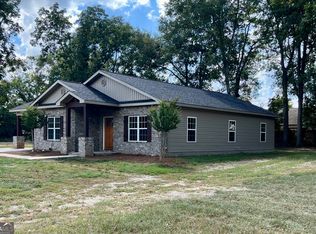
    426 Walker Rd, Byron, GA 31008

    3beds
    1,635sqft
    Single Family Residence
    Built in 2024
    0.36 Acres Lot
    $261,000 Zestimate®
    $159/sqft
    $2,050 Estimated rent

    Home value

    $261,000

    Estimated sales range

    Not available

    $2,050/mo

    Zestimate® history
    Loading
    Loading...

    Owner options

    List your home for rent

    $2,050/mo

    Rent Zestimate®

    Find your next renter with Zillow Rental Manager. Plus, with online applications, you can quickly screen prospective tenants – for free.

    Learn more

    $2,050/mo

    Rent Zestimate®

    Refinance and save

    $1,645/mo

    Est. payment

    Refinancing to a lower rate could help reduce your monthly payments and save thousands over the life of the loan.

    See today's rates

    $1,645/mo

    Est. payment

    Explore your selling options

    Work with a Zillow partner agent

    Leverage their expertise and Zillow's premium Showcase listings to get your home seen by more buyers.

    Get started

    List with your own agent

    Get your home in front of millions of buyers by listing it on Zillow.

    Learn how to do it

    Sell it yourself

    Take full control of how buyers see your home on Zillow by listing For Sale by Owner (FSBO).

    List your home

    What's special

    Inviting open floor planHis and her closetsPrivate screened porchSpacious primary bedroom
    Introducing an exquisite new home with three bedrooms and two baths, perfectly situated on Walker Rd in Byron! This stunning residence showcases an inviting open floor plan, making it the ultimate space for hosting guests. The spacious primary bedroom and bathroom feature his and her closets and a private screened porch, providing a serene sanctuary for both your morning rituals and evening relaxation. Preferred Lender credit up to $2000 for qualified buyers!

    Zillow last checked:

    Listing updated:

    Listed by:

    Susan Potter 478-538-0928,

    Real Estate South & Associates,

    Devon Davis 478-662-0317,

    Real Estate South & Associates

    Bought with:

    Katrina Hall Haynes, 393115

    Good Thing Realty

    Source: GAMLS,MLS#: 10347716MLS Logo

    Facts & features

    Interior

    Bedrooms & bathrooms
    • Bedrooms: 3
    • Bathrooms: 2
    • Full bathrooms: 2
    • Main level bathrooms: 2
    • Main level bedrooms: 3
    Rooms
    • Room types: Other
    Kitchen
    • Features: Breakfast Area
    Heating
    • Central
    Cooling
    • Ceiling Fan(s), Central Air
    Appliances
    • Included: Dishwasher, Electric Water Heater, Microwave, Oven/Range (Combo), Refrigerator, Stainless Steel Appliance(s)
    • Laundry: In Hall, Laundry Closet
    Features
    • Double Vanity, High Ceilings, Master On Main Level, Vaulted Ceiling(s), Walk-In Closet(s)
    • Flooring: Other
    • Windows: Double Pane Windows
    • Basement: None
    • Has fireplace: No
    Interior area
    • Total structure area: 1,635
    • Total interior livable area: 1,635 sqft
    • Finished area above ground: 1,635
    • Finished area below ground: 0

    Property

    Parking
    • Total spaces: 2
    • Parking features: Attached, Carport, Parking Pad
    • Has carport: Yes
    • Has uncovered spaces: Yes
    Features
    • Levels: One
    • Stories: 1
    • Patio & porch: Porch, Screened
    Lot
    • Size: 0.36 Acres
    • Features: Level
    Details
    • Parcel number: 054C 065 A

    Construction

    Type & style
    • Home type: SingleFamily
    • Architectural style: Traditional
    • Property subtype: Single Family Residence
    Materials
    • Vinyl Siding
    • Foundation: Slab
    • Roof: Composition
    Condition
    • New Construction
    • New construction: Yes
    • Year built: 2024

    Utilities & green energy

    • Sewer: Public Sewer
    • Water: Public
    • Utilities for property: Electricity Available, Sewer Connected, Water Available

    Community & HOA

    Community
    • Features: None
    • Subdivision: Southern Pride
    HOA
    • Has HOA: No
    • Services included: None
    Location
    • Region: Byron

    Financial & listing details

    • Price per square foot: $159/sqft
    • Tax assessed value: $251,100
    • Annual tax amount: $3,900
    • Date on market: 7/29/2024
    • Cumulative days on market: 173 days
    • Listing agreement: Exclusive Right To Sell
    • Electric utility on property: Yes

    Price history

    DateEventPrice
    2/11/2025Sold$260,000$159/sqft
    Source: GAMLS #10347716 Report a problem
    1/18/2025Pending sale$260,000$159/sqft
    Source: MGMLS #175995 Report a problem
    11/27/2024Price change$260,000-3%$159/sqft
    Source: CGMLS #244762 Report a problem
    10/7/2024Price change$268,000-3.9%$164/sqft
    Source: MGMLS #175995 Report a problem
    7/29/2024Listed for sale$279,000$171/sqft
    Source: MGMLS #175995 Report a problem

    Public tax history

    YearProperty taxesTax assessment
    2025$3,425 +197.2%$100,440 +204%
    2024$1,153 $33,040
    Find assessor info on the county website

    Neighborhood: 31008

    Nearby schools

    GreatSchools rating
    Schools provided by the listing agent
    • Elementary: Kay Road
    • Middle: Byron
    • High: Peach County

    Source: GAMLS. This data may not be complete. We recommend contacting the local school district to confirm school assignments for this home.

    Get pre-qualified for a loan
    At Zillow Home Loans, we can pre-qualify you in as little as 5 minutes with no impact to your credit score.

    An equal housing lender. NMLS #10287.

    Sell for more on Zillow
    Get a Zillow Showcase℠ listing at no additional cost and you could sell for .
    $261,000
    2% more
    +$5,220
    With Zillow Showcase(estimated)
    $266,220