Welcome home to this beautifully maintained 3-bedroom, 2.5-bath home, perfectly situated on a spacious .69-acre lot in the quiet, established community of Squirrel Brooke. This move-in ready home offers an ideal layout with the primary suite on the main level, featuring a spa-like bath and a huge walk-in closet. Upstairs, you'll find two generously sized bedrooms, a full bath, and a spacious bonus room over the garage, perfect for a home office, playroom, or media space. The open-concept kitchen is designed for both style and function, with abundant white cabinetry, a pantry, and a sunny breakfast area that flows seamlessly into the large living room with a cozy wood-burning fireplace. An ample sized dining room and convenient half bath complete the main living area. Step outside to your own private retreat, a screened-in back porch overlooking the fenced backyard, plus an additional patio for entertaining in your level, private yard. Ideally located just minutes from Gainesville, Lake Lanier, GA 400, and the North Georgia mountains, this home combines comfort, convenience, and charm in one perfect package. Don't miss your opportunity to own this gem in a sought-after location!
Closed
Zillow last checked:
Listing updated:
Bought with:
Georgette Landry, 405301
Crye-Leike, Realtors
Source: GAMLS,MLS#: 10684748
Price history
| Date | Event | Price |
|---|---|---|
| 3/27/2026 | Sold | $390,000$170/sqft |
Source:  GAMLS #10684748 Report a problem GAMLS #10684748 Report a problem | ||
| 3/9/2026 | Pending sale | $390,000$170/sqft |
Source: GAMLS #10684748 Report a problem | ||
| 2/4/2026 | Listed for sale | $390,000-1.3%$170/sqft |
Source: GAMLS #10684748 Report a problem | ||
| 1/29/2026 | Listing removed | $395,000$172/sqft |
Source: GAMLS #10616777 Report a problem | ||
| 10/31/2025 | Price change | $395,000-2.5%$172/sqft |
Source: GAMLS #10616777 Report a problem | ||
| 10/8/2025 | Listed for sale | $405,000+9.8%$177/sqft |
Source: GAMLS #10616777 Report a problem | ||
| 9/21/2022 | Sold | $369,000$161/sqft |
Source: Public Record Report a problem | ||
| 8/12/2022 | Pending sale | $369,000$161/sqft |
Source:  FMLS GA #7091541 Report a problem FMLS GA #7091541 Report a problem | ||
| 8/9/2022 | Contingent | $369,000$161/sqft |
Source: FMLS GA #7091541 Report a problem | ||
| 8/9/2022 | Pending sale | $369,000$161/sqft |
Source: GAMLS #10076265 Report a problem | ||
| 7/29/2022 | Listed for sale | $369,000+50.7%$161/sqft |
Source: GAMLS #10076265 Report a problem | ||
| 1/31/2020 | Sold | $244,900$107/sqft |
Source:  GAMLS #8688031 Report a problem GAMLS #8688031 Report a problem | ||
| 11/30/2019 | Pending sale | $244,900$107/sqft |
Source: Hannon Properties, LLC #6640734 Report a problem | ||
| 11/12/2019 | Price change | $244,900-2%$107/sqft |
Source: Hannon Properties, LLC #6640734 Report a problem | ||
| 11/8/2019 | Price change | $249,9000%$109/sqft |
Source: Hannon Properties, LLC #6640734 Report a problem | ||
| 11/3/2019 | Listed for sale | $250,000+22%$109/sqft |
Source: Hannon Properties, LLC #6640734 Report a problem | ||
| 11/30/2017 | Sold | $205,000-3.3%$89/sqft |
Source: Public Record Report a problem | ||
| 10/24/2017 | Pending sale | $212,000$92/sqft |
Source: Owner Report a problem | ||
| 10/19/2017 | Listed for sale | $212,000+28.9%$92/sqft |
Source: Owner Report a problem | ||
| 10/16/2017 | Sold | $164,500-5.7%$72/sqft |
Source:  FMLS GA #5873486 Report a problem FMLS GA #5873486 Report a problem | ||
| 10/2/2017 | Pending sale | $174,500$76/sqft |
Source: Bella Realty Group Inc. #5873486 Report a problem | ||
| 9/30/2017 | Price change | $174,500-5.6%$76/sqft |
Source: Bella Realty Group Inc. #5873486 Report a problem | ||
| 9/25/2017 | Pending sale | $184,900$81/sqft |
Source: Bella Realty Group Inc. #5873486 Report a problem | ||
| 9/22/2017 | Price change | $184,900-6.9%$81/sqft |
Source: Bella Realty Group Inc. #5873486 Report a problem | ||
| 8/26/2017 | Price change | $198,500-0.2%$87/sqft |
Source: Bella Realty Group Inc. #5873486 Report a problem | ||
| 8/11/2017 | Listed for sale | $198,900$87/sqft |
Source: Bella Realty Group Inc. #5873486 Report a problem | ||
| 7/31/2017 | Pending sale | $198,900$87/sqft |
Source: Bella Realty Group Inc. #5873486 Report a problem | ||
| 7/29/2017 | Listed for sale | $198,900+7.6%$87/sqft |
Source: Bella Realty Group Inc. #5873486 Report a problem | ||
| 1/5/2005 | Sold | $184,900$81/sqft |
Source: Public Record Report a problem | ||
Nearby homes
- $340,0004 bd3 ba2.1k sqft4256 Mountain Ridge Rd, Gainesville, GA 30506Sold
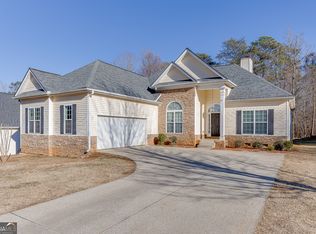
- $372,0003 bd2 ba2.2k sqft4264 Mountain Ridge Rd, Gainesville, GA 30506Off Market
- $366,9004 bd3 ba2.2k sqft4252 Mountain Ridge Rd, Gainesville, GA 30506Off Market
- $376,0004 bd3 ba2.2k sqft4268 Mountain Ridge Rd, Gainesville, GA 30506Off Market
Get a cash offer in 3 minutes
Find out how much your home could sell for in as little as 3 minutes with a no-obligation cash offer.
Estimated market value
$390,900
