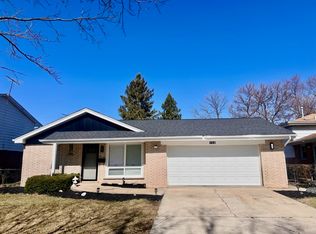
Welcome home to this charming brick split-level offering space, comfort, and endless potential. Step into a bright and inviting large living room filled with natural sunlight from expansive windows, flowing seamlessly into the dining area and spacious kitchen featuring stainless steel appliances and recessed lighting. This well-maintained home offers 3 generously sized bedrooms, 2 full bathrooms, beautiful hardwood floors, and ceiling fans throughout the bedrooms for added comfort. The attached 2.5-car garage provides convenience and extra storage space. The lower-level family room features a cozy fireplace and direct access to both the garage and the oversized fenced backyard - the perfect setting to create your own private outdoor retreat for entertaining, relaxing, or gardening. Ideally located near shopping, grocery stores, parks, restaurants, churches, and more, this home combines comfort, location, and value. With just a few personal cosmetic touches such as fresh paint and landscaping, this home can truly shine and become the perfect place to call your own. This an excellent opportunity for buyers so schedule your showing today and imagine the possibilities!
Active
$242,000
738 E 158th St, South Holland, IL 60473
3beds
1,152sqft
:
Get pre-qualified$1,855/mo
Single Family Residence
Built in 1966
7,318 Square Feet Lot
$240,500 Zestimate®
$210/sqft
$-- HOA
What's special
Recessed lightingExpansive windowsDining areaBeautiful hardwood floors
- 69 days |
- 141 |
- 5 |
Zillow last checked:
Listing updated:
Listed by:
Quantina Cummings 708-921-4375,
Keller Williams Preferred Rlty
Source: MRED as distributed by MLS GRID,MLS#: 12655145
Facts & features
Interior
Bedrooms & bathrooms
- Bedrooms: 3
- Bathrooms: 2
- Full bathrooms: 2
Rooms
- Room types: No additional rooms
Primary bedroom
- Features: Flooring (Hardwood), Window Treatments (Blinds)
- Level: Second
- Area: 165 Square Feet
- Dimensions: 15X11
Bedroom 2
- Features: Flooring (Hardwood), Window Treatments (Blinds)
- Level: Second
- Area: 132 Square Feet
- Dimensions: 12X11
Bedroom 3
- Features: Flooring (Hardwood)
- Level: Second
- Area: 132 Square Feet
- Dimensions: 12X11
Dining room
- Features: Flooring (Hardwood), Window Treatments (Blinds)
- Level: Main
- Area: 110 Square Feet
- Dimensions: 11X10
Family room
- Features: Flooring (Carpet), Window Treatments (Blinds)
- Level: Lower
- Area: 252 Square Feet
- Dimensions: 21X12
Kitchen
- Features: Kitchen (Galley), Flooring (Vinyl)
- Level: Main
- Area: 165 Square Feet
- Dimensions: 15X11
Laundry
- Level: Lower
- Area: 165 Square Feet
- Dimensions: 15X11
Living room
- Features: Flooring (Hardwood), Window Treatments (Blinds)
- Level: Main
- Area: 204 Square Feet
- Dimensions: 17X12
Heating
- Natural Gas, Forced Air
Cooling
- Central Air
Appliances
- Included: Range, Dishwasher, Refrigerator, Washer
Features
- Flooring: Hardwood
- Basement: None
- Number of fireplaces: 1
- Fireplace features: Family Room
Interior area
- Total interior livable area: 1,152 sqft
Property
Parking
- Total spaces: 2
- Parking features: Concrete, Garage Door Opener, Yes, Garage Owned, Attached, Garage
- Attached garage spaces: 2
- Has uncovered spaces: Yes
Accessibility
- Accessibility features: No Disability Access
Features
- Levels: Tri-Level
Lot
- Size: 7,318 Square Feet
- Dimensions: 60 X 125
Details
- Parcel number: 29152200240000
- Special conditions: None
- Other equipment: Ceiling Fan(s), Sump Pump
Construction
Type & style
- Home type: SingleFamily
- Property subtype: Single Family Residence
Materials
- Brick
- Foundation: Concrete Perimeter
- Roof: Asphalt
Condition
- New construction: No
- Year built: 1966
Utilities & green energy
- Electric: Circuit Breakers
- Sewer: Public Sewer
- Water: Lake Michigan
Community & HOA
HOA
- Services included: None
Location
- Region: South Holland
Financial & listing details
- Price per square foot: $210/sqft
- Tax assessed value: $190,000
- Annual tax amount: $7,322
- Date on market: 5/22/2026
- Ownership: Fee Simple
Estimated market value
$240,500
$228,000 - $253,000
$2,904/mo
Price history
| Date | Event | Price |
|---|---|---|
| 5/22/2026 | Listed for sale | $242,000+84%$210/sqft |
Source:  MRED as distributed by MLS GRID #12655145 Report a problem MRED as distributed by MLS GRID #12655145 Report a problem | ||
| 9/1/2017 | Sold | $131,500$114/sqft |
Source: MRED as distributed by MLS GRID #09224171 Report a problem | ||
| 7/20/2017 | Pending sale | $131,500$114/sqft |
Source: Coldwell Banker Residential Brokerage - Orland Park #09224171 Report a problem | ||
| 7/11/2017 | Listed for sale | $131,500$114/sqft |
Source: Coldwell Banker Residential Brokerage - Orland Park #09224171 Report a problem | ||
| 6/2/2017 | Pending sale | $131,500$114/sqft |
Source: Coldwell Banker Residential Brokerage - Orland Park #09224171 Report a problem | ||
| 4/25/2017 | Listed for sale | $131,500$114/sqft |
Source: Coldwell Banker Residential Brokerage - Orland Park #09224171 Report a problem | ||
| 2/25/2017 | Pending sale | $131,500$114/sqft |
Source: Coldwell Banker Residential Brokerage - Orland Park #09224171 Report a problem | ||
| 2/13/2017 | Price change | $131,500-0.8%$114/sqft |
Source: Coldwell Banker Residential Brokerage - Orland Park #09224171 Report a problem | ||
| 7/28/2016 | Price change | $132,500-1.8%$115/sqft |
Source: Coldwell Banker Residential Brokerage - Orland Park #09224171 Report a problem | ||
| 6/3/2016 | Price change | $134,900-3.6%$117/sqft |
Source: Coldwell Banker Residential Brokerage - Orland Park #09224171 Report a problem | ||
| 5/12/2016 | Listed for sale | $139,900+1.4%$121/sqft |
Source: Coldwell Banker Residential Brokerage - Orland Park #09224171 Report a problem | ||
| 6/27/2001 | Sold | $138,000$120/sqft |
Source: Public Record Report a problem | ||
Public tax history
| Year | Property taxes | Tax assessment |
|---|---|---|
| 2024 | $8,248 +12.7% | $19,000 +0% |
| 2023 | $7,322 +27% | $18,999 +45.8% |
| 2022 | $5,763 +0.2% | $13,034 |
| 2021 | $5,753 +3.7% | $13,034 |
| 2020 | $5,546 +64.3% | $13,034 +41.5% |
| 2019 | $3,375 -35.7% | $9,210 |
| 2018 | $5,253 +62.5% | $9,210 |
| 2017 | $3,232 -14.4% | $9,210 -2.6% |
| 2016 | $3,776 +5% | $9,459 |
| 2015 | $3,595 +1.4% | $9,459 |
| 2014 | $3,545 +1.4% | $9,459 -3.8% |
| 2013 | $3,495 +1.6% | $9,834 |
| 2012 | $3,440 +2% | $9,834 |
| 2011 | $3,374 -24.4% | $9,834 -29% |
| 2010 | $4,463 +12.7% | $13,842 |
| 2009 | $3,961 +13.8% | $13,842 -5% |
| 2008 | $3,481 +0.9% | $14,572 +4.3% |
| 2007 | $3,451 +2.4% | $13,968 |
| 2006 | $3,369 +14.2% | $13,968 |
| 2005 | $2,949 -0.6% | $13,968 +20.2% |
| 2004 | $2,968 +2.9% | $11,617 |
| 2003 | $2,883 +5.5% | $11,617 |
| 2002 | $2,732 +37.3% | $11,617 +15.5% |
| 2001 | $1,990 +2.6% | $10,058 |
| 2000 | $1,940 +3.6% | $10,058 |
| 1999 | $1,872 | $10,058 |
Find assessor info on the county website
Monthly payment
Est. payment
Payment breakdown
Explore the cost of this home by adjusting the details. Changes won't be saved.Climate risks
Neighborhood: 60473
Nearby schools
GreatSchools rating
- 6/10Madison SchoolGrades: 4-5Distance: 0.4 mi
- 5/10Coolidge Middle SchoolGrades: 6-8Distance: 1.5 mi
- 2/10Thornridge High SchoolGrades: 9-12Distance: 0.9 mi
Schools provided by the listing agent
- District: 151
Source: MRED as distributed by MLS GRID. This data may not be complete. We recommend contacting the local school district to confirm school assignments for this home.
- $197,3003 bd1 ba1.1k sqft730 E 158th St, South Holland, IL 60473Off Market
- $194,1003 bd1 ba1.2k sqft746 E 158th St, South Holland, IL 60473Off Market
- $184,9004 bd1 ba1.1k sqft722 E 158th St, South Holland, IL 60473Off Market

- $335,0004 bd3 ba2.1k sqft754 E 158th St, South Holland, IL 60473Sold
- $172,4003 bd1 ba1k sqft729 E 157th Pl, South Holland, IL 60473Off Market
- $219,9004 bd2 ba1.2k sqft737 E 157th Pl, South Holland, IL 60473Sold
- $--4 bd2 ba-- sqft737 E 157th Pl #ID1306480P, South Holland, IL 60473Off Market
- $176,9003 bd1 ba1k sqft721 E 157th Pl, South Holland, IL 60473Off Market
A local agent can set up tours, give advice and negotiate with sellers.
A local lender can help you make sure your offer is ready when you are.
Similar homes
- $244,0004 bd2 ba1.1k sqft1325 E 168th Pl, South Holland, IL 60473Active
 MLS ID #12676409, Michael Scanlon, eXp Realty. MRED as distributed by MLS GRID
 - $244,9004 bd3 ba1.6k sqft17060 Wausau Ave, South Holland, IL 60473Active
 MLS ID #12697287, Jose Flores, Leverage Investments, LLC. MRED as distributed by MLS GRID
 - $230,0003 bd2 ba1.6k sqft1339 Prince Dr, South Holland, IL 60473Active
 MLS ID #12611519, Myleng Glover, My Turn Realty & Co. MRED as distributed by MLS GRID
 - $249,0003 bd2 ba1.2k sqft309 Streamside Dr, Harvey, IL 60426Active
 MLS ID #12666281, Miguel Gutierrez, GMC Realty LTD. MRED as distributed by MLS GRID
 - $229,5003 bd2 ba1.4k sqft14516 Harper Ave, Dolton, IL 60419ActiveMLS ID #12658627, Robin Saka, Stages Real Estate LLC. MRED as distributed by MLS GRID
- $250,0003 bd2 ba1.6k sqft15339 Blackstone Ave, Dolton, IL 60419ActiveMLS ID #12646685, Shandi Phillips, Village Realty, Inc.. MRED as distributed by MLS GRID
- $--3 bd1 ba1.3k sqft15941 Lathrop Ave, Harvey, IL 60426AuctionAuction.com 1
- $240,0003 bd2 ba1k sqft3747 E 112th St, Chicago, IL 60617ActiveMLS ID #12714103, Gustavo Lopez, G & R Realty, Inc.. MRED as distributed by MLS GRID
- $255,0003 bd1 ba1.3k sqft13821 S Tracy Ave, Riverdale, IL 60827ActiveMLS ID #12657284, Kenneth Boyd, Infiniti Properties, Inc.. MRED as distributed by MLS GRID
- $229,9004 bd2 ba1.4k sqft17717 Bernadine St, Lansing, IL 60438ActiveMLS ID #12712931, Justin Berggren, Coldwell Banker Market Connections. MRED as distributed by MLS GRID
- $225,9003 bd3 ba1.2k sqft443 Mackinaw Ave, Calumet City, IL 60409ActiveMLS ID #12661833, Luz Corral, 24/7 Real Estate, Inc.. MRED as distributed by MLS GRID
- $209,0003 bd2 ba1.6k sqft1864 Michigan City Rd, Calumet City, IL 60409ActiveMLS ID #12559861, Abel De La Torre, International Bankers Real Est. MRED as distributed by MLS GRID
- $247,0003 bd2 ba1k sqft18526 Dixie Hwy, Homewood, IL 60430ActiveMLS ID #12657217, Brian Wold, HomeSmart Realty Group. MRED as distributed by MLS GRID
- $239,0003 bd2 ba1.2k sqft308 S Walnut St, Glenwood, IL 60425ActiveMLS ID #12491136, Sonye London, Berkshire Hathaway HomeServices Chicago. MRED as distributed by MLS GRID
- $220,0003 bd2 ba1.6k sqft826 E 194th St, Glenwood, IL 60425ActiveMLS ID #12504109, Kally McGill, McGill Realty. MRED as distributed by MLS GRID
- $265,0003 bd2 ba1.7k sqft20185 Torrence Ave, Lynwood, IL 60411Price ChangeMLS ID #12643299, Charles Schindler, Prestige Partners Realty, Inc.. MRED as distributed by MLS GRID
- $205,0003 bd2 ba1k sqft14241 S Marquette Ave, Burnham, IL 60633ActiveMLS ID #12711333, Mary Pantoja, Infiniti Properties, Inc.. MRED as distributed by MLS GRID
- $231,0003 bd2 ba1.1k sqft19816 Orchard Ave, Lynwood, IL 60411ActiveMLS ID #12677054, Michael Scanlon, eXp Realty. MRED as distributed by MLS GRID
- $130,0004 bd2 ba1.6k sqft14810 Perry Ave, South Holland, IL 60473ActiveMLS ID #12668325, Tami Ryan, Better Homes & Gardens Real Estate. MRED as distributed by MLS GRID
- $204,0004 bd2 ba974 sqft461 Clyde Ave, Calumet City, IL 60409ActiveMLS ID #12667638, Michael Scanlon, eXp Realty. MRED as distributed by MLS GRID
