Welcome to 6418 Waterford Drive — a rare opportunity to own a beautifully updated home in one of the most desirable markets in Tennessee.
Finding a home in Brentwood on over 1 acre and is becoming increasingly rare, especially one that has undergone extensive repairs and updates throughout. Built in 1990, this spacious property combines the character of an established neighborhood with the confidence of major modern improvements.
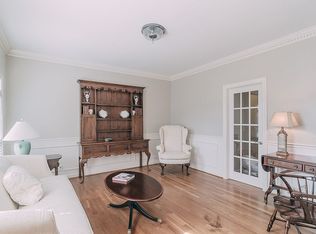
The current owners have invested heavily into the home, with virtually everything repaired, replaced, or updated both upstairs and downstairs, creating a property that feels remarkably close to a new home while maintaining the charm and lot size that newer construction often cannot offer.
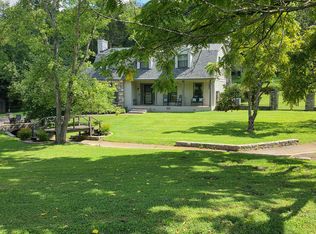
Situated on more than one acre, the property provides exceptional privacy, room to spread out, and endless possibilities for outdoor living, entertaining, gardening, recreation, or future enhancements.
Adding even more value, the home will be delivered vacant and clean, allowing the next owner to move in immediately, renovate further if desired, or customize the property to their own vision without delay.
Property Highlights:
Built in 1990
Over 1 acre of land
Delivered vacant and clean
Extensive repairs and updates completed throughout
Upstairs and downstairs have been substantially improved
Exceptional value in a premier Brentwood location
Rare opportunity to purchase a Brentwood home under $1 million
Whether you're looking for a primary residence, a long-term investment, or simply one of the best values currently available in Brentwood, this property deserves your attention. Opportunities like this do not come around often—schedule your showing today before this exceptional value is gone.
Active
$1,075,000
6418 Waterford Dr, Brentwood, TN 37027
5beds
4,386sqft
Single Family Residence, Residential
Built in 1990
1.15 Acres Lot
$-- Zestimate®
$245/sqft
$142/mo HOA
What's special
Exceptional privacyRoom to spread out
- 7 hours
- 139
- 1
Zillow last checked:
Listing updated:
Listed by:
Daniel Demers 888-219-3009,
Sell Your Home Services, LLC 888-219-3009
Source: RealTracs MLS as distributed by MLS GRID,MLS#: 3233654
Facts & features
Interior
Bedrooms & bathrooms
- Bedrooms: 5
- Bathrooms: 3
- Full bathrooms: 2
- 1/2 bathrooms: 1
Bedroom 1
- Features: Full Bath
- Level: Full Bath
- Area: 160 Square Feet
- Dimensions: 8x20
Bedroom 2
- Area: 777 Square Feet
- Dimensions: 21x37
Bedroom 3
- Area: 270 Square Feet
- Dimensions: 15x18
Bedroom 4
- Area: 240 Square Feet
- Dimensions: 15x16
Primary bathroom
- Features: Double Vanity
- Level: Double Vanity
Dining room
- Features: Formal
- Level: Formal
- Area: 288 Square Feet
- Dimensions: 16x18
Kitchen
- Area: 272 Square Feet
- Dimensions: 16x17
Living room
- Area: 480 Square Feet
- Dimensions: 20x24
Other
- Features: Office
- Level: Office
- Area: 306 Square Feet
- Dimensions: 18x17
Other
- Area: 210 Square Feet
- Dimensions: 14x15
Heating
- Central, Electric, Natural Gas
Cooling
- Central Air, Electric
Appliances
- Included: Built-In Gas Oven, Built-In Gas Range
Features
- Walk-In Closet(s)
- Flooring: Carpet, Wood, Tile
- Basement: None
- Number of fireplaces: 1
Interior area
- Total structure area: 4,386
- Total interior livable area: 4,386 sqft
- Finished area above ground: 4,386
Property
Parking
- Total spaces: 2
- Parking features: Garage Faces Rear
- Attached garage spaces: 2
Features
- Levels: Two
- Stories: 2
- Patio & porch: Patio
Lot
- Size: 1.15 Acres
- Dimensions: 169 x 295
- Features: Level
- Topography: Level
Details
- Parcel number: 094012I B 02400 00007012I
- Special conditions: Standard
Construction
Type & style
- Home type: SingleFamily
- Architectural style: Traditional
- Property subtype: Single Family Residence, Residential
Materials
- Brick
- Roof: Shingle
Condition
- New construction: No
- Year built: 1990
Utilities & green energy
- Sewer: Public Sewer
- Water: Public
- Utilities for property: Electricity Available, Natural Gas Available, Water Available
Green energy
- Energy efficient items: Windows
Community & HOA
Community
- Subdivision: Waterford
HOA
- Has HOA: Yes
- Services included: Trash
- HOA fee: $142 monthly
Location
- Region: Brentwood
Financial & listing details
- Price per square foot: $245/sqft
- Tax assessed value: $1,182,000
- Annual tax amount: $4,403
- Date on market: 9/20/2026
- Electric utility on property: Yes
Estimated market value
Not available
Estimated sales range
Not available
Not available
Price history
| Date | Event | Price |
|---|---|---|
| 9/20/2026 | Listed for sale | $1,075,000$245/sqft |
Source:  RealTracs MLS as distributed by MLS GRID #3233654 Report a problem RealTracs MLS as distributed by MLS GRID #3233654 Report a problem | ||
| 8/21/2026 | Listing removed | $1,075,000$245/sqft |
Source: RealTracs MLS as distributed by MLS GRID #3233654 Report a problem | ||
| 8/7/2026 | Listed for sale | $1,075,000$245/sqft |
Source: RealTracs MLS as distributed by MLS GRID #3233654 Report a problem | ||
| 6/18/2026 | Pending sale | $1,075,000$245/sqft |
Source: RealTracs MLS as distributed by MLS GRID #3233654 Report a problem | ||
| 6/12/2026 | Price change | $1,075,000+8.6%$245/sqft |
Source: RealTracs MLS as distributed by MLS GRID #3233654 Report a problem | ||
| 6/10/2026 | Listed for sale | $990,000+250.4%$226/sqft |
Source: RealTracs MLS as distributed by MLS GRID #3233654 Report a problem | ||
| 5/15/1997 | Sold | $282,500$64/sqft |
Source: Public Record Report a problem | ||
Public tax history
| Year | Property taxes | Tax assessment |
|---|---|---|
| 2025 | $4,403 +0.2% | $295,500 +45.9% |
| 2024 | $4,395 | $202,550 |
| 2023 | $4,395 | $202,550 |
| 2022 | $4,395 | $202,550 |
| 2021 | $4,395 +14% | $202,550 +35.6% |
| 2020 | $3,854 | $149,375 |
| 2019 | $3,854 +2.8% | $149,375 |
| 2018 | $3,750 | $149,375 |
| 2017 | $3,750 | $149,375 |
| 2016 | -- | $149,375 +12.3% |
| 2015 | -- | $132,975 |
| 2014 | -- | $132,975 |
| 2013 | -- | $132,975 |
| 2012 | -- | $132,975 |
| 2011 | -- | $132,975 +40.9% |
| 2007 | $2,595 | $94,366 |
| 2006 | $2,595 +1.8% | $94,366 +25.2% |
| 2005 | $2,549 | $75,400 |
| 2004 | $2,549 | $75,400 |
| 2002 | $2,549 | $75,400 |
| 2001 | -- | $75,400 -75% |
| 2000 | -- | $301,599 |
Find assessor info on the county website
Monthly payment
Est. payment
Payment breakdown
Explore the cost of this home by adjusting the details. Changes won't be saved.Climate risks
Neighborhood: 37027
Nearby schools
Schools provided by the listing agent
- Elementary: Scales Elementary
- Middle: Brentwood Middle School
- High: Brentwood High School
Source: RealTracs MLS as distributed by MLS GRID. This data may not be complete. We recommend contacting the local school district to confirm school assignments for this home.

Similar homes
- $995,0004 bd3 ba2.8k sqft2039 Sunny Side Dr, Brentwood, TN 37027For Sale
 MLS ID #3594537, Scott Sawyer. RealTracs MLS as distributed by MLS GRID
 - $950,0004 bd4 ba3.7k sqft6017 Ridge Farm Pl, Brentwood, TN 37027For Sale
 MLS ID #3514652, Amanda Agnitsch. RealTracs MLS as distributed by MLS GRID
 - $999,0004 bd3 ba3k sqft1234 Jefferson Davis Dr, Brentwood, TN 37027For Sale
 MLS ID #3521115, Deirdre Kerr. RealTracs MLS as distributed by MLS GRID
 - $1,145,0004 bd4 ba4.1k sqft612 Eastcastle Ct, Franklin, TN 37069For Sale
 MLS ID #3254695, Jeanie Barrier. RealTracs MLS as distributed by MLS GRID
 - $1,545,0004 bd5 ba3.6k sqft1412 Arrowhead Dr, Brentwood, TN 37027For SaleMLS ID #3542529, Dee Russell. RealTracs MLS as distributed by MLS GRID
- $1,349,0005 bd4 ba3.6k sqft1076 Wilshire Way, Brentwood, TN 37027For SaleMLS ID #3311458, Amy Hancock Biggs. RealTracs MLS as distributed by MLS GRID
- $749,9005 bd4 ba3.1k sqft1298 Wheatley Forest Dr, Brentwood, TN 37027For SaleMLS ID #3264136, Adam Helton. RealTracs MLS as distributed by MLS GRID
- $1,425,0005 bd4 ba3.7k sqft9318 Navaho Dr, Brentwood, TN 37027For SaleMLS ID #3248381, Cara Hudson Owen. RealTracs MLS as distributed by MLS GRID
- $1,269,0004 bd4 ba3.7k sqft9707 Turquoise Ln, Brentwood, TN 37027For SaleMLS ID #3322377, Amanda Polzel. RealTracs MLS as distributed by MLS GRID
- $1,199,0006 bd4 ba5.2k sqft9716 Mountain Ash Ct, Brentwood, TN 37027For SaleMLS ID #3246141, Julie Casassa. RealTracs MLS as distributed by MLS GRID
- $1,150,0004 bd3 ba3.2k sqft1005 Vista Cir, Franklin, TN 37067For SaleMLS ID #3528174, Krista Jameson. RealTracs MLS as distributed by MLS GRID
- $1,497,0005 bd5 ba3.8k sqft8240 Moores Ln, Brentwood, TN 37027For SaleMLS ID #3262895, Kelsey Jones. RealTracs MLS as distributed by MLS GRID
- $1,449,9004 bd5 ba3.4k sqft9023 Fallswood Ln, Brentwood, TN 37027For SaleMLS ID #3304290, Patrick Higgins. RealTracs MLS as distributed by MLS GRID
- $1,150,0004 bd4 ba3k sqft243 Spencer Creek Rd, Franklin, TN 37069For SaleMLS ID #3528166, Danielle Schellenberg. RealTracs MLS as distributed by MLS GRID
- $1,550,0004 bd4 ba3.8k sqft9303 Concord Rd, Brentwood, TN 37027For SaleMLS ID #3282452, Jennifer van Nelson. RealTracs MLS as distributed by MLS GRID
- $1,149,9004 bd5 ba5.2k sqft345 Saint Andrews Dr, Franklin, TN 37069For SaleMLS ID #3270487, Deborah Layman. RealTracs MLS as distributed by MLS GRID
- $--4 bd3 ba3.4k sqft4451 Chandler Rd, Hermitage, TN 37076AuctionMLS ID #3545018, J.K. Graves. RealTracs MLS as distributed by MLS GRID
- $899,9994 bd3 ba3.3k sqft1005 Market St, Franklin, TN 37067For SaleMLS ID #3593131, Jane Campbell. RealTracs MLS as distributed by MLS GRID
- $1,000,0004 bd3 ba2.8k sqft1464 Tyne Blvd, Nashville, TN 37215For SaleMLS ID #3231492, Eric Wyse, ROWE | WYSE Partners. RealTracs MLS as distributed by MLS GRID
- $849,0005 bd4 ba3.7k sqft6781 Autumnwood Dr, Nashville, TN 37221For SaleMLS ID #3547078, Meredith Smith. RealTracs MLS as distributed by MLS GRID
