One of the best views in Williamson County! Home sits on 4th fairway at Temple Hills Country Club. New Gleaming Hardwoods and Granite Counters. Master Suite has Granite, Tile and a HUGE Walk In Shower. Grassland Schools
Active
$539,900
123 Deercrest Cir, Franklin, TN 37069
3beds
2,264sqft
Townhouse, Residential, Condominium
Built in 1977
-- sqft lot
$-- Zestimate®
$238/sqft
$85/mo HOA
What's special
New gleaming hardwoodsGranite counters
- 7 hours
- 39
- 4
Zillow last checked:
Listing updated:
Listed by:
Craig Stahl 615-578-9175,
Twin Team Properties 615-288-4195
Source: RealTracs MLS as distributed by MLS GRID,MLS#: 3596411
Facts & features
Interior
Bedrooms & bathrooms
- Bedrooms: 3
- Bathrooms: 3
- Full bathrooms: 2
- 1/2 bathrooms: 1
Bedroom 1
- Features: Suite
- Level: Suite
- Area: 216 Square Feet
- Dimensions: 18x12
Bedroom 2
- Features: Walk-In Closet(s)
- Level: Walk-In Closet(s)
- Area: 182 Square Feet
- Dimensions: 14x13
Bedroom 3
- Features: Walk-In Closet(s)
- Level: Walk-In Closet(s)
- Area: 169 Square Feet
- Dimensions: 13x13
Den
- Features: Bookcases
- Level: Bookcases
- Area: 234 Square Feet
- Dimensions: 18x13
Dining room
- Features: Combination
- Level: Combination
- Area: 240 Square Feet
- Dimensions: 16x15
Kitchen
- Features: Eat-in Kitchen
- Level: Eat-in Kitchen
- Area: 264 Square Feet
- Dimensions: 22x12
Living room
- Area: 272 Square Feet
- Dimensions: 17x16
Heating
- Central, Natural Gas
Cooling
- Central Air
Appliances
- Included: Built-In Electric Oven, Double Oven, Cooktop, Dishwasher, Disposal, Microwave, Refrigerator, Stainless Steel Appliance(s)
- Laundry: Electric Dryer Hookup, Washer Hookup
Features
- Built-in Features, Ceiling Fan(s), Central Vacuum, Entrance Foyer, Extra Closets, Pantry, Walk-In Closet(s)
- Flooring: Wood, Tile
- Basement: Crawl Space
- Number of fireplaces: 1
- Fireplace features: Gas
Interior area
- Total structure area: 2,264
- Total interior livable area: 2,264 sqft
- Finished area above ground: 2,264
Property
Parking
- Total spaces: 4
- Parking features: Attached, Aggregate
- Carport spaces: 1
- Uncovered spaces: 3
Features
- Levels: Two
- Stories: 2
- Patio & porch: Porch, Covered, Screened
Lot
- Features: Cul-De-Sac, Views
- Topography: Cul-De-Sac,Views
Details
- Parcel number: 094015L A 01400 00006015L
- Special conditions: Standard,Owner Agent
Construction
Type & style
- Home type: Townhouse
- Property subtype: Townhouse, Residential, Condominium
- Attached to another structure: Yes
Materials
- Fiber Cement, Brick
- Roof: Shingle
Condition
- New construction: No
- Year built: 1977
Utilities & green energy
- Sewer: Public Sewer
- Water: Public
- Utilities for property: Natural Gas Available, Water Available
Community & HOA
Community
- Security: Smoke Detector(s)
- Subdivision: Temple Hills Sec 2 Ph 1
HOA
- Has HOA: Yes
- Services included: Maintenance Grounds
- HOA fee: $85 monthly
Location
- Region: Franklin
Financial & listing details
- Price per square foot: $238/sqft
- Tax assessed value: $645,900
- Annual tax amount: $2,099
- Date on market: 9/20/2026
Estimated market value
Not available
Estimated sales range
Not available
Not available
Price history
| Date | Event | Price |
|---|---|---|
| 9/20/2026 | Listed for sale | $539,900+184.3%$238/sqft |
Source:  RealTracs MLS as distributed by MLS GRID #3596411 Report a problem RealTracs MLS as distributed by MLS GRID #3596411 Report a problem | ||
| 7/29/2022 | Listing removed | -- |
Source: Zillow Rental Manager Report a problem | ||
| 7/22/2022 | Listed for rent | $2,400+24.7%$1/sqft |
Source: Zillow Rental Manager Report a problem | ||
| 7/1/2018 | Listing removed | $1,925$1/sqft |
Source: Zillow Rental Manager Report a problem | ||
| 6/8/2018 | Listed for rent | $1,925+1.6%$1/sqft |
Source: Zillow Rental Manager Report a problem | ||
| 1/27/2017 | Listing removed | $1,895+30.7%$1/sqft |
Source: Zillow Rental Manager Report a problem | ||
| 11/15/2012 | Listing removed | $1,450$1/sqft |
Source: Twin Team Properties #1406637 Report a problem | ||
| 11/10/2012 | Listed for rent | $1,450$1/sqft |
Source: Twin Team Properties #1406637 Report a problem | ||
| 3/26/2012 | Listing removed | $1,450$1/sqft |
Source: Twin Team Properties #1344853 Report a problem | ||
| 3/10/2012 | Listed for rent | $1,450$1/sqft |
Source: Twin Team Properties #1344853 Report a problem | ||
| 3/21/2003 | Sold | $189,900+2.6%$84/sqft |
Source: Public Record Report a problem | ||
| 12/1/2000 | Sold | $185,000$82/sqft |
Source: Public Record Report a problem | ||
Public tax history
| Year | Property taxes | Tax assessment |
|---|---|---|
| 2025 | $2,099 +25.6% | $161,475 +81.7% |
| 2024 | $1,671 | $88,875 |
| 2023 | $1,671 | $88,875 |
| 2022 | $1,671 | $88,875 |
| 2021 | $1,671 +11.3% | $88,875 +31.4% |
| 2020 | $1,502 | $67,650 |
| 2019 | $1,502 +3.3% | $67,650 |
| 2018 | $1,454 | $67,650 |
| 2017 | $1,454 | $67,650 |
| 2016 | -- | $67,650 +24.7% |
| 2015 | -- | $54,250 |
| 2014 | -- | $54,250 |
| 2013 | -- | $54,250 |
| 2012 | -- | $54,250 |
| 2011 | -- | $54,250 +4.1% |
| 2007 | $1,204 | $52,118 |
| 2006 | $1,204 +0.2% | $52,118 +23.2% |
| 2005 | $1,201 | $42,294 |
| 2004 | $1,201 +0.9% | $42,294 +0.9% |
| 2002 | $1,191 | $41,923 |
| 2001 | -- | $41,923 -75% |
| 2000 | -- | $167,691 |
Find assessor info on the county website
Monthly payment
Est. payment
Payment breakdown
Explore the cost of this home by adjusting the details. Changes won't be saved.Climate risks
Neighborhood: 37069
Nearby schools
Schools provided by the listing agent
- Elementary: Grassland Elementary
- Middle: Grassland Middle School
- High: Franklin High School
Source: RealTracs MLS as distributed by MLS GRID. This data may not be complete. We recommend contacting the local school district to confirm school assignments for this home.
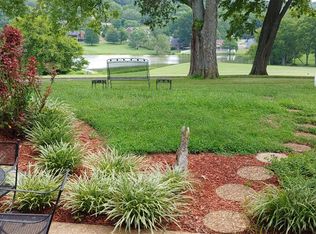

Similar homes
- $679,9004 bd3 ba2.1k sqft200 Bramley Pl, Franklin, TN 37069For Sale
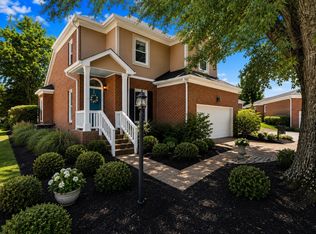
 MLS ID #3595065, Ian Ratliff. RealTracs MLS as distributed by MLS GRID
 - $520,0003 bd3 ba2.3k sqft815 Silkwood Dr, Nashville, TN 37221For Sale
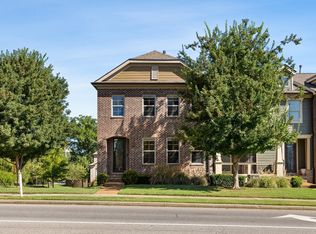 MLS ID #3593768, Reenie Sanders. RealTracs MLS as distributed by MLS GRID
 - $800,0003 bd3 ba2.7k sqft4033 New 96 Hwy W #96, Franklin, TN 37069For Sale
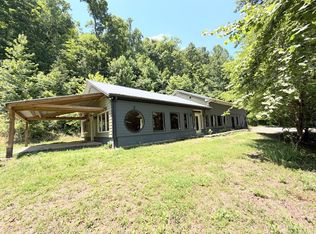 MLS ID #3594244, Peter Penrose. RealTracs MLS as distributed by MLS GRID
 - $500,0004 bd2 ba2k sqft608 Harpeth Pkwy E, Nashville, TN 37221For Sale
 MLS ID #3593559, Blair Blaylock Teasdale. RealTracs MLS as distributed by MLS GRID
 - $595,0003 bd3 ba2.5k sqft7305 River Park Dr, Nashville, TN 37221For SaleMLS ID #3594193, Laura Cullum Hood. RealTracs MLS as distributed by MLS GRID
- $514,9994 bd4 ba2.8k sqft1106 Smokewood Way, Nashville, TN 37221For SaleMLS ID #3592666, Chasity Herity. RealTracs MLS as distributed by MLS GRID
- $499,0003 bd3 ba2k sqft218 Boxwood Dr, Franklin, TN 37069For SaleMLS ID #3180029, Jarrett Schmitt. RealTracs MLS as distributed by MLS GRID
- $499,9003 bd3 ba2k sqft128 Boxwood Dr, Franklin, TN 37069For SaleMLS ID #3512525, Dottie Lee. RealTracs MLS as distributed by MLS GRID
- $629,9004 bd3 ba2.3k sqft309 Mill Run Cir, Nashville, TN 37221For SaleMLS ID #3249060, Kendra Nitz. RealTracs MLS as distributed by MLS GRID
- $549,9003 bd3 ba2k sqft7484 Harrow Dr, Nashville, TN 37221For SaleMLS ID #3547239, Alex Gutierrez (615)779-6610. RealTracs MLS as distributed by MLS GRID
- $484,9004 bd3 ba2.1k sqft136 Boxwood Dr, Franklin, TN 37069For SaleMLS ID #3179955, David Elliott. RealTracs MLS as distributed by MLS GRID
- $735,0003 bd3 ba2.3k sqft202 Bramley Pl, Franklin, TN 37069For SaleMLS ID #3514947, PAUL APONTE. RealTracs MLS as distributed by MLS GRID
- $549,0003 bd3 ba2.6k sqft7313 S Colony Ct, Nashville, TN 37221For SaleMLS ID #3527743, Julie A. Davis. RealTracs MLS as distributed by MLS GRID
- $525,0004 bd4 ba2.9k sqft1102 Smokewood Way, Nashville, TN 37221For SaleMLS ID #3546542, Guy Ferro. RealTracs MLS as distributed by MLS GRID
- $569,9003 bd3 ba2k sqft100 Eller Ct, Nashville, TN 37221For SaleMLS ID #3260537, Nina Cooper. RealTracs MLS as distributed by MLS GRID
- $600,0003 bd2 ba2.6k sqft6724 Cold Stream Dr, Nashville, TN 37221For SaleMLS ID #3302405, Karen Albright. RealTracs MLS as distributed by MLS GRID
- $415,0003 bd3 ba1.6k sqft7701 Poplar Ridge Dr, Nashville, TN 37221For SaleMLS ID #3593213, George W Weeks. RealTracs MLS as distributed by MLS GRID
- $514,9003 bd2 ba1.6k sqft609 Harpeth Pkwy E, Nashville, TN 37221For SaleMLS ID #3527372, Vida Wakeman. RealTracs MLS as distributed by MLS GRID
- $475,0003 bd2 ba2.2k sqft1228 Brenner Dr, Nashville, TN 37221For SaleMLS ID #3531119, Allie Boyde (Allison Robertson). RealTracs MLS as distributed by MLS GRID
- $539,0003 bd3 ba2.5k sqft609 Glenridge Close, Nashville, TN 37221For SaleMLS ID #3242385, Diana Brooks. RealTracs MLS as distributed by MLS GRID
