Lovely well cared for home. Beautiful tiled patio with retractable awning. New Kitchen with Granite, all new windows. Beautiful creek down by pool & clubhouse to take a nice wade. Location is the best, 15 min to the heart of Green Hills or Franklin. Nestled in with beautiful single family homes. This home is in perfect well cared for condition. MEASUREMENTS ARE APPX AND ALL INFO TO BE VERIFIED BY BUYER.
Coming soon / hold
$499,900
128 Boxwood Dr, Franklin, TN 37069
3beds
2,012sqft
Townhouse, Residential, Condominium
Built in 1975
871 Square Feet Lot
$-- Zestimate®
$248/sqft
$430/mo HOA
What's special
- 1 day |
- 103 |
- 3 |
Zillow last checked:
Listing updated:
Listed by:
Dottie Lee 615-210-9288,
Forest Hills REALTORS 615-383-8880
Source: RealTracs MLS as distributed by MLS GRID,MLS#: 3512525
Facts & features
Interior
Bedrooms & bathrooms
- Bedrooms: 3
- Bathrooms: 3
- Full bathrooms: 2
- 1/2 bathrooms: 1
Bedroom 1
- Features: Full Bath
- Level: Full Bath
Bedroom 2
- Features: Extra Large Closet
- Level: Extra Large Closet
Bedroom 3
- Features: Extra Large Closet
- Level: Extra Large Closet
Den
- Features: Combination
- Level: Combination
- Area: 182 Square Feet
- Dimensions: 14x13
Dining room
- Features: Formal
- Level: Formal
Kitchen
- Area: 170 Square Feet
- Dimensions: 17x10
Living room
- Features: Formal
- Level: Formal
- Area: 208 Square Feet
- Dimensions: 16x13
Recreation room
- Features: Main Level
- Level: Main Level
- Area: 192 Square Feet
- Dimensions: 16x12
Heating
- Central
Cooling
- Electric
Appliances
- Included: Electric Range, Dishwasher, Refrigerator
- Laundry: Electric Dryer Hookup, Washer Hookup
Features
- Kitchen Island
- Flooring: Wood, Tile
- Basement: None
- Number of fireplaces: 1
- Fireplace features: Gas
Interior area
- Total structure area: 2,012
- Total interior livable area: 2,012 sqft
- Finished area above ground: 2,012
Property
Parking
- Total spaces: 5
- Parking features: Garage Door Opener, Attached, Alley Access
- Attached garage spaces: 1
- Uncovered spaces: 4
Features
- Levels: Two
- Stories: 2
- Patio & porch: Patio
- Pool features: Association
- Fencing: Other
- Has view: Yes
- View description: Water
- Has water view: Yes
- Water view: Water
Lot
- Size: 871 Square Feet
- Features: Level
- Topography: Level
Details
- Additional structures: Tennis Court(s)
- Parcel number: 094027A A 00100C02907027A
- Special conditions: Standard
Construction
Type & style
- Home type: Townhouse
- Property subtype: Townhouse, Residential, Condominium
- Attached to another structure: Yes
Materials
- Frame
- Roof: Asphalt
Condition
- New construction: No
- Year built: 1975
Utilities & green energy
- Sewer: Public Sewer
- Water: Public
- Utilities for property: Electricity Available, Water Available
Green energy
- Energy efficient items: Windows
Community & HOA
Community
- Subdivision: River Rest Sec 1
HOA
- Has HOA: Yes
- Amenities included: Clubhouse, Playground, Pool
- Services included: Maintenance Grounds
- HOA fee: $430 monthly
Location
- Region: Franklin
Financial & listing details
- Price per square foot: $248/sqft
- Tax assessed value: $106,900
- Annual tax amount: $1,390
- Date on market: 8/13/2026
- Electric utility on property: Yes
Estimated market value
Not available
Estimated sales range
Not available
Not available
Price history
| Date | Event | Price |
|---|---|---|
| 12/7/2018 | Sold | $335,500-1.6%$167/sqft |
Source:  RealTracs MLS as distributed by MLS GRID #1947510 Report a problem RealTracs MLS as distributed by MLS GRID #1947510 Report a problem | ||
| 9/20/2018 | Price change | $340,995-0.4%$169/sqft |
Source: Benchmark Realty, LLC #1947510 Report a problem | ||
| 8/9/2018 | Price change | $342,500-0.6%$170/sqft |
Source: Benchmark Realty, LLC #1947510 Report a problem | ||
| 7/29/2018 | Price change | $344,500-0.4%$171/sqft |
Source: Benchmark Realty, LLC #1947510 Report a problem | ||
| 7/6/2018 | Price change | $345,995-0.6%$172/sqft |
Source: Benchmark Realty, LLC #1947510 Report a problem | ||
| 6/19/2018 | Price change | $347,995-0.6%$173/sqft |
Source: Benchmark Realty, LLC #1930480 Report a problem | ||
| 5/16/2018 | Listed for sale | $349,995+28.2%$174/sqft |
Source: Benchmark Realty, LLC #1930480 Report a problem | ||
| 4/10/2018 | Sold | $273,000-8.4%$136/sqft |
Source: RealTracs MLS as distributed by MLS GRID #1890722 Report a problem | ||
| 1/5/2018 | Listed for sale | $297,900$148/sqft |
Source: Nashville - WEICHERT, REALTORS - The Andrews Group #1890722 Report a problem | ||
Public tax history
| Year | Property taxes | Tax assessment |
|---|---|---|
| 2025 | -- | $106,900 +37.9% |
| 2024 | -- | $77,500 |
| 2023 | -- | $77,500 |
| 2022 | -- | $77,500 |
| 2021 | -- | $77,500 +32.2% |
| 2020 | $1,301 | $58,625 |
| 2019 | $1,301 +3.3% | $58,625 |
| 2018 | $1,260 | $58,625 |
| 2017 | $1,260 | $58,625 |
| 2016 | -- | $58,625 +14% |
| 2015 | -- | $51,425 |
| 2014 | -- | $51,425 |
| 2013 | -- | $51,425 |
| 2012 | -- | $51,425 |
| 2011 | -- | $51,425 +15.9% |
| 2007 | $1,025 | $44,355 |
| 2006 | $1,025 +0.3% | $44,355 +23.3% |
| 2005 | $1,021 | $35,967 |
| 2004 | $1,021 | $35,967 |
| 2002 | $1,021 | $35,967 |
| 2001 | -- | $35,967 -75% |
| 2000 | -- | $143,869 |
Find assessor info on the county website
Monthly payment
Est. payment
Payment breakdown
Explore the cost of this home by adjusting the details. Changes won't be saved.Climate risks
Neighborhood: 37069
Nearby schools
GreatSchools rating
- 7/10Grassland Elementary SchoolGrades: K-5Distance: 0.6 mi
- 8/10Grassland Middle SchoolGrades: 6-8Distance: 0.4 mi
- 10/10Franklin High SchoolGrades: 9-12Distance: 5.2 mi
Schools provided by the listing agent
- Elementary: Grassland Elementary
- Middle: Grassland Middle School
- High: Franklin High School
Source: RealTracs MLS as distributed by MLS GRID. This data may not be complete. We recommend contacting the local school district to confirm school assignments for this home.
- $474,000-- bd2 ba2k sqft126 Boxwood Dr, Franklin, TN 37069Off Market
- $454,1003 bd2 ba1.8k sqft130 Boxwood Dr, Franklin, TN 37069Off Market

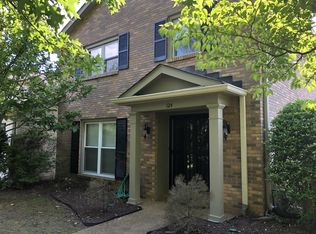
- $500,5004 bd3 ba2.3k sqft124 Boxwood Dr, Franklin, TN 37069Off Market
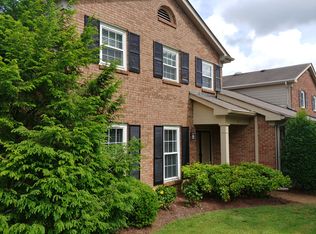
- $501,0004 bd3 ba2.1k sqft121 Boxwood Dr, Franklin, TN 37069Off Market
- $471,700-- bd2 ba2k sqft123 Boxwood Dr, Franklin, TN 37069Off Market
- $494,0003 bd3 ba2.1k sqft119 Boxwood Dr, Franklin, TN 37069Off Market
- $413,100-- bd2 ba1.7k sqft132 Boxwood Dr, Franklin, TN 37069Off Market
- $404,300-- bd2 ba1.6k sqft117 Boxwood Dr, Franklin, TN 37069Off Market
A local agent can set up tours, give advice and negotiate with sellers.
A local lender can help you make sure your offer is ready when you are.
Similar homes
- $549,0003 bd2 ba2.1k sqft149 Boxwood Dr, Franklin, TN 37069For Sale
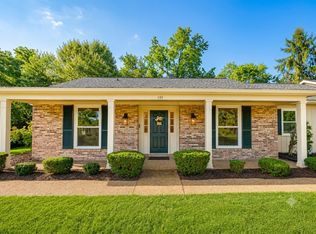
 MLS ID #3499712, Erynn Schwegman. RealTracs MLS as distributed by MLS GRID
 - $489,9004 bd3 ba2.1k sqft136 Boxwood Dr, Franklin, TN 37069For Sale
 MLS ID #3179955, David Elliott. RealTracs MLS as distributed by MLS GRID
 - $514,0003 bd3 ba2k sqft218 Boxwood Dr, Franklin, TN 37069For Sale
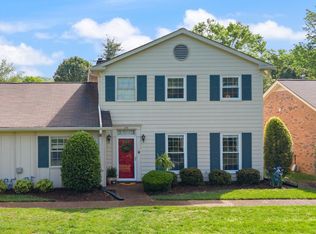 MLS ID #3180029, Jarrett Schmitt. RealTracs MLS as distributed by MLS GRID
 - $550,0003 bd2 ba2.1k sqft235 Boxwood Dr, Franklin, TN 37069For Sale
 MLS ID #3283793, Jessica Cassalia. RealTracs MLS as distributed by MLS GRID
 - $489,9003 bd3 ba1.8k sqft721 Harpeth Trace Dr, Nashville, TN 37221For SaleMLS ID #3276570, David Romagna. RealTracs MLS as distributed by MLS GRID
- $403,0002 bd3 ba1.1k sqft407 Compton Ln, Franklin, TN 37069For SaleMLS ID #3309208, Barbara Mahy. RealTracs MLS as distributed by MLS GRID
- $399,9002 bd3 ba1.2k sqft189 Stanton Hall Ln, Franklin, TN 37069For SaleMLS ID #3512581, Megan Baker Jernigan. RealTracs MLS as distributed by MLS GRID
- $545,0003 bd3 ba2k sqft632 Harpeth Bend Dr, Nashville, TN 37221For SaleMLS ID #3510203, Marie Lee. RealTracs MLS as distributed by MLS GRID
- $469,5003 bd3 ba1.6k sqft6944 Highland Park Dr, Nashville, TN 37205For SaleMLS ID #3318428, Jeannie Smith-Rosenberg. RealTracs MLS as distributed by MLS GRID
- $523,9003 bd3 ba1.5k sqft112 Meridian Ct, Franklin, TN 37069For SaleMLS ID #3268438, Brandy Lee. RealTracs MLS as distributed by MLS GRID
- $600,0003 bd2 ba1.9k sqft1136 Howell Dr, Franklin, TN 37069For SaleMLS ID #3319068, Gary Ashton. RealTracs MLS as distributed by MLS GRID
- $525,0003 bd3 ba2.1k sqft1304 Morton Mill Ct, Nashville, TN 37221For SaleMLS ID #3285585, Erin Holloway. RealTracs MLS as distributed by MLS GRID
- $399,9003 bd2 ba1.7k sqft209 Pebble Brk, Nashville, TN 37221For SaleMLS ID #3298480, Laura Stewart. RealTracs MLS as distributed by MLS GRID
- $630,0003 bd2 ba1.9k sqft1109 Howell Dr, Franklin, TN 37069For SaleMLS ID #3056962, Jake Bolander. RealTracs MLS as distributed by MLS GRID
- $475,0003 bd3 ba1.9k sqft6948 Highland Park Dr, Nashville, TN 37205For SaleMLS ID #3305441, Alyson R. Bennett. RealTracs MLS as distributed by MLS GRID
- $545,0002 bd2 ba1.6k sqft39 Chadwell Ln, Franklin, TN 37069For SaleMLS ID #3333839, Pam Austin, Broker, ABR, CRS, GRI. RealTracs MLS as distributed by MLS GRID
- $550,0003 bd3 ba1.5k sqft403 Reigh Ct, Franklin, TN 37069For SaleMLS ID #3256414, Ann Marie Strickmaker. RealTracs MLS as distributed by MLS GRID
- $599,0003 bd2 ba1.6k sqft202 Derby Ln, Franklin, TN 37069For SaleMLS ID #3246613, Jean Atkinson. RealTracs MLS as distributed by MLS GRID
- $675,0003 bd2 ba1.6k sqft209 Stable Rd, Franklin, TN 37069For SaleMLS ID #3312601, JONATHAN HARRIS. RealTracs MLS as distributed by MLS GRID
- $574,9002 bd3 ba1.6k sqft2418 Clare Park Dr, Franklin, TN 37069For SaleMLS ID #3306737, Matt Ward. RealTracs MLS as distributed by MLS GRID
