Privacy. Flexibility. An exceptional Franklin lifestyle. Welcome to 407 Compton Lane, where two spacious upstairs bedroom suites, each with its own private bath, create a floor plan that's as comfortable as it is functional. Walkable to Hunter’s Bend Elementary School, this location combines walkability and convenience with thoughtful design, low-maintenance living, and an unbeatable Franklin location. Newer Refrigerator, Water Heater, Roof and Gutters. Located in Prescott Place at Fieldstone Farms, this move-in-ready townhome offers one of the community's most desirable floor plans providing privacy and flexibility for everyday living, overnight guests, working from home, or shared living arrangements. The inviting main level is filled with natural light from front bay windows and features a cozy gas fireplace, creating a warm gathering space for relaxing or entertaining. The updated kitchen offers granite countertops, white shaker cabinetry, tile backsplash, pantry, and generous workspace, while the attached one-car garage and abundant storage make everyday life even more convenient. Step outside to your own private fenced courtyard, perfect for morning coffee or gathering with friends. Life in Fieldstone Farms offers numerous amenities, so this community is about more than the home itself. The development was designed to encourage community with multiple parks, miles of walking trails, two pools, tennis and pickleball courts, playgrounds, parks, clubhouse, and community events, all just minutes from Historic Downtown Franklin. Even better, you're within walking distance of Publix, Walgreens, restaurants, and everyday conveniences. Beautifully maintained, thoughtfully updated, and offering exterior maintenance through the HOA, 407 Compton Lane makes it easy to spend less time on upkeep and more time enjoying everything Franklin has to offer. Note: there are 2 separate HOA fees. See attached HOA documents & Offer Instructions. No sign on property.
Coming soon / hold
$403,000
407 Compton Ln, Franklin, TN 37069
2beds
1,173sqft
:
Get pre-qualified$2,709/mo
Townhouse, Residential, Condominium
Built in 1999
871 Square Feet Lot
$-- Zestimate®
$344/sqft
$375/mo HOA
What's special
- 22 hours |
- 67 |
- 4 |
Zillow last checked:
Listing updated:
Listed by:
Barbara Mahy 615-491-7345,
Keller Williams Realty 615-302-4242
Source: RealTracs MLS as distributed by MLS GRID,MLS#: 3309208
Facts & features
Interior
Bedrooms & bathrooms
- Bedrooms: 2
- Bathrooms: 3
- Full bathrooms: 2
- 1/2 bathrooms: 1
Bedroom 1
- Features: Full Bath
- Level: Full Bath
- Area: 168 Square Feet
- Dimensions: 14x12
Bedroom 2
- Features: Bath
- Level: Bath
- Area: 132 Square Feet
- Dimensions: 12x11
Kitchen
- Features: Eat-in Kitchen
- Level: Eat-in Kitchen
- Area: 160 Square Feet
- Dimensions: 16x10
Living room
- Area: 204 Square Feet
- Dimensions: 17x12
Heating
- Central, Natural Gas
Cooling
- Central Air, Electric
Appliances
- Included: Electric Oven, Electric Range, Dishwasher, Disposal, Microwave, Refrigerator
- Laundry: Electric Dryer Hookup, Washer Hookup
Features
- Built-in Features
- Flooring: Carpet, Vinyl
- Basement: None
- Number of fireplaces: 1
- Fireplace features: Gas
Interior area
- Total structure area: 1,173
- Total interior livable area: 1,173 sqft
- Finished area above ground: 1,173
Property
Parking
- Total spaces: 2
- Parking features: Garage Door Opener, Garage Faces Front, Paved
- Attached garage spaces: 1
- Uncovered spaces: 1
Features
- Levels: Two
- Stories: 2
- Patio & porch: Patio
- Pool features: Association
Lot
- Size: 871 Square Feet
Details
- Parcel number: 094052H M 00300C07908052H
- Special conditions: Standard
Construction
Type & style
- Home type: Townhouse
- Architectural style: Traditional
- Property subtype: Townhouse, Residential, Condominium
- Attached to another structure: Yes
Materials
- Brick
- Roof: Asphalt
Condition
- New construction: No
- Year built: 1999
Utilities & green energy
- Sewer: Public Sewer
- Water: Public
- Utilities for property: Electricity Available, Natural Gas Available, Water Available, Underground Utilities
Green energy
- Energy efficient items: Doors
Community & HOA
Community
- Subdivision: Prescott Place Ph 3 Lot 0407 Subd Fieldstone Farm
HOA
- Has HOA: Yes
- Amenities included: Clubhouse, Dog Park, Fitness Center, Park, Pickleball Court(s), Playground, Pool, Sidewalks, Tennis Court(s), Underground Utilities, Trail(s)
- Services included: Maintenance Structure, Maintenance Grounds
- HOA fee: $375 monthly
- Second HOA fee: $350 one time
Location
- Region: Franklin
Financial & listing details
- Price per square foot: $344/sqft
- Tax assessed value: $88,975
- Annual tax amount: $1,393
- Date on market: 7/27/2026
- Electric utility on property: Yes
Estimated market value
Not available
Estimated sales range
Not available
Not available
Price history
| Date | Event | Price |
|---|---|---|
| 9/13/2024 | Listing removed | $2,200$2/sqft |
Source: Zillow Rentals Report a problem | ||
| 8/6/2024 | Price change | $2,200-4.3%$2/sqft |
Source: Zillow Rentals Report a problem | ||
| 7/1/2024 | Listed for rent | $2,300+4.5%$2/sqft |
Source: Zillow Rentals Report a problem | ||
| 8/11/2023 | Listing removed | -- |
Source: Zillow Rentals Report a problem | ||
| 8/8/2023 | Price change | $2,200-4.3%$2/sqft |
Source: Zillow Rentals Report a problem | ||
| 7/27/2023 | Price change | $2,300-4.2%$2/sqft |
Source: Zillow Rentals Report a problem | ||
| 6/25/2023 | Listed for rent | $2,400+4.3%$2/sqft |
Source: Zillow Rentals Report a problem | ||
| 6/25/2023 | Listing removed | -- |
Source: Owner Report a problem | ||
| 6/16/2023 | Listed for sale | $455,000-1%$388/sqft |
Source: Owner Report a problem | ||
| 7/19/2022 | Listing removed | -- |
Source: Zillow Rental Manager Report a problem | ||
| 7/14/2022 | Price change | $2,300-11.5%$2/sqft |
Source: Zillow Rental Manager Report a problem | ||
| 6/4/2022 | Listed for rent | $2,600+100%$2/sqft |
Source: Zillow Rental Manager Report a problem | ||
| 4/29/2022 | Sold | $459,795+16.4%$392/sqft |
Source:  RealTracs MLS as distributed by MLS GRID #2371723 Report a problem RealTracs MLS as distributed by MLS GRID #2371723 Report a problem | ||
| 4/5/2022 | Pending sale | $395,000$337/sqft |
Source: RealTracs MLS as distributed by MLS GRID #2371723 Report a problem | ||
| 4/5/2022 | Listed for sale | $395,000+105.2%$337/sqft |
Source: RealTracs MLS as distributed by MLS GRID #2371723 Report a problem | ||
| 6/3/2012 | Listing removed | $1,300$1/sqft |
Source: West Main Realty #1349112 Report a problem | ||
| 5/27/2012 | Price change | $1,300-3.7%$1/sqft |
Source: West Main Realty #1349112 Report a problem | ||
| 5/4/2012 | Price change | $1,350-1.8%$1/sqft |
Source: West Main Realty #1349112 Report a problem | ||
| 3/25/2012 | Listed for rent | $1,375$1/sqft |
Source: TheDailyClassifieds.Com #1349112 Report a problem | ||
| 4/25/2008 | Listing removed | $192,500$164/sqft |
Source: ERA Report a problem | ||
| 3/15/2008 | Listed for sale | $192,500+5.2%$164/sqft |
Source: ERA Report a problem | ||
| 6/29/2007 | Sold | $183,000+37.6%$156/sqft |
Source: Public Record Report a problem | ||
| 2/24/2004 | Sold | $133,000+18.5%$113/sqft |
Source: Public Record Report a problem | ||
| 5/25/1999 | Sold | $112,275$96/sqft |
Source: Public Record Report a problem | ||
Public tax history
| Year | Property taxes | Tax assessment |
|---|---|---|
| 2025 | -- | $88,975 +41.4% |
| 2024 | -- | $62,925 |
| 2023 | -- | $62,925 |
| 2022 | -- | $62,925 |
| 2021 | -- | $62,925 +29.1% |
| 2020 | $1,257 | $48,750 |
| 2019 | $1,257 +2.8% | $48,750 |
| 2018 | $1,223 | $48,750 |
| 2017 | $1,223 | $48,750 |
| 2016 | -- | $48,750 +15.1% |
| 2015 | -- | $42,350 |
| 2014 | -- | $42,350 |
| 2013 | -- | $42,350 |
| 2012 | -- | $42,350 |
| 2011 | -- | $42,350 +5.7% |
| 2007 | $1,055 | $40,052 |
| 2006 | $1,055 -16.2% | $40,052 +31.7% |
| 2005 | $1,259 +26.6% | $30,403 |
| 2004 | $994 | $30,403 |
| 2002 | $994 | $30,403 |
| 2001 | -- | $30,403 -75% |
| 2000 | -- | $121,611 |
Find assessor info on the county website
Monthly payment
Est. payment
Payment breakdown
Explore the cost of this home by adjusting the details. Changes won't be saved.Climate risks
Neighborhood: Berrys Chapel
Nearby schools
GreatSchools rating
- 9/10Hunters Bend Elementary SchoolGrades: PK-5Distance: 0.1 mi
- 8/10Grassland Middle SchoolGrades: 6-8Distance: 3.2 mi
- 10/10Franklin High SchoolGrades: 9-12Distance: 1.7 mi
Schools provided by the listing agent
- Elementary: Hunters Bend Elementary
- Middle: Grassland Middle School
- High: Franklin High School
Source: RealTracs MLS as distributed by MLS GRID. This data may not be complete. We recommend contacting the local school district to confirm school assignments for this home.
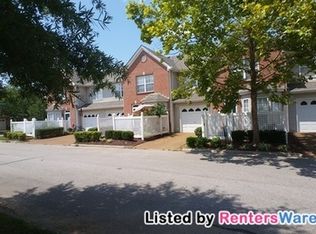
- $388,4002 bd2 ba1.1k sqft404 Bembridge Ln, Franklin, TN 37069Off Market
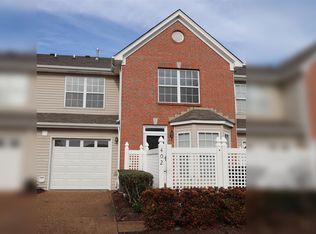
- $452,200-- bd3 ba1.1k sqft406 Bembridge Ln, Franklin, TN 37069Off Market
- $413,3002 bd3 ba1.1k sqft402 Bembridge Ln, Franklin, TN 37069Off Market
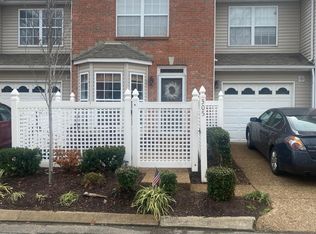
- $363,9002 bd3 ba1.1k sqft305 Hanley Ln, Franklin, TN 37069Off Market
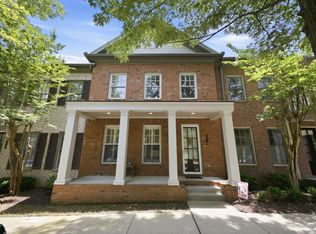
- $373,0002 bd3 ba1.1k sqft400 Bembridge Ln, Franklin, TN 37069Off Market
- $433,500-- bd3 ba1.1k sqft409 Compton Ln, Franklin, TN 37069Off Market
- $347,0002 bd3 ba1.1k sqft303 Hanley Ln, Franklin, TN 37069Off Market
- $463,400-- bd3 ba1.1k sqft307 Hanley Ln, Franklin, TN 37069Off Market
A local agent can set up tours, give advice and negotiate with sellers.
A local lender can help you make sure your offer is ready when you are.
Similar homes
- $415,0002 bd3 ba1.1k sqft119 Stanton Hall Ln, Franklin, TN 37069For Sale

 MLS ID #3264288, Brandon Wood. RealTracs MLS as distributed by MLS GRID
 - $399,9003 bd3 ba1.3k sqft1408 Granville Rd, Franklin, TN 37064For Sale
 MLS ID #3272189, Tony White. RealTracs MLS as distributed by MLS GRID
 - $449,0002 bd2 ba1.3k sqft2006 Turning Wheel Ln #2006, Franklin, TN 37067For Sale
 MLS ID #3306544, Janis J. Martin. RealTracs MLS as distributed by MLS GRID
 - $574,9002 bd3 ba1.6k sqft2418 Clare Park Dr, Franklin, TN 37069For Sale
 MLS ID #3306737, Matt Ward. RealTracs MLS as distributed by MLS GRID
 - $374,9993 bd2 ba1.1k sqft601 Boyd Mill Ave Unit B4, Franklin, TN 37064For SaleMLS ID #3246356, Daniel Demers. RealTracs MLS as distributed by MLS GRID
- $399,9003 bd2 ba1.4k sqft1149 Magnolia Dr, Franklin, TN 37064For SaleMLS ID #3247563, Alec Leaman. RealTracs MLS as distributed by MLS GRID
- $--2 bd2 ba1.1k sqft1101 Downs Blvd, Franklin, TN 37064AuctionAuction.com 2
- $535,0003 bd3 ba1.5k sqft112 Meridian Ct, Franklin, TN 37069For SaleMLS ID #3268438, Brandy Lee. RealTracs MLS as distributed by MLS GRID
- $400,0002 bd2 ba1.2k sqft3201 Aspen Grove Dr APT D3, Franklin, TN 37067For SaleMLS ID #3189439, Martha Carpenter. RealTracs MLS as distributed by MLS GRID
- $379,9003 bd3 ba1.4k sqft1101 Downs Blvd APT 254, Franklin, TN 37064For SaleMLS ID #3233909, Jake Massey. RealTracs MLS as distributed by MLS GRID
- $390,0003 bd2 ba1.1k sqft136 Good Neighbors Rd, Franklin, TN 37064For SaleMLS ID #3268548, Brooke Stone. RealTracs MLS as distributed by MLS GRID
- $439,0002 bd2 ba1.2k sqft1629 Brentwood Pointe, Franklin, TN 37067For SaleMLS ID #3254712, Kaelin Evans. RealTracs MLS as distributed by MLS GRID
- $449,0002 bd3 ba1.4k sqft1648 Brentwood Pointe, Franklin, TN 37067For SaleMLS ID #3262920, Ed Puckett. RealTracs MLS as distributed by MLS GRID
- $565,0003 bd3 ba1.5k sqft403 Reigh Ct, Franklin, TN 37069For SaleMLS ID #3256414, Ann Marie Strickmaker. RealTracs MLS as distributed by MLS GRID
- $272,5002 bd2 ba1k sqft1011 Murfreesboro Rd Unit K4, Franklin, TN 37064For SaleMLS ID #3307307, Tim Thompson. RealTracs MLS as distributed by MLS GRID
- $374,9002 bd2 ba1k sqft200 Royal Oaks Blvd APT E1, Franklin, TN 37067For SaleMLS ID #3269695, Austin Bryant Hamilton. RealTracs MLS as distributed by MLS GRID
- $548,9002 bd2 ba1.5k sqft96 Alton Park Ln, Franklin, TN 37069For SaleMLS ID #3169492, Malynda (Lindy) Vestal. RealTracs MLS as distributed by MLS GRID
- $469,9002 bd2 ba1.4k sqft3201 Aspen Grove Dr APT H10, Franklin, TN 37067For SaleMLS ID #3304657, John Wittman. RealTracs MLS as distributed by MLS GRID
- $344,9903 bd3 ba1.3k sqft1308 Granville Rd, Franklin, TN 37064For Sale By Owner
- $550,0002 bd1 ba1.2k sqft503 N Petway St, Franklin, TN 37064For SaleMLS ID #3306468, Steve Cothran. RealTracs MLS as distributed by MLS GRID
