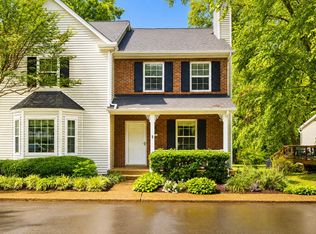
Welcome home to low-maintenance luxury in the heart of Franklin, TN. Situated on a prime corner lot in popular Prescott Place at Fieldstone Farms, this turnkey townhome blends modern aesthetics with serene comfort. Arrive to fresh, vibrant landscaping and step through your private gate onto a spacious, private front patio—an idyllic outdoor sanctuary for enjoying morning coffee or quiet evenings.
Inside, abundant natural light washes over sun-drenched spaces, highlighted by fresh neutral tones, stylish new light fixtures, and an open layout designed for effortless living. The inviting living area anchored by a bay window centers around a cozy gas fireplace with a custom tile surround and display niche. Flow seamlessly into the kitchen, featuring sleek grey cabinetry, granite countertops, breakfast bar seating, and a striking mosaic tile backsplash. Upstairs, escape to the generous primary suite boasting soaring vaulted ceilings and a custom closet organization system. Additional highlights include an attached 1-car garage equipped with a dedicated loft for optimal storage space, as well as a new roof and new water heater.
Living in sought-after 37069 means embracing an active Williamson County lifestyle with top-rated schools nearby. Residents enjoy full access to resort-style Fieldstone Farms amenities, including pools, a clubhouse with a fitness center, and premier tennis and pickleball courts. You are just minutes from the outdoor recreation at Fieldstone Park, Liberty Park, and Lexington Park, with the dining and shopping of Historic Downtown Franklin and Cool Springs only a short drive away. Experience premier Franklin real estate in a move-in ready home crafted for convenience, style, and community.
Active
$399,900
189 Stanton Hall Ln, Franklin, TN 37069
2beds
1,208sqft
Townhouse, Residential, Condominium
Built in 1999
871 Square Feet Lot
$-- Zestimate®
$331/sqft
$330/mo HOA
What's special
Spacious private front patioNew roofBreakfast bar seatingAbundant natural lightSun-drenched spacesStylish new light fixturesStriking mosaic tile backsplash
- 6 hours |
- 32 |
- 3 |
Zillow last checked:
Listing updated:
Listed by:
Megan Baker Jernigan 615-594-1990,
Compass RE 615-475-5616,
Becca Cunningham 615-260-6575,
Compass RE
Source: RealTracs MLS as distributed by MLS GRID,MLS#: 3512581
Facts & features
Interior
Bedrooms & bathrooms
- Bedrooms: 2
- Bathrooms: 3
- Full bathrooms: 2
- 1/2 bathrooms: 1
Bedroom 1
- Area: 168 Square Feet
- Dimensions: 14x12
Bedroom 2
- Area: 132 Square Feet
- Dimensions: 12x11
Kitchen
- Area: 170 Square Feet
- Dimensions: 17x10
Living room
- Area: 260 Square Feet
- Dimensions: 20x13
Heating
- Central, Natural Gas
Cooling
- Central Air
Appliances
- Included: Electric Oven, Electric Range, Dishwasher, Microwave, Refrigerator
- Laundry: Electric Dryer Hookup, Washer Hookup
Features
- Air Filter, Ceiling Fan(s), High Ceilings, Open Floorplan, Smart Thermostat, High Speed Internet
- Flooring: Carpet, Vinyl
- Basement: None
Interior area
- Total structure area: 1,208
- Total interior livable area: 1,208 sqft
- Finished area above ground: 1,208
Property
Parking
- Total spaces: 1
- Parking features: Attached
- Attached garage spaces: 1
Features
- Levels: Two
- Stories: 2
- Pool features: Association
Lot
- Size: 871 Square Feet
Details
- Parcel number: 094052H M 00300C08308052H
- Special conditions: Standard
- Other equipment: Air Purifier
Construction
Type & style
- Home type: Townhouse
- Property subtype: Townhouse, Residential, Condominium
- Attached to another structure: Yes
Materials
- Brick, Vinyl Siding
- Roof: Shingle
Condition
- New construction: No
- Year built: 1999
Utilities & green energy
- Sewer: Public Sewer
- Water: Public
- Utilities for property: Natural Gas Available, Water Available, Cable Connected
Community & HOA
Community
- Security: Smoke Detector(s)
- Subdivision: Prescott Place \ Fieldstone Farm
HOA
- Has HOA: Yes
- Amenities included: Clubhouse, Fitness Center, Pickleball Court(s), Playground, Pool, Tennis Court(s), Trail(s)
- Services included: Maintenance Structure, Maintenance Grounds, Recreation Facilities
- HOA fee: $330 monthly
Location
- Region: Franklin
Financial & listing details
- Price per square foot: $331/sqft
- Tax assessed value: $89,900
- Annual tax amount: $1,408
- Date on market: 8/15/2026
Estimated market value
Not available
Estimated sales range
Not available
Not available
Price history
| Date | Event | Price |
|---|---|---|
| 8/15/2026 | Listed for sale | $399,900+70.2%$331/sqft |
Source:  RealTracs MLS as distributed by MLS GRID #3512581 Report a problem RealTracs MLS as distributed by MLS GRID #3512581 Report a problem | ||
| 6/14/2018 | Sold | $235,000+4.7%$195/sqft |
Source: RealTracs MLS as distributed by MLS GRID #1925657 Report a problem | ||
| 5/2/2018 | Listed for sale | $224,500+37.7%$186/sqft |
Source: PARKS #1925657 Report a problem | ||
| 11/20/2012 | Sold | $163,000-1.2%$135/sqft |
Source: Agent Provided Report a problem | ||
| 9/5/2012 | Price change | $164,900-1.6%$137/sqft |
Source: RE/MAX Elite #1391291 Report a problem | ||
| 8/4/2012 | Price change | $167,500-1.5%$139/sqft |
Source: TheDailyClassifieds.Com #1365251 Report a problem | ||
| 6/7/2012 | Price change | $170,000-3.4%$141/sqft |
Source: TheDailyClassifieds.Com #1365251 Report a problem | ||
| 5/23/2012 | Listed for sale | $176,000+55.8%$146/sqft |
Source: TheDailyClassifieds.Com #1365251 Report a problem | ||
| 8/30/1999 | Sold | $112,950$94/sqft |
Source: Public Record Report a problem | ||
Public tax history
| Year | Property taxes | Tax assessment |
|---|---|---|
| 2025 | -- | $89,900 +41.2% |
| 2024 | -- | $63,675 |
| 2023 | -- | $63,675 |
| 2022 | -- | $63,675 |
| 2021 | -- | $63,675 +29% |
| 2020 | $1,272 | $49,350 |
| 2019 | $1,272 +2.8% | $49,350 |
| 2018 | $1,237 | $49,350 |
| 2017 | $1,237 | $49,350 |
| 2016 | -- | $49,350 +15.2% |
| 2015 | -- | $42,825 |
| 2014 | -- | $42,825 |
| 2013 | -- | $42,825 |
| 2012 | -- | $42,825 |
| 2011 | -- | $42,825 +11.8% |
| 2007 | $1,009 | $38,310 |
| 2006 | $1,009 -20.8% | $38,310 +24.5% |
| 2005 | $1,274 +26.6% | $30,778 |
| 2004 | $1,006 | $30,778 |
| 2002 | $1,006 | $30,778 |
| 2001 | -- | $30,778 -75% |
| 2000 | -- | $123,112 |
Find assessor info on the county website
Monthly payment
Est. payment
Payment breakdown
Explore the cost of this home by adjusting the details. Changes won't be saved.Climate risks
Neighborhood: Berrys Chapel
Nearby schools
GreatSchools rating
- 9/10Hunters Bend Elementary SchoolGrades: PK-5Distance: 0.1 mi
- 8/10Grassland Middle SchoolGrades: 6-8Distance: 3.3 mi
- 10/10Franklin High SchoolGrades: 9-12Distance: 1.6 mi
Schools provided by the listing agent
- Elementary: Hunters Bend Elementary
- Middle: Grassland Middle School
- High: Franklin High School
Source: RealTracs MLS as distributed by MLS GRID. This data may not be complete. We recommend contacting the local school district to confirm school assignments for this home.
- $351,8002 bd3 ba1.1k sqft401 Compton Ln, Franklin, TN 37069Off Market
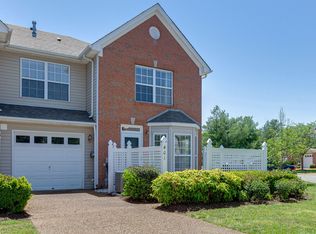
- $369,0002 bd2 ba1.1k sqft403 Compton Ln, Franklin, TN 37069Off Market
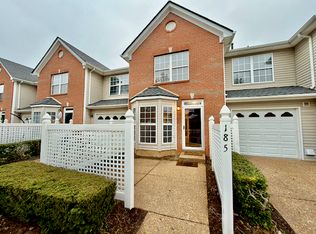
- $369,5002 bd3 ba1.1k sqft185 Stanton Hall Ln, Franklin, TN 37069Off Market
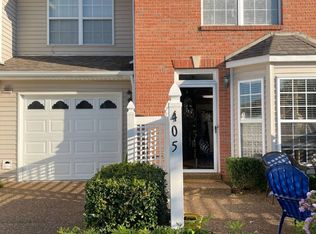
- $364,9002 bd3 ba1.1k sqft405 Compton Ln, Franklin, TN 37069Off Market
- $363,6002 bd3 ba1.1k sqft183 Stanton Hall Ln, Franklin, TN 37069Off Market
- $385,5002 bd3 ba1.1k sqft181 Stanton Hall Ln, Franklin, TN 37069Off Market
- $411,300-- bd3 ba1.1k sqft409 Compton Ln, Franklin, TN 37069Off Market
- $538,2003 bd2 ba1.7k sqft87 Heaton Close, Franklin, TN 37069Off Market
A local agent can set up tours, give advice and negotiate with sellers.
A local lender can help you make sure your offer is ready when you are.
Similar homes
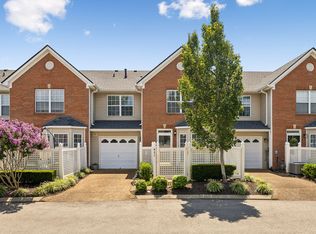
- $403,0002 bd3 ba1.1k sqft407 Compton Ln, Franklin, TN 37069For Sale
 MLS ID #3309208, Barbara Mahy. RealTracs MLS as distributed by MLS GRID
 - $395,0002 bd2 ba1.2k sqft1273 Carriage Park Dr, Franklin, TN 37064For Sale
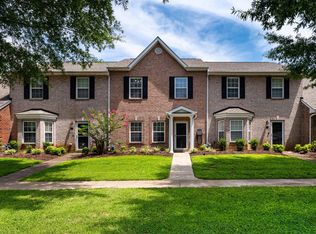
 MLS ID #3506002, Cooper Magli. RealTracs MLS as distributed by MLS GRID
 - $379,9003 bd3 ba1.4k sqft134 Alexander Dr, Franklin, TN 37064For Sale
 MLS ID #3314281, John Wittman. RealTracs MLS as distributed by MLS GRID
 - $399,9003 bd3 ba1.3k sqft1408 Granville Rd, Franklin, TN 37064For Sale
 MLS ID #3272189, Tony White. RealTracs MLS as distributed by MLS GRID
 - $360,0002 bd2 ba1k sqft200 Royal Oaks Blvd APT C1, Franklin, TN 37067For SaleMLS ID #3499586, Timothy Fischer. RealTracs MLS as distributed by MLS GRID
- $369,9003 bd2 ba1.1k sqft601 Boyd Mill Ave Unit B4, Franklin, TN 37064For SaleMLS ID #3246356, Daniel Demers. RealTracs MLS as distributed by MLS GRID
- $329,9002 bd2 ba1k sqft837 Brentwood Point, Brentwood, TN 37027For SaleMLS ID #3500978, Brandon Carver. RealTracs MLS as distributed by MLS GRID
- $545,0002 bd2 ba1.6k sqft39 Chadwell Ln, Franklin, TN 37069For SaleMLS ID #3333839, Pam Austin, Broker, ABR, CRS, GRI. RealTracs MLS as distributed by MLS GRID
- $400,0002 bd2 ba1.2k sqft3201 Aspen Grove Dr APT D3, Franklin, TN 37067For SaleMLS ID #3189439, Martha Carpenter. RealTracs MLS as distributed by MLS GRID
- $359,9002 bd2 ba1.3k sqft609 Boyd Mill Ave APT 14, Franklin, TN 37064For SaleMLS ID #3312555, Alec Leaman. RealTracs MLS as distributed by MLS GRID
- $379,9003 bd3 ba1.4k sqft1101 Downs Blvd APT 254, Franklin, TN 37064For SaleMLS ID #3233909, Jake Massey. RealTracs MLS as distributed by MLS GRID
- $523,9003 bd3 ba1.5k sqft112 Meridian Ct, Franklin, TN 37069For SaleMLS ID #3268438, Brandy Lee. RealTracs MLS as distributed by MLS GRID
- $--2 bd2 ba1.1k sqft1101 Downs Blvd, Franklin, TN 37064AuctionAuction.com 2
- $299,9002 bd2 ba1k sqft1035 Brentwood Pt, Brentwood, TN 37027For SaleMLS ID #3512511, Steve Chaisson. RealTracs MLS as distributed by MLS GRID
- $399,9003 bd2 ba1.7k sqft209 Pebble Brk, Nashville, TN 37221For SaleMLS ID #3298480, Laura Stewart. RealTracs MLS as distributed by MLS GRID
- $434,0002 bd3 ba1.4k sqft1648 Brentwood Pointe, Franklin, TN 37067For SaleMLS ID #3262920, Ed Puckett. RealTracs MLS as distributed by MLS GRID
- $439,0002 bd2 ba1.2k sqft1629 Brentwood Pointe, Franklin, TN 37067For SaleMLS ID #3254712, Kaelin Evans. RealTracs MLS as distributed by MLS GRID
- $550,0003 bd3 ba1.5k sqft403 Reigh Ct, Franklin, TN 37069For SaleMLS ID #3256414, Ann Marie Strickmaker. RealTracs MLS as distributed by MLS GRID
- $355,0002 bd2 ba1.5k sqft706 Barlin Ct, Nashville, TN 37221For SaleMLS ID #3512586, Marie Lee. RealTracs MLS as distributed by MLS GRID
- $365,0003 bd2 ba1.1k sqft136 Good Neighbors Rd, Franklin, TN 37064For SaleMLS ID #3268548, Brooke Stone. RealTracs MLS as distributed by MLS GRID
