Don't miss this great opportunity to own a 4 bedroom, 2 bath brick ranch with a large 24'x36' workshop on 4.45 acres, less than 4 minutes from downtown Harlem.
This home has a rocking chair front porch with beautiful stained columns, an entry foyer, and formal dining room. The floor plan is a very sought after split floor plan, with primary suite on the opposite side of the home as the 2nd and 3rd bedrooms, a also 4th bedroom located off of the foyer that would also make a great office/flex room. The kitchen offers granite counters and solid wood cabinetry, stainless appliances and a roomy breakfast room off of the kitchen. The living room has a vaulted ceiling, and a wood burning fireplace with floor to ceiling brick surround and a large wooden mantle where you can relax by the fire and gaze into the large backyard. This home is all solid laminate and tile flooring with the exception of the primary bedroom, which is carpet.
The primary bedroom is spacious and offers a tray ceiling with recessed lighting, a walk in closet, and the primary bathroom offers a large walk in custom tiled shower with dual doors, dual shower heads, and a tiled bench. The primary bathroom and second bathroom both offer stylish granite counters and custom framed rustic mirrors.
The outside is just as appealing as the inside of this home. Outside you will find part of the property to be wooded, and part of the property to be cleared, making it spacious feeling, yet adding privacy. There is a large deck on the back of the home for all your relaxing and entertaining needs. There is also a large fire pit, and the large workshop along the left side of the property that will fit an array of tools and large equipment inside. This home is a must see and in a great convenient location with country living!
Sold for $305,000
$305,000
4263 Adams Chapel Road, Dearing, GA
4beds
1,885sqft
Single Family Residence
Built in 2016
4.45 Acres Lot
$355,100 Zestimate®
$162/sqft
$2,005 Estimated rent
Home value
$355,100
$334,000 - $376,000
$2,005/mo
Zestimate® history
Owner options
List your home for rent
$2,005/mo
Rent Zestimate®
Find your next renter with Zillow Rental Manager. Plus, with online applications, you can quickly screen prospective tenants – for free.
$2,005/mo
Rent Zestimate®
Refinance and save
$1,882/mo
Est. payment
Refinancing to a lower rate could help reduce your monthly payments and save thousands over the life of the loan.
$1,882/mo
Est. payment
Explore your selling options
Work with a Zillow partner agent
Leverage their expertise and Zillow's premium Showcase listings to get your home seen by more buyers.
Get startedList with your own agent
Get your home in front of millions of buyers by listing it on Zillow.
Learn how to do itSell it yourself
Take full control of how buyers see your home on Zillow by listing For Sale by Owner (FSBO).
List your homeWhat's special
Zillow last checked:
Listing updated:
Listed by:
Kathryn Greene 706-831-0120,
Franke Real Properties, Llc,
Billy Franke 706-831-1400,
Franke Real Properties, Llc
Bought with:
Kathryn Greene, 386149
Franke Real Properties, Llc
Source: Hive MLS,MLS#: 98183796 Originating MLS: REALTORS® of Greater Augusta
Originating MLS: REALTORS® of Greater AugustaFacts & features
Interior
Bedrooms & bathrooms
- Bedrooms: 4
- Bathrooms: 2
- Full bathrooms: 2
Rooms
- Room types: Living Room, Bedroom 2, Bedroom 3, Bathroom 2, Bedroom 4, Dining Room, Breakfast Room, Master Bedroom, Bathroom 1
Primary bedroom
- Level: Main
- Dimensions: 14 x 20
Bedroom 2
- Level: Main
- Dimensions: 12 x 12
Bedroom 3
- Level: Main
- Dimensions: 12 x 10
Bedroom 4
- Level: Main
- Dimensions: 10 x 11
Bathroom 1
- Level: Main
- Dimensions: 7 x 12
Bathroom 2
- Level: Main
- Dimensions: 6 x 7
Breakfast room
- Level: Main
- Dimensions: 10 x 10
Dining room
- Level: Main
- Dimensions: 10 x 11
Kitchen
- Level: Main
- Dimensions: 10 x 10
Living room
- Level: Main
- Dimensions: 18 x 14
Heating
- Heat Pump, Fireplace(s), Electric
Cooling
- Central Air, Ceiling Fan(s), Heat Pump
Appliances
- Included: Built-In Microwave, Range
- Laundry: Dryer Hookup, Washer Hookup
Features
- Walk-in Closet(s), Entrance Foyer, Pantry, Blinds/Shades, Eat-in Kitchen, Walk-In Closet(s)
- Flooring: Carpet, Laminate, Ceramic Tile
- Windows: Thermal Windows
- Basement: None
- Attic: Partially Floored,Pull Down Stairs
Interior area
- Total structure area: 1,885
- Total interior livable area: 1,885 sqft
Property
Parking
- Total spaces: 2
- Parking features: Circular Driveway, Gravel, Garage, Storage
- Has uncovered spaces: Yes
Features
- Levels: One
- Patio & porch: Covered, Deck, Porch, Front Porch, Rear Porch
Lot
- Size: 4.45 Acres
- Dimensions: 238 x 791 x 168 x 153 x 153 x 644
- Features: Wooded, Landscaped, Secluded
Details
- Additional structures: Workshop, Outbuilding
- Parcel number: 00790043C00
- Special conditions: Standard
Construction
Type & style
- Home type: SingleFamily
- Property subtype: Single Family Residence
Materials
- Brick
- Foundation: Crawl Space
- Roof: Composition
Condition
- New construction: No
- Year built: 2016
Utilities & green energy
- Sewer: Septic Tank
- Water: Public
- Utilities for property: Cable Available
Community & HOA
Community
- Security: Smoke Detector(s)
- Subdivision: Not In Subdivision
HOA
- Has HOA: No
Location
- Region: Dearing
Financial & listing details
- Price per square foot: $162/sqft
- Tax assessed value: $311,778
- Annual tax amount: $2,737
- Date on market: 9/11/2024
- Listing agreement: Exclusive Right To Sell
- Listing terms: 1031 Exchange,Cash,Conventional,FHA,USDA Loan,VA Loan
Price history
| Date | Event | Price |
|---|---|---|
| 12/13/2024 | Sold | $305,000$162/sqft |
Source:  Hive MLS #98183796 Report a problem Hive MLS #98183796 Report a problem | ||
| 9/20/2024 | Pending sale | $305,000$162/sqft |
Source:  REALTORS® of Greater Augusta #533893 Report a problem REALTORS® of Greater Augusta #533893 Report a problem | ||
| 9/11/2024 | Listed for sale | $305,000+45.2%$162/sqft |
Source: REALTORS® of Greater Augusta #533893 Report a problem | ||
| 3/24/2021 | Listing removed | -- |
Source: Owner Report a problem | ||
| 8/16/2019 | Sold | $210,000-6.7%$111/sqft |
Source: Public Record Report a problem | ||
| 6/24/2019 | Listed for sale | $225,000$119/sqft |
Source: Owner Report a problem | ||
| 12/1/2018 | Listing removed | $225,000$119/sqft |
Source: Better Homes and Gardens Real Estate Executive Partners #434069 Report a problem | ||
| 11/1/2018 | Listed for sale | $225,000+7.1%$119/sqft |
Source: Better Homes and Gardens Real Estate Executive Partners #434083 Report a problem | ||
| 10/11/2016 | Sold | $210,000$111/sqft |
Source: Hive MLS #98068609 Report a problem | ||
Public tax history
| Year | Property taxes | Tax assessment |
|---|---|---|
| 2025 | $2,973 +4.2% | $124,711 +5.8% |
| 2024 | $2,853 +0.3% | $117,840 +3.9% |
| 2023 | $2,845 +6.1% | $113,454 +12.5% |
| 2022 | $2,682 +16.3% | $100,826 +19.5% |
| 2021 | $2,306 -3.7% | $84,401 +0.3% |
| 2020 | $2,393 +4.8% | $84,115 |
| 2019 | $2,282 +4% | $84,115 +0.4% |
| 2018 | $2,194 +1% | $83,818 +1% |
| 2017 | $2,172 | $83,018 |
Find assessor info on the county website
Neighborhood: 30808
Nearby homes
- $319,7003 bd2 ba1.3k sqft4277 Adams Chapel Rd, Dearing, GA 30808Off Market
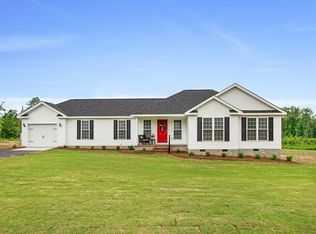
- $405,7003 bd2 ba2.1k sqft4247 Adams Chapel Rd, Dearing, GA 30808Off Market
- $2,632-- bd-- ba924 sqft4266 Fisher Rd, Dearing, GA 30808Off Market
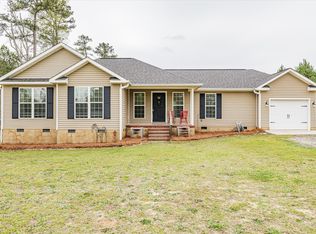
- $240,0003 bd2 ba1.4k sqft4349 Reeves Rd, Dearing, GA 30808Sold
- $6,630-- bd-- ba-- sqftAdams Chapel Rd, Dearing, GA 30808Off Market
- $32,344-- bd-- ba-- sqftAdams Chapel Rd, Harlem, GA 30808Off Market
- $7,126-- bd-- ba-- sqftAdams Chapel Rd, Dearing, GA 30808Off Market
- $6,142-- bd-- ba-- sqftAdams Chapel Rd, Dearing, GA 30808Off Market
Nearby schools
GreatSchools rating
- 7/10Dearing Elementary SchoolGrades: PK-5Distance: 2.4 mi
- 4/10Thomson-McDuffie Junior High SchoolGrades: 6-8Distance: 8.8 mi
- 3/10Thomson High SchoolGrades: 9-12Distance: 8.6 mi
Schools provided by the listing agent
- Elementary: Dearing
- Middle: Thomson
- High: THOMSON
Source: Hive MLS. This data may not be complete. We recommend contacting the local school district to confirm school assignments for this home.


Get pre-qualified for a loan
At Zillow Home Loans, we can pre-qualify you in as little as 5 minutes with no impact to your credit score.An equal housing lender. NMLS #10287.
Sell for more on Zillow
Get a Zillow Showcase℠ listing at no additional cost and you could sell for .
$355,100
2% more
+$7,102
With Zillow Showcase(estimated)
$362,202
- Georgia
- McDuffie County
- Dearing
- 30808
- 4263 Adams Chapel Road
Nearby cities
Nearby zip codes
Other Dearing Topics
