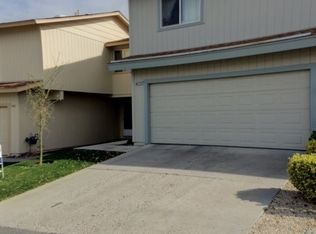
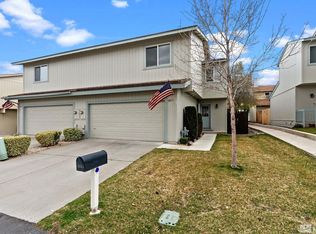
Spacious Townhome with Flexible Financing Options. Welcome to this ideally located 2-bedroom, 2.5-bath townhome offering 1,464 sq ft of comfortable and spacious living space. The open floor plan features vaulted ceilings and abundant natural light, creating an inviting atmosphere for both everyday living and entertaining. The kitchen and dining area flow seamlessly to a private patio—perfect for relaxing or enjoying outdoor dining. Upstairs, the primary suite provides a peaceful retreat, an additional bedroom for guests or family, and a large loft that offers flexibility for a home office. Additional highlights include a 2-car attached garage, energy-efficient double-pane windows, and a low-maintenance yard. Conveniently located near outdoor space and easily accessible commuter routes in Carson City, this home combines comfort and practicality. Seller may be willing to offer a credit toward buyer closing costs or interest rate buydown, helping reduce monthly payments depending on offer terms.
Active
$355,000
4263 Furgerson Ranch Rd, Carson City, NV 89701
2beds
1,464sqft
Est.:
Townhouse
Built in 1989
2,613.6 Square Feet Lot
$350,100 Zestimate®
$242/sqft
$310/mo HOA
What's special
Private patioAbundant natural lightVaulted ceilingsOpen floor planLow-maintenance yardEnergy-efficient double-pane windows
- 3 days |
- 142 |
- 4 |
Likely to sell faster than
Zillow last checked:
Listing updated:
Listed by:
Kelley Radow S.204013 775-475-8080,
Millard Realty & Construction
Source: NNRMLS,MLS#: 260006478
Tour with a local agent
Facts & features
Interior
Bedrooms & bathrooms
- Bedrooms: 2
- Bathrooms: 3
- Full bathrooms: 2
- 1/2 bathrooms: 1
Heating
- Natural Gas
Appliances
- Included: Dishwasher, Disposal, Electric Cooktop, Oven
- Laundry: In Unit, Laundry Closet, Shelves, Washer Hookup
Features
- Breakfast Bar, Ceiling Fan(s), High Ceilings, Pantry, Walk-In Closet(s)
- Flooring: Carpet, Vinyl
- Windows: Double Pane Windows, Metal Frames, Skylight(s)
- Has fireplace: No
- Common walls with other units/homes: 1 Common Wall,End Unit
Interior area
- Total structure area: 1,464
- Total interior livable area: 1,464 sqft
Property
Parking
- Total spaces: 2
- Parking features: Attached, Garage, Garage Door Opener
- Attached garage spaces: 2
Features
- Levels: Two
- Stories: 2
- Patio & porch: Patio
- Exterior features: None
- Has private pool: Yes
- Pool features: Fenced, In Ground, Outdoor Pool
- Spa features: None
- Fencing: Back Yard
- Has view: Yes
- View description: Trees/Woods
Lot
- Size: 2,613.6 Square Feet
- Features: Landscaped, Level, Sprinklers In Front
Details
- Additional structures: None
- Parcel number: 01040329
- Zoning: Residential
- Special conditions: Agent Owned
Construction
Type & style
- Home type: Townhouse
- Property subtype: Townhouse
- Attached to another structure: Yes
Materials
- Masonite
- Foundation: Insulated Foundation, Crawl Space
- Roof: Composition,Shingle
Condition
- New construction: No
- Year built: 1989
Utilities & green energy
- Sewer: Public Sewer
- Water: Public
- Utilities for property: Cable Available, Electricity Connected, Internet Available, Phone Available, Sewer Connected, Water Connected, Water Meter Installed
Community & HOA
Community
- Security: Smoke Detector(s)
- Subdivision: Eagle Highlands
HOA
- Has HOA: Yes
- Amenities included: Clubhouse, Landscaping, Parking, Pool
- Services included: Landscape Maintenance - Partial, Snow Removal
- HOA fee: $310 monthly
- HOA name: Eagle Highlands II
Location
- Region: Carson City
Financial & listing details
- Price per square foot: $242/sqft
- Annual tax amount: $1,350
- Date on market: 5/21/2026
- Listing terms: Cash,Conventional,FHA
Estimated market value
$350,100
$333,000 - $368,000
$2,223/mo
Price history
| Date | Event | Price |
|---|---|---|
| 5/21/2026 | Listed for sale | $355,000$242/sqft |
Source: | ||
Public tax history
Tax history is unavailable.
Monthly payment
Est. payment$--/mo
Payment breakdown
Explore the cost of this home by adjusting the details. Changes won't be saved.
All calculations are estimates and provided by Zillow, Inc. for informational purposes only. Actual amounts may vary.
HOA fees may include property taxes on listings classified as Co-Ops. Contact the listing agent and/or owner for fee details.
Mortgage interest rates are dependent on a number of factors, including credit score, down payment, and repayment length. Interest rate data provided by Zillow Group Marketplace, Inc. as of 1/1/1970 from various mortgage lenders with which we have lead or other similar arrangements; the Estimated Payment is an average of those rates.
See how much you could borrow to make a competitive offer.
Climate risks
Neighborhood: 89701
Nearby schools
GreatSchools rating
- 5/10Empire Elementary SchoolGrades: PK-5Distance: 0.6 mi
- 6/10Eagle Valley Middle SchoolGrades: 6-8Distance: 0.9 mi
- 5/10Carson High SchoolGrades: 9-12Distance: 1.6 mi
Schools provided by the listing agent
- Elementary: Empire
- Middle: Eagle Valley
- High: Carson
Source: NNRMLS. This data may not be complete. We recommend contacting the local school district to confirm school assignments for this home.
A local agent can set up tours, give advice and negotiate with sellers.
- Nevada
- Carson City
- Carson City
- 89701
- 4263 Furgerson Ranch Rd