Skip main navigation
Sold for $465,000
  • $465,000

    4263 Lockin Rd, Powhatan, VA 23139

    4beds
    2,208sqft
    Single Family Residence
    Built in 2007
    1.96 Acres Lot
    $465,700 Zestimate®
    $211/sqft
    $2,932 Estimated rent

    Home value

    $465,700

    $442,000 - $489,000

    $2,932/mo

    Zestimate® history
    Loading
    Loading...

    Owner options

    List your home for rent

    $2,932/mo

    Rent Zestimate®

    Find your next renter with Zillow Rental Manager. Plus, with online applications, you can quickly screen prospective tenants – for free.

    Learn more

    $2,932/mo

    Rent Zestimate®

    Refinance and save

    $2,947/mo

    Est. payment

    Refinancing to a lower rate could help reduce your monthly payments and save thousands over the life of the loan.

    See today's rates

    $2,947/mo

    Est. payment

    Explore your selling options

    Work with a Zillow partner agent

    Leverage their expertise and Zillow's premium Showcase listings to get your home seen by more buyers.

    Get started

    List with your own agent

    Get your home in front of millions of buyers by listing it on Zillow.

    Learn how to do it

    Sell it yourself

    Take full control of how buyers see your home on Zillow by listing For Sale by Owner (FSBO).

    List your home

    What's special

    Fenced backyardNew black farmhouse sinkExceptional floor planFlexible and functional layoutPrivate outdoor space
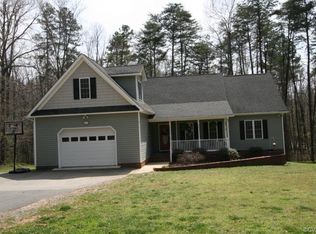
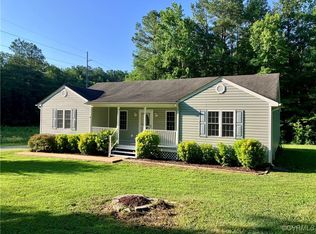
    Welcome to this beautifully updated 4-bedroom, 3-full-bath home situated on a beautiful, level, and private lot with no restrictions and plenty of parking. Offering a flexible and functional layout, three of the home's four bedrooms are conveniently located on the first floor, including a private primary suite with bonus attached room tucked away in its own wing of the home. The main living spaces offer an inviting flow, with a spacious living room open to the eat-in kitchen. A designated dining area provides additional entertaining space, while a knee wall creates distinction between the rooms without sacrificing the home's open feel. The kitchen has been thoughtfully updated with freshly painted cabinetry and a new black farmhouse sink. Also on the first floor is a true mudroom with laundry, providing direct access to the two-car garage. Upstairs, the fourth bedroom features its own en suite bath, creating an ideal private space for guests, family members, or a variety of other uses. Numerous recent improvements add both style and peace of mind, including freshly refinished hardwood floors and trim work throughout much of the first floor, along with new flooring in the primary suite and a brand-new HVAC system. Major system updates include an improved crawlspace with a new 10-mil vapor barrier and dehumidifier system, as well as a new tankless water heater. A generator hookup is also in place for added convenience. Outdoor living shines with a fenced backyard, newly redone back deck and pool decking, and a gazebo added to the deck in 2025. The pool has also received significant updates, including a new liner, pump, plumbing, and Trex pool decking. Two storage sheds convey with the property, providing plenty of additional storage for tools and equipment. With an exceptional floor plan, extensive updates, private outdoor space, and no restrictions, this property offers the space, flexibility, and amenities to enjoy both inside and out.

    Zillow last checked:

    Listing updated:

    Listed by:

    Baylee Nunnally 804-356-4220,

    Village Concepts Realty Group

    Bought with:

    Jaimee Fulton, 0225219823

    Summit Properties RVA

    Source: CVRMLS,MLS#: 2622917MLS LogoOriginating MLS: Central Virginia Regional MLS

    Facts & features

    Interior

    Bedrooms & bathrooms
    • Bedrooms: 4
    • Bathrooms: 3
    • Full bathrooms: 3
    Other
    • Description: Tub & Shower
    • Level: First
    Other
    • Description: Shower
    • Level: Second
    Heating
    • Electric, Zoned
    Cooling
    • Electric
    Appliances
    • Included: Dishwasher, Microwave, Propane Water Heater, Refrigerator, Tankless Water Heater
    Features
    • Bedroom on Main Level, En Suite Bathroom, Full Bath on Main Level
    • Flooring: Laminate, Wood
    • Basement: Crawl Space
    • Attic: Access Only
    • Number of fireplaces: 1
    • Fireplace features: Gas
    Interior area
    • Total interior livable area: 2,208 sqft
    • Finished area above ground: 2,208
    • Finished area below ground: 0

    Property

    Parking
    • Total spaces: 2
    • Parking features: Attached, Driveway, Garage, Unpaved
    • Attached garage spaces: 2
    • Has uncovered spaces: Yes
    Accessibility
    • Accessibility features: Accessible Full Bath, Accessible Bedroom, Accessible Kitchen
    Features
    • Levels: One
    • Stories: 1
    • Patio & porch: Deck, Front Porch
    • Exterior features: Storage, Shed, Unpaved Driveway
    • Has private pool: Yes
    • Pool features: Above Ground, Pool, Private
    • Fencing: Fenced,Front Yard
    Lot
    • Size: 1.96 Acres
    • Features: Level
    • Topography: Level
    Details
    • Parcel number: 02649A
    • Zoning description: A-1

    Construction

    Type & style
    • Home type: SingleFamily
    • Architectural style: Cape Cod
    • Property subtype: Single Family Residence
    Materials
    • Brick, Block, Drywall, Vinyl Siding
    • Roof: Composition
    Condition
    • Resale
    • New construction: No
    • Year built: 2007

    Utilities & green energy

    • Sewer: Septic Tank
    • Water: Well

    Community & HOA

    Community
    • Subdivision: Powhatan
    Location
    • Region: Powhatan

    Financial & listing details

    • Price per square foot: $211/sqft
    • Tax assessed value: $489,600
    • Annual tax amount: $3,483
    • Date on market: 9/10/2026
    • Ownership: Individuals
    • Ownership type: Sole Proprietor

    Price history

    DateEventPrice
    9/21/2026Sold$465,000$211/sqft
    Source: CVRMLS #2622917 Report a problem
    9/5/2026Pending sale$465,000$211/sqft
    Source: CVRMLS #2622917 Report a problem
    8/26/2026Listed for sale$465,000+20.8%$211/sqft
    Source: CVRMLS #2622917 Report a problem
    1/24/2025Sold$385,000-3.5%$174/sqft
    Source: CVRMLS #2425345 Report a problem
    12/30/2024Pending sale$399,000$181/sqft
    Source: CVRMLS #2425345 Report a problem
    11/21/2024Listed for sale$399,000$181/sqft
    Source: CVRMLS #2425345 Report a problem
    11/12/2024Pending sale$399,000$181/sqft
    Source: CVRMLS #2425345 Report a problem
    10/13/2024Price change$399,000-6.1%$181/sqft
    Source: CVRMLS #2425345 Report a problem
    9/29/2024Listed for sale$424,999+49.1%$192/sqft
    Source: CVRMLS #2425345 Report a problem
    12/1/2005Sold$284,950$129/sqft
    Source: Public Record Report a problem

    Public tax history

    Tax history is unavailable.
    Find assessor info on the county website

    Neighborhood: 23139

    Nearby schools

    GreatSchools rating
    Schools provided by the listing agent
    • Elementary: Pocahontas
    • Middle: Powhatan
    • High: Powhatan

    Source: CVRMLS. This data may not be complete. We recommend contacting the local school district to confirm school assignments for this home.

    Get a cash offer in 3 minutes
    Find out how much your home could sell for in as little as 3 minutes with a no-obligation cash offer.
    Estimated market value
    $465,700
    Get a cash offer in 3 minutes
    Find out how much your home could sell for in as little as 3 minutes with a no-obligation cash offer.
    Estimated market value
    $465,700