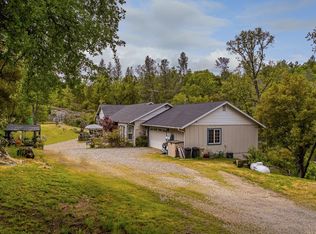
Your Mountain Retreat Awaits - Minutes from Bass Lake and Yosemite!Discover the perfect blend of comfort, convenience, and mountain living in this desirable, peaceful neighborhood called Yosemite Forks Estates. Ideally located just 13 miles from Yosemite National Park's South Entrance and a short 5-minute drive to beautiful Bass Lake, where boating, fishing, and endless outdoor adventures await.Nestled on a quiet cul-de-sac with paved roads, inside this mostly original charming home you will find a welcoming three-bedroom, two-bathroom home featuring a conveniently located main-level primary bedroom. Abundant windows and sliding glass doors invite natural sunlight indoors, creating a bright and airy atmosphere. Additional highlights include wood-look laminate flooring, ceiling fans, fresh interior paint, practical laminate countertops, central heating and air conditioning, an attached two-car garage, and a brand-new roof for added peace of mind.As a homeowner here, you have access to an exclusive charming private owners' park. Enjoy relaxing creek-side, listening to the soothing sounds of flowing water, or cooling off in the natural pool near a small waterfall, you will own a little slice of mountain paradise as a homeowner here.Whether you're searching for your first home, a peaceful mountain getaway, or an investment opportunity, this property offers a wonderful combination of location, comfort, and recreational enjoyment.Come experience the charm of mountain living, where Yosemite adventures, Bass Lake fun, and the tranquility of Lewis Creek are all within easy reach!
For sale
$409,000
42634 Springwood Rd, Oakhurst, CA 93644
3beds
2baths
1,600sqft
Residential, Single Family Residence
Built in 1985
0.65 Acres Lot
$397,000 Zestimate®
$256/sqft
$-- HOA
What's special
- 40 days
- 437
- 32
Zillow last checked:
Listing updated:
Listed by:
Delia Salazar DRE #01934443 408-569-8267 deesalazar2@gmail.com,
Bass Lake Realty, Inc.
Source: Fresno MLS,MLS#: 656485Originating MLS: Fresno MLS
Facts & features
Interior
Bedrooms & bathrooms
- Bedrooms: 3
- Bathrooms: 2
Primary bedroom
- Area: 0
- Dimensions: 0 x 0
Bedroom 1
- Area: 0
- Dimensions: 0 x 0
Bedroom 2
- Area: 0
- Dimensions: 0 x 0
Bedroom 3
- Area: 0
- Dimensions: 0 x 0
Bedroom 4
- Area: 0
- Dimensions: 0 x 0
Bathroom
- Features: Tub/Shower, Shower
Dining room
- Area: 0
- Dimensions: 0 x 0
Family room
- Area: 0
- Dimensions: 0 x 0
Kitchen
- Area: 0
- Dimensions: 0 x 0
Living room
- Area: 0
- Dimensions: 0 x 0
Basement
- Area: 0
Heating
- Has Heating (Unspecified Type)
Cooling
- Central Air
Appliances
- Included: Built In Range/Oven, Gas Appliances, Disposal, Dishwasher
- Laundry: In Garage
Features
- Windows: Double Pane Windows
- Has fireplace: No
Interior area
- Total structure area: 1,600
- Total interior livable area: 1,600 sqft
Property
Parking
- Total spaces: 2
- Parking features: Garage - Attached
- Attached garage spaces: 2
Features
- Levels: Two
- Stories: 2
- Entry location: Second Floor
- Patio & porch: Covered, Uncovered
Lot
- Size: 0.65 Acres
- Features: Rural, Cul-De-Sac
Details
- Parcel number: 057220022000
Construction
Type & style
- Home type: SingleFamily
- Property subtype: Residential, Single Family Residence
Materials
- Wood Siding
- Foundation: Concrete
- Roof: Composition
Condition
- Year built: 1985
Utilities & green energy
- Electric: On
- Sewer: Septic Tank
- Water: Shared Well
- Utilities for property: Public Utilities, Propane
Community & HOA
HOA
- Has HOA: No
Location
- Region: Oakhurst
Financial & listing details
- Price per square foot: $256/sqft
- Tax assessed value: $153,310
- Date on market: 10/7/2026
- Cumulative days on market: 16 days
- Listing agreement: Exclusive Right To Sell
- Listing terms: Government,Conventional
Estimated market value
$397,000
$377,000 - $417,000
$2,143/mo
Price history
| Date | Event | Price |
|---|---|---|
| 10/9/2026 | Listed for sale | $409,000$256/sqft |
Source: Fresno MLS #656485 Report a problem | ||
Public tax history
| Year | Property taxes | Tax assessment |
|---|---|---|
| 2026 | -- | $153,310 +2% |
| 2025 | $1,687 +2.5% | $150,305 +2% |
| 2024 | $1,646 -0.7% | $147,358 +2% |
| 2023 | $1,657 +3.5% | $144,469 +2% |
| 2022 | $1,601 +1.3% | $141,637 +2% |
| 2021 | $1,581 +0.5% | $138,861 +1% |
| 2020 | $1,574 +1.8% | $137,439 +2% |
| 2019 | $1,546 +2.2% | $134,745 +2% |
| 2018 | $1,513 +1.7% | $132,104 +2% |
| 2017 | $1,487 | $129,515 +2% |
| 2016 | $1,487 +5.9% | $126,977 +1.5% |
| 2015 | $1,404 | $125,070 +2% |
| 2014 | $1,404 +2% | $122,621 +0.5% |
| 2013 | $1,377 | $122,068 +2% |
| 2012 | -- | $119,675 +2% |
| 2011 | -- | $117,330 +0.8% |
| 2010 | -- | $116,454 +1.8% |
| 2008 | -- | $114,443 +2% |
| 2007 | -- | $112,200 +2% |
| 2006 | $1,263 | $110,001 +2% |
| 2005 | -- | $107,845 +3.9% |
| 2003 | $1,199 | $103,795 +2% |
| 2002 | -- | $101,761 +2% |
| 2001 | -- | $99,766 |
Find assessor info on the county website
Monthly payment
Est. payment
Payment breakdown
Explore the cost of this home by adjusting the details. Changes won't be saved.Climate risks
Neighborhood: 93644
Nearby schools
Schools provided by the listing agent
- Elementary: Oakhurst
- Middle: Oak Creek
- High: Yosemite
Source: Fresno MLS. This data may not be complete. We recommend contacting the local school district to confirm school assignments for this home.

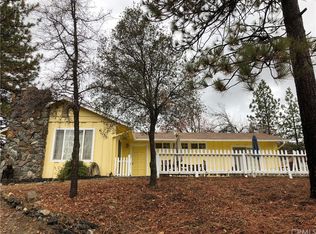
Similar homes
- $450,0003 bd2 ba1.6k sqft42909 Country Club Dr W, Oakhurst, CA 93644For Sale
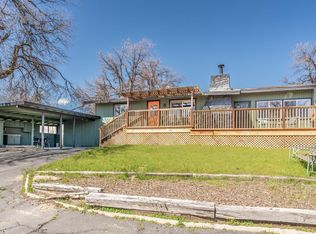 MLS ID #655955, Judy L. Wensloff. Fresno MLS
- $429,0004 bd3 ba2.3k sqft45453 N Oakview Dr, Oakhurst, CA 93644For Sale
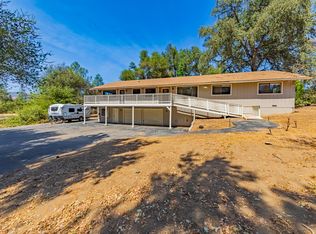 MLS ID #654914, Leanne M. Shaw. Fresno MLS
- $438,0003 bd2 ba1.6k sqft43263 E Sugar Pine Dr, Oakhurst, CA 93644For Sale
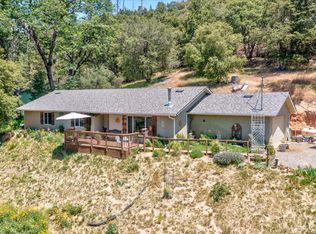 MLS ID #649498, Katie D. Miller. Fresno MLS
- $450,0003 bd3 ba2.3k sqft50622 Critter Creek Ln, Oakhurst, CA 93644For Sale
 MLS ID #655047, John Bortz. Fresno MLS
