Welcome to this charming 1,904 sq ft townhome in Charlton Green, ideally located within walking distance of Downtown Franklin and just 1.5 miles from the I65. This 2-bedroom, 2.5-bath home features beautiful hardwood floors throughout, an updated kitchen with quartz countertops, and two fireplaces that add warmth and character. with built in shelves flanking the family room FP. Enjoy private outdoor living in the back yard with a patio. A wonderful combination of comfort, convenience, and timeless style in a highly desirable location. Annual HOA dues covers grass cutting, blowing and weed eating.
Active
$699,000
106 Basil Ct, Franklin, TN 37064
2beds
1,904sqft
Townhouse, Residential, Condominium
Built in 1973
3,920 Square Feet Lot
$-- Zestimate®
$367/sqft
$64/mo HOA
What's special
Beautiful hardwood floors throughout
- 1 day |
- 318 |
- 14 |
Likely to sell faster than
Zillow last checked:
Listing updated:
Listed by:
Heidi Green 623-692-4894,
Synergy Realty Network, LLC 615-371-2424
Source: RealTracs MLS as distributed by MLS GRID,MLS#: 3511170
Facts & features
Interior
Bedrooms & bathrooms
- Bedrooms: 2
- Bathrooms: 3
- Full bathrooms: 2
- 1/2 bathrooms: 1
Bedroom 1
- Features: Full Bath
- Level: Full Bath
- Area: 195 Square Feet
- Dimensions: 13x15
Bedroom 2
- Features: Bath
- Level: Bath
- Area: 221 Square Feet
- Dimensions: 13x17
Primary bathroom
- Features: Double Vanity
- Level: Double Vanity
Dining room
- Features: Formal
- Level: Formal
- Area: 182 Square Feet
- Dimensions: 13x14
Kitchen
- Area: 91 Square Feet
- Dimensions: 13x7
Living room
- Area: 221 Square Feet
- Dimensions: 17x13
Other
- Features: Florida Room
- Level: Florida Room
- Area: 240 Square Feet
- Dimensions: 12x20
Heating
- Central, Natural Gas
Cooling
- Central Air, Electric
Appliances
- Included: Oven, Range, Dishwasher, Microwave, Refrigerator
Features
- Ceiling Fan(s)
- Flooring: Wood, Tile
- Basement: Crawl Space,None
- Number of fireplaces: 2
Interior area
- Total structure area: 1,904
- Total interior livable area: 1,904 sqft
- Finished area above ground: 1,904
Property
Parking
- Total spaces: 3
- Parking features: Attached, Aggregate, Driveway
- Carport spaces: 1
- Uncovered spaces: 2
Features
- Levels: Two
- Stories: 2
Lot
- Size: 3,920 Square Feet
- Dimensions: 31 x 88
Details
- Parcel number: 094078E D 00500 00009078E
- Special conditions: Standard
Construction
Type & style
- Home type: Townhouse
- Property subtype: Townhouse, Residential, Condominium
- Attached to another structure: Yes
Materials
- Brick
Condition
- New construction: No
- Year built: 1973
Utilities & green energy
- Sewer: Public Sewer
- Water: Public
- Utilities for property: Electricity Available, Natural Gas Available, Water Available
Community & HOA
Community
- Subdivision: Charlton Green Sec 1
HOA
- Has HOA: Yes
- Services included: Maintenance Grounds
- HOA fee: $772 annually
Location
- Region: Franklin
Financial & listing details
- Price per square foot: $367/sqft
- Tax assessed value: $578,800
- Annual tax amount: $2,986
- Date on market: 8/13/2026
- Electric utility on property: Yes
Estimated market value
Not available
Estimated sales range
Not available
Not available
Price history
| Date | Event | Price |
|---|---|---|
| 8/13/2026 | Listed for sale | $699,000+115.1%$367/sqft |
Source:  RealTracs MLS as distributed by MLS GRID #3511170 Report a problem RealTracs MLS as distributed by MLS GRID #3511170 Report a problem | ||
| 11/1/2019 | Sold | $325,000-9.7%$171/sqft |
Source: Public Record Report a problem | ||
| 7/25/2019 | Price change | $359,900-5.3%$189/sqft |
Source: The Realty Association #2046651 Report a problem | ||
| 6/1/2019 | Listed for sale | $379,900+58.3%$200/sqft |
Source: The Realty Association #2046651 Report a problem | ||
| 8/28/2015 | Sold | $240,000+2.1%$126/sqft |
Source: Public Record Report a problem | ||
| 4/27/2012 | Sold | $235,000-1.7%$123/sqft |
Source: RealTracs MLS as distributed by MLS GRID #1343658 Report a problem | ||
| 9/30/2011 | Price change | $239,000-5.9%$126/sqft |
Source: Crye-Leike #1262178 Report a problem | ||
| 8/5/2011 | Price change | $254,000-5.9%$133/sqft |
Source: Crye-Leike #1262178 Report a problem | ||
| 4/1/2011 | Listed for sale | $269,900+9.5%$142/sqft |
Source: Crye-Leike #1262178 Report a problem | ||
| 7/27/2009 | Sold | $246,500-13.4%$129/sqft |
Source: Public Record Report a problem | ||
| 7/21/2008 | Listing removed | $284,500$149/sqft |
Source: NCI #857313 Report a problem | ||
| 1/31/2008 | Listed for sale | $284,500+134.2%$149/sqft |
Source: NCI Report a problem | ||
| 3/31/1995 | Sold | $121,500$64/sqft |
Source: Public Record Report a problem | ||
Public tax history
| Year | Property taxes | Tax assessment |
|---|---|---|
| 2025 | $2,985 +14.5% | $144,700 +57.2% |
| 2024 | $2,607 +4.1% | $92,075 |
| 2023 | $2,505 | $92,075 |
| 2022 | $2,505 | $92,075 |
| 2021 | $2,505 +17.6% | $92,075 +39.5% |
| 2020 | $2,130 | $66,000 |
| 2019 | $2,130 +2.2% | $66,000 |
| 2018 | $2,084 | $66,000 |
| 2017 | $2,084 | $66,000 |
| 2016 | -- | $66,000 +8.5% |
| 2015 | -- | $60,850 |
| 2014 | -- | $60,850 |
| 2013 | -- | $60,850 |
| 2012 | -- | $60,850 |
| 2011 | -- | $60,850 +19.9% |
| 2007 | $1,778 +1.2% | $50,739 |
| 2006 | $1,758 +14.2% | $50,739 +36.5% |
| 2005 | $1,538 +2.5% | $37,160 -0.2% |
| 2004 | $1,500 -4.3% | $37,227 |
| 2002 | $1,567 | $37,227 |
| 2001 | -- | $37,227 -75% |
| 2000 | -- | $148,908 |
Find assessor info on the county website
Monthly payment
Est. payment
Payment breakdown
Explore the cost of this home by adjusting the details. Changes won't be saved.Climate risks
Neighborhood: Central Franklin
Nearby schools
GreatSchools rating
- 10/10Franklin Elementary SchoolGrades: PK-4Distance: 1.7 mi
- 8/10Freedom Middle SchoolGrades: 7-8Distance: 2.4 mi
- 7/10Freedom Intermediate SchoolGrades: 5-6Distance: 1.9 mi
Schools provided by the listing agent
- Elementary: Franklin Elementary
- Middle: Freedom Middle School
- High: Centennial High School
Source: RealTracs MLS as distributed by MLS GRID. This data may not be complete. We recommend contacting the local school district to confirm school assignments for this home.
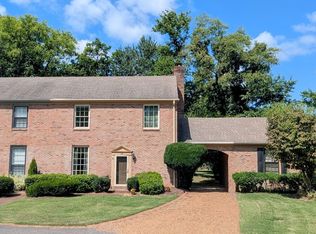
- $375,0002 bd2 ba1.8k sqft104 Basil Ct, Franklin, TN 37064Sold
- $727,1003 bd2 ba2k sqft108 Basil Ct, Franklin, TN 37064Off Market

- $733,700-- bd3 ba1.2k sqft102 Basil Ct, Franklin, TN 37064Off Market
- $744,8002 bd2 ba1.8k sqft110 Basil Ct, Franklin, TN 37064Off Market

- $712,300-- bd2 ba1.1k sqft112 Basil Ct, Franklin, TN 37064Off Market
- $1,400,0005 bd3 ba2.8k sqft718 Murfreesboro Rd, Franklin, TN 37064Sold
- $570,0003 bd3 ba2.1k sqft100 Basil Ct, Franklin, TN 37064Sold
- $1,230,1003 bd3 ba3.8k sqft109 Watercress Dr, Franklin, TN 37064Off Market
A local agent can set up tours, give advice and negotiate with sellers.
A local lender can help you make sure your offer is ready when you are.
Similar homes
- $640,0003 bd2 ba1.3k sqft826 Rebel Cir, Franklin, TN 37064For Sale
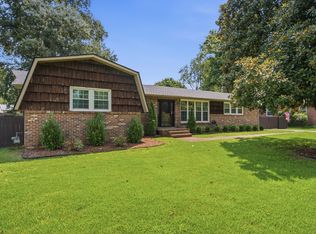
 MLS ID #3512927, DANNY R. ANDERSON. RealTracs MLS as distributed by MLS GRID
 - $795,0004 bd3 ba2.2k sqft809 Ronald Dr, Franklin, TN 37064For Sale
 MLS ID #3511068, Daria Bria. RealTracs MLS as distributed by MLS GRID
 - $619,9003 bd3 ba1.9k sqft114 Ormesby Pl, Franklin, TN 37064For Sale
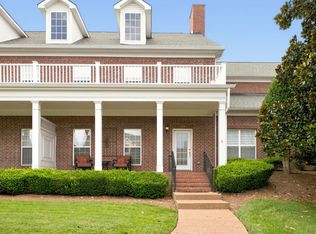 MLS ID #3499612, Matt Daniel, Managing Broker. RealTracs MLS as distributed by MLS GRID
 - $395,0002 bd2 ba1.2k sqft1273 Carriage Park Dr, Franklin, TN 37064For Sale
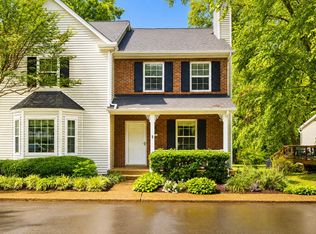 MLS ID #3506002, Cooper Magli. RealTracs MLS as distributed by MLS GRID
 - $750,0002 bd2 ba1.6k sqft1335 Adams St, Franklin, TN 37064For SaleMLS ID #3186875, Nona W. Fox. RealTracs MLS as distributed by MLS GRID
- $614,0003 bd3 ba1.9k sqft153 Ormesby Pl, Franklin, TN 37064For SaleMLS ID #3298455, Daniel Demers. RealTracs MLS as distributed by MLS GRID
- $699,9003 bd3 ba2.3k sqft1804 Carrington Ct, Franklin, TN 37064For SaleMLS ID #3318854, Jennifer L DeMasis. RealTracs MLS as distributed by MLS GRID
- $719,0003 bd3 ba2.7k sqft518 Maplegrove Dr, Franklin, TN 37064For SaleMLS ID #3263948, FranWolfe. RealTracs MLS as distributed by MLS GRID
- $799,9003 bd2 ba2.2k sqft134 Ewingville Dr, Franklin, TN 37064For SaleMLS ID #3282443, Sandra Hill. RealTracs MLS as distributed by MLS GRID
- $949,9503 bd3 ba2k sqft106 Carolyn Ave, Franklin, TN 37064For SaleMLS ID #3510994, Zach Teige. RealTracs MLS as distributed by MLS GRID
- $695,0004 bd2 ba2.2k sqft504 Bancroft Way, Franklin, TN 37064For SaleMLS ID #3320611, Adam S. Henry. RealTracs MLS as distributed by MLS GRID
- $719,9004 bd3 ba2.1k sqft1419 Clairmonte Cir, Franklin, TN 37064For SaleMLS ID #3255452, Matt Daniel, Managing Broker. RealTracs MLS as distributed by MLS GRID
- $756,9004 bd3 ba2k sqft632 New Haven St Lot 193, Franklin, TN 37064New ConstructionMLS ID #3511115, Chad Ramsey. RealTracs MLS as distributed by MLS GRID
- $735,0003 bd3 ba2.4k sqft533 Hopewood Ct, Franklin, TN 37064For SaleMLS ID #3260101, Nicole Sanborn. RealTracs MLS as distributed by MLS GRID
- $660,0003 bd2 ba1.7k sqft419 Figuers Dr, Franklin, TN 37064For SaleMLS ID #3280763, Jim Payne. RealTracs MLS as distributed by MLS GRID
- $761,4404 bd3 ba2.3k sqft628 New Haven St Lot 192, Franklin, TN 37064New ConstructionMLS ID #3510786, Chad Ramsey. RealTracs MLS as distributed by MLS GRID
- $624,0003 bd3 ba2k sqft1636 Shadow Green Dr, Franklin, TN 37064For SaleMLS ID #3269442, Jonathan Milewski. RealTracs MLS as distributed by MLS GRID
- $775,0905 bd4 ba2.3k sqft368 Hocking Ct Lot 160, Franklin, TN 37064New ConstructionMLS ID #3510548, Chad Ramsey. RealTracs MLS as distributed by MLS GRID
- $770,6205 bd4 ba2.3k sqft7016 Poplar Farms Dr Lot 168, Franklin, TN 37064New ConstructionMLS ID #3510568, Chad Ramsey. RealTracs MLS as distributed by MLS GRID
- $768,3605 bd4 ba2.3k sqft7028 Poplar Farms Dr Lot 171, Franklin, TN 37064New ConstructionMLS ID #3510630, Chad Ramsey. RealTracs MLS as distributed by MLS GRID
