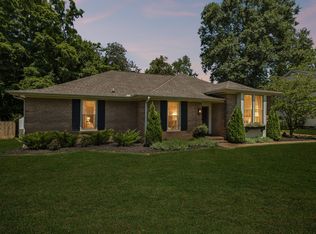
Located in one of the most highly desired areas of Downtown Franklin, this beautifully updated home offers a rare opportunity to live just minutes from the heart of downtown Franklin, Five Points, Main Street shopping, dining, and local events—while enjoying the charm of an established, tree-lined neighborhood.
2,100~ sq ft home features 3 bedrooms and 2.5 baths, including a main-level primary suite. The main floor boasts 1.5-inch white oak floors, old-growth heart pine floors, a living room with a gas fireplace and antique mantel, a custom dry bar, walk-in pantry, half bath, and a dedicated laundry area. The kitchen is open to the main living spaces, ideal for everyday life and entertaining.
Upstairs, you’ll find two bedrooms with 9-foot ceilings and a full bath. The ~700 sq ft unfinished basement offers excellent storage and features a walkout greenhouse with exciting potential. A large, flat, fenced backyard adds even more space to relax, play, or entertain.
Recent updates include renovated kitchen and bathrooms, built-in closets and pantry, new electrical and plumbing, fixtures, windows, cedar siding, copper half-round gutters, landscaping, and a new roof. The deep 60 x 222 lot provides space for a future rear addition or larger garage apartment, subject to buyer verification and approvals
Active
$949,950
106 Carolyn Ave, Franklin, TN 37064
3beds
2,089sqft
Single Family Residence, Residential
Built in 1962
0.31 Acres Lot
$-- Zestimate®
$455/sqft
$-- HOA
What's special
Walk-in pantryMain-level primary suiteLarge flat fenced backyardNew roofDedicated laundry areaRenovated kitchen and bathroomsOld-growth heart pine floors
- 1 day |
- 539 |
- 34 |
Zillow last checked:
Listing updated:
Listed by:
Zach Teige 615-823-0464,
Parks Compass 615-790-3400,
Tammy Teige,
Parks Compass
Source: RealTracs MLS as distributed by MLS GRID,MLS#: 3510994
Facts & features
Interior
Bedrooms & bathrooms
- Bedrooms: 3
- Bathrooms: 3
- Full bathrooms: 2
- 1/2 bathrooms: 1
- Main level bedrooms: 1
Bedroom 1
- Features: Suite
- Level: Suite
- Area: 165 Square Feet
- Dimensions: 15x11
Bedroom 2
- Area: 169 Square Feet
- Dimensions: 13x13
Bedroom 3
- Area: 143 Square Feet
- Dimensions: 11x13
Primary bathroom
- Features: Suite
- Level: Suite
Dining room
- Area: 100 Square Feet
- Dimensions: 10x10
Other
- Features: Other
- Level: Other
- Area: 24 Square Feet
- Dimensions: 6x4
Kitchen
- Area: 154 Square Feet
- Dimensions: 14x11
Living room
- Area: 272 Square Feet
- Dimensions: 17x16
Other
- Features: Utility Room
- Level: Utility Room
Recreation room
- Features: Second Floor
- Level: Second Floor
- Area: 104 Square Feet
- Dimensions: 13x8
Heating
- Furnace, Heat Pump
Cooling
- Central Air
Appliances
- Included: Gas Oven, Gas Range, Dishwasher, Dryer, Ice Maker, Microwave, Refrigerator, Stainless Steel Appliance(s), Washer
- Laundry: Electric Dryer Hookup, Washer Hookup
Features
- Ceiling Fan(s), Open Floorplan, Walk-In Closet(s), High Speed Internet, Kitchen Island
- Flooring: Wood, Tile
- Basement: Exterior Entry,Unfinished
- Fireplace features: Gas
Interior area
- Total structure area: 2,089
- Total interior livable area: 2,089 sqft
- Finished area above ground: 2,089
Property
Parking
- Total spaces: 7
- Parking features: Detached, Concrete, Driveway
- Garage spaces: 2
- Carport spaces: 2
- Covered spaces: 4
- Uncovered spaces: 3
Features
- Levels: Two
- Stories: 2
- Patio & porch: Porch, Covered
- Fencing: Back Yard
Lot
- Size: 0.31 Acres
- Dimensions: 60 x 222
- Features: Level
- Topography: Level
Details
- Parcel number: 094078N A 00200 00009078N
- Special conditions: Owner Agent
Construction
Type & style
- Home type: SingleFamily
- Architectural style: Cottage
- Property subtype: Single Family Residence, Residential
Materials
- Frame
- Roof: Asphalt
Condition
- New construction: No
- Year built: 1962
Utilities & green energy
- Sewer: Public Sewer
- Water: Public
- Utilities for property: Water Available
Community & HOA
Community
- Subdivision: Highland Gardens
HOA
- Has HOA: No
Location
- Region: Franklin
Financial & listing details
- Price per square foot: $455/sqft
- Tax assessed value: $752,300
- Annual tax amount: $2,730
- Date on market: 8/14/2026
Estimated market value
Not available
Estimated sales range
Not available
Not available
Price history
| Date | Event | Price |
|---|---|---|
| 8/14/2026 | Listed for sale | $949,950-5%$455/sqft |
Source:  RealTracs MLS as distributed by MLS GRID #3510994 Report a problem RealTracs MLS as distributed by MLS GRID #3510994 Report a problem | ||
| 8/1/2026 | Listing removed | $999,900$479/sqft |
Source: RealTracs MLS as distributed by MLS GRID #3147453 Report a problem | ||
| 4/28/2026 | Price change | $999,900-4.8%$479/sqft |
Source: RealTracs MLS as distributed by MLS GRID #3147453 Report a problem | ||
| 3/21/2026 | Listed for sale | $1,050,000+200%$503/sqft |
Source: RealTracs MLS as distributed by MLS GRID #3147453 Report a problem | ||
| 1/31/2019 | Sold | $350,000-7.8%$168/sqft |
Source: RealTracs MLS as distributed by MLS GRID #1985386 Report a problem | ||
| 12/10/2018 | Price change | $379,500-4.5%$182/sqft |
Source: Bob Parks Realty #1985386 Report a problem | ||
| 11/14/2018 | Listed for sale | $397,500$190/sqft |
Source: PARKS #1985386 Report a problem | ||
Public tax history
| Year | Property taxes | Tax assessment |
|---|---|---|
| 2025 | $3,881 +42.2% | $188,075 +95% |
| 2024 | $2,730 +4% | $96,425 |
| 2023 | $2,624 | $96,425 |
| 2022 | $2,624 | $96,425 |
| 2021 | $2,624 -1.3% | $96,425 +17% |
| 2020 | $2,659 | $82,400 |
| 2019 | $2,659 +2.2% | $82,400 |
| 2018 | $2,601 | $82,400 |
| 2017 | $2,601 | $82,400 |
| 2016 | -- | $82,400 +27.2% |
| 2015 | -- | $64,775 |
| 2014 | -- | $64,775 |
| 2013 | -- | $64,775 |
| 2012 | -- | $64,775 |
| 2011 | -- | $64,775 +25.6% |
| 2007 | $1,807 +1.2% | $51,574 |
| 2006 | $1,787 +6% | $51,574 +26.7% |
| 2005 | $1,685 +2.7% | $40,694 |
| 2004 | $1,640 -4.3% | $40,694 |
| 2002 | $1,713 | $40,694 |
| 2001 | -- | $40,694 -75% |
| 2000 | -- | $162,775 |
Find assessor info on the county website
Monthly payment
Est. payment
Payment breakdown
Explore the cost of this home by adjusting the details. Changes won't be saved.Climate risks
Neighborhood: Central Franklin
Nearby schools
GreatSchools rating
- 10/10Franklin Elementary SchoolGrades: PK-4Distance: 0.5 mi
- 8/10Freedom Middle SchoolGrades: 7-8Distance: 2 mi
- 7/10Freedom Intermediate SchoolGrades: 5-6Distance: 1.4 mi
Schools provided by the listing agent
- Elementary: Franklin Elementary
- Middle: Freedom Middle School
- High: Centennial High School
Source: RealTracs MLS as distributed by MLS GRID. This data may not be complete. We recommend contacting the local school district to confirm school assignments for this home.
- $1,150,0004 bd4 ba3.1k sqft108 Carolyn Ave, Franklin, TN 37064Sold

- $691,700-- bd-- ba-- sqftCarolyn Ave, Franklin, TN 37064Off Market
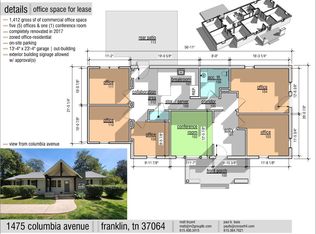
- $931,4005 bd1 ba1.4k sqft1475 Columbia Ave, Franklin, TN 37064Off Market
- $675,7002 bd1 ba1.4k sqft1485 Columbia Ave, Franklin, TN 37064Off Market

- $1,212,7004 bd3 ba2.5k sqft112 Carolyn Ave, Franklin, TN 37064Off Market
- $1,048,2003 bd2 ba1.8k sqft1465 Columbia Ave, Franklin, TN 37064Off Market
- $1,557,2002 bd3 ba2k sqft105 Carolyn Ave, Franklin, TN 37064Off Market
- $3,252,700-- bd14 ba11k sqft1501 Columbia Ave, Franklin, TN 37064Off Market
A local agent can set up tours, give advice and negotiate with sellers.
A local lender can help you make sure your offer is ready when you are.
Similar homes
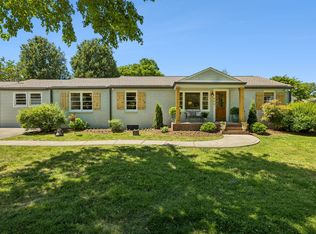
- $949,9003 bd2 ba1.9k sqft405 Roberts St, Franklin, TN 37064For Sale
 MLS ID #3304812, Kayla Sheridan. RealTracs MLS as distributed by MLS GRID
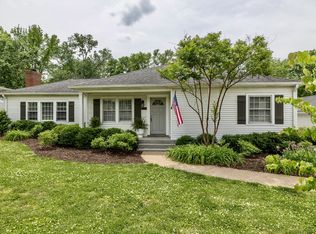
 - $929,9003 bd2 ba2.3k sqft315 Battle Ave, Franklin, TN 37064For Sale
 MLS ID #3183030, Kelly Dougherty. RealTracs MLS as distributed by MLS GRID
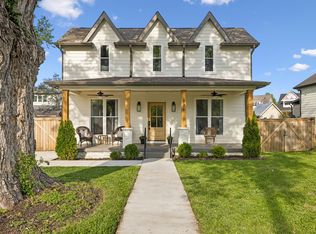
 - $919,9994 bd4 ba2k sqft328 Granbury St, Franklin, TN 37064For Sale
 MLS ID #3169773, Patti Wolf. RealTracs MLS as distributed by MLS GRID
 - $975,0004 bd3 ba2.8k sqft410 Stable Dr, Franklin, TN 37069For Sale
 MLS ID #3319360, Brandon Butler. RealTracs MLS as distributed by MLS GRID
 - $670,0004 bd2 ba1.9k sqft1309 Chickering Dr, Franklin, TN 37064For SaleMLS ID #3226395, Nicholas Brian Adinolfi. RealTracs MLS as distributed by MLS GRID
- $909,9904 bd3 ba2.7k sqft201 Moray Ct, Franklin, TN 37064For SaleMLS ID #3260775, Patrick Higgins. RealTracs MLS as distributed by MLS GRID
- $1,298,0004 bd2 ba2.4k sqft618 Hillsboro Rd, Franklin, TN 37064For SaleMLS ID #3255188, Trisha Aldrup, Senior Broker Associate. RealTracs MLS as distributed by MLS GRID
- $750,0004 bd3 ba2.4k sqft2005 Firtree Way, Thompsons Station, TN 37179For SaleMLS ID #3234176, Nathan Matwijec. RealTracs MLS as distributed by MLS GRID
- $935,0004 bd3 ba2.2k sqft5102 Beauregard Ln, Brentwood, TN 37027For SaleMLS ID #3159626, Danielle Schellenberg. RealTracs MLS as distributed by MLS GRID
- $1,250,0004 bd4 ba3k sqft1126 Park St, Franklin, TN 37064For SaleMLS ID #3250382, Alexandra Bailey. RealTracs MLS as distributed by MLS GRID
- $875,0003 bd3 ba2.2k sqft933 42nd Ave N, Nashville, TN 37209For SaleMLS ID #3505804, Ann Small. RealTracs MLS as distributed by MLS GRID
- $934,0005 bd3 ba2.6k sqft6538 Rolling Fork Dr, Nashville, TN 37205For SaleMLS ID #3234261, Connor Kennedy. RealTracs MLS as distributed by MLS GRID
- $1,199,0005 bd4 ba3.1k sqft101 Century Oak Dr, Franklin, TN 37069For SaleMLS ID #3248593, Erin Krueger. RealTracs MLS as distributed by MLS GRID
- $779,9003 bd3 ba2.3k sqft611 Cheltenham Ave, Franklin, TN 37064For SaleMLS ID #3159185, Suzy Mills. RealTracs MLS as distributed by MLS GRID
- $1,099,9004 bd3 ba2.1k sqft1505 Lipscomb Dr, Brentwood, TN 37027For SaleMLS ID #3211640, Lisa Culp Taylor. RealTracs MLS as distributed by MLS GRID
- $824,9002 bd3 ba1.9k sqft102 Pearl St, Franklin, TN 37064For SaleMLS ID #3098266, Kelly Dougherty. RealTracs MLS as distributed by MLS GRID
- $749,0003 bd3 ba2.3k sqft814 Kendall Dr, Nashville, TN 37209For SaleMLS ID #3500785, Sutton Lipman Costanza. RealTracs MLS as distributed by MLS GRID
- $875,0003 bd2 ba1.5k sqft2926 Primrose Cir, Nashville, TN 37212For SaleMLS ID #3260030, Caroline Rosenberg. RealTracs MLS as distributed by MLS GRID
- $795,0003 bd2 ba2.1k sqft703 Clematis Dr, Nashville, TN 37205For SaleMLS ID #3316097, Catherine Languido. RealTracs MLS as distributed by MLS GRID
- $925,0004 bd4 ba2.6k sqft509 N Woods Ct, Brentwood, TN 37027For SaleMLS ID #3244108, Molly Mitchell Copeland. RealTracs MLS as distributed by MLS GRID
