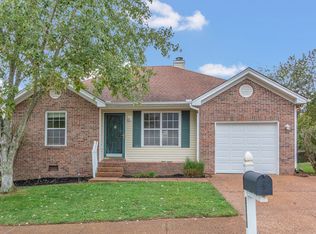
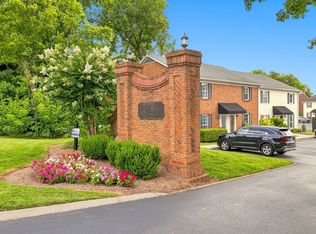
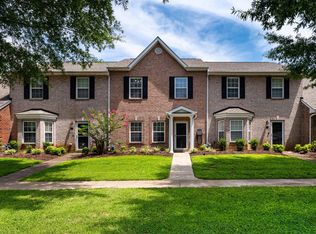
A well maintained three bedroom two bath home with a one car garage featuring vaulted ceilings. New appliances and blinds throughout. Wood flooring living room. The move in ready property offers two pantries, attic storage which could extend bath and closet and a master suite with dual closets. Conveniently located, it combines comfort and functionality for easy living
Active
$524,900
2306 Surrey Ln, Franklin, TN 37067
3beds
1,299sqft
Single Family Residence, Residential
Built in 1996
5,662 Square Feet Lot
$-- Zestimate®
$404/sqft
$44/mo HOA
What's special
One car garageTwo pantriesVaulted ceilingsNew appliancesBlinds throughout
- 3 days |
- 599 |
- 43 |
Likely to sell faster than
Zillow last checked:
Listing updated:
Listed by:
Carolyn Wood 615-596-1539,
Partners Real Estate, LLC 615-376-4500,
Mark Merryman CRS, GRI 615-300-5122,
Partners Real Estate, LLC
Source: RealTracs MLS as distributed by MLS GRID,MLS#: 3510598
Facts & features
Interior
Bedrooms & bathrooms
- Bedrooms: 3
- Bathrooms: 2
- Full bathrooms: 2
- Main level bedrooms: 1
Bedroom 1
- Features: Full Bath
- Level: Full Bath
- Area: 182 Square Feet
- Dimensions: 14x13
Bedroom 2
- Features: Bath
- Level: Bath
- Area: 156 Square Feet
- Dimensions: 13x12
Bedroom 3
- Features: Extra Large Closet
- Level: Extra Large Closet
- Area: 132 Square Feet
- Dimensions: 12x11
Primary bathroom
- Features: Primary Bedroom
- Level: Primary Bedroom
Kitchen
- Features: Eat-in Kitchen
- Level: Eat-in Kitchen
- Area: 264 Square Feet
- Dimensions: 24x11
Living room
- Features: Great Room
- Level: Great Room
- Area: 240 Square Feet
- Dimensions: 16x15
Heating
- Central, Natural Gas
Cooling
- Central Air
Appliances
- Included: Electric Oven, Built-In Electric Range, Electric Range, Dishwasher, Disposal, Dryer, Microwave, Refrigerator, Stainless Steel Appliance(s), Washer
- Laundry: Electric Dryer Hookup, Washer Hookup
Features
- Ceiling Fan(s), Extra Closets, High Ceilings, Pantry, High Speed Internet
- Flooring: Carpet, Wood, Tile
- Basement: Crawl Space
- Number of fireplaces: 1
- Fireplace features: Great Room, Wood Burning
Interior area
- Total structure area: 1,299
- Total interior livable area: 1,299 sqft
- Finished area above ground: 1,299
Video & virtual tour
Property
Parking
- Total spaces: 3
- Parking features: Garage Door Opener, Garage Faces Front
- Attached garage spaces: 1
- Uncovered spaces: 2
Features
- Levels: Two
- Stories: 2
- Patio & porch: Deck
- Pool features: Association
- Fencing: Partial
Lot
- Size: 5,662 Square Feet
- Dimensions: 53 x 105
- Features: Level
- Topography: Level
Details
- Parcel number: 094089C C 05000 00014089F
- Special conditions: Standard
Construction
Type & style
- Home type: SingleFamily
- Architectural style: Colonial
- Property subtype: Single Family Residence, Residential
Materials
- Aluminum Siding, Brick
- Roof: Asphalt
Condition
- New construction: No
- Year built: 1996
Utilities & green energy
- Sewer: Public Sewer
- Water: Public
- Utilities for property: Natural Gas Available, Water Available, Underground Utilities
Community & HOA
Community
- Security: Smoke Detector(s)
- Subdivision: Falcon Creek Sec 3
HOA
- Has HOA: Yes
- Amenities included: Pool, Sidewalks, Tennis Court(s), Underground Utilities
- Services included: Maintenance Grounds, Recreation Facilities
- HOA fee: $44 monthly
- Second HOA fee: $350 one time
Location
- Region: Franklin
Financial & listing details
- Price per square foot: $404/sqft
- Tax assessed value: $457,200
- Annual tax amount: $1,790
- Date on market: 8/12/2026
Estimated market value
Not available
Estimated sales range
Not available
Not available
Price history
| Date | Event | Price |
|---|---|---|
| 8/12/2026 | Listed for sale | $524,900+163.8%$404/sqft |
Source:  RealTracs MLS as distributed by MLS GRID #3510598 Report a problem RealTracs MLS as distributed by MLS GRID #3510598 Report a problem | ||
| 8/14/2009 | Listing removed | $199,000$153/sqft |
Source: Realty Executives Fine Homes #1076604 Report a problem | ||
| 8/2/2009 | Listed for sale | $199,000+40.1%$153/sqft |
Source: Realty Executives Fine Homes #1076604 Report a problem | ||
| 1/22/2002 | Sold | $142,000+24.5%$109/sqft |
Source: Public Record Report a problem | ||
| 9/27/2001 | Sold | $114,053-8.6%$88/sqft |
Source: Public Record Report a problem | ||
| 2/7/1997 | Sold | $124,750$96/sqft |
Source: Public Record Report a problem | ||
Public tax history
| Year | Property taxes | Tax assessment |
|---|---|---|
| 2025 | $1,790 +8% | $114,300 +48.7% |
| 2024 | $1,657 | $76,850 |
| 2023 | $1,657 | $76,850 |
| 2022 | $1,657 | $76,850 |
| 2021 | $1,657 +11% | $76,850 +32.7% |
| 2020 | $1,493 | $57,900 |
| 2019 | $1,493 +2.8% | $57,900 |
| 2018 | $1,452 | $57,900 |
| 2017 | $1,452 | $57,900 |
| 2016 | -- | $57,900 +25.9% |
| 2015 | -- | $46,000 |
| 2014 | -- | $46,000 |
| 2013 | -- | $46,000 |
| 2012 | -- | $46,000 |
| 2011 | -- | $46,000 +8.8% |
| 2007 | $1,113 | $42,260 |
| 2006 | $1,113 -20.5% | $42,260 +24.9% |
| 2005 | $1,401 +26.6% | $33,835 |
| 2004 | $1,106 | $33,835 |
| 2002 | $1,106 | $33,835 |
| 2001 | -- | $33,835 -75% |
| 2000 | -- | $135,339 |
Find assessor info on the county website
Monthly payment
Est. payment
Payment breakdown
Explore the cost of this home by adjusting the details. Changes won't be saved.Climate risks
Neighborhood: McEwen
Nearby schools
GreatSchools rating
- 9/10Trinity Elementary SchoolGrades: PK-5Distance: 2.6 mi
- 8/10Fred J Page Middle SchoolGrades: 6-8Distance: 5 mi
- 9/10Fred J Page High SchoolGrades: 9-12Distance: 5.2 mi
Schools provided by the listing agent
- Elementary: Trinity Elementary
- Middle: Fred J Page Middle School
- High: Fred J Page High School
Source: RealTracs MLS as distributed by MLS GRID. This data may not be complete. We recommend contacting the local school district to confirm school assignments for this home.
- $537,0003 bd2 ba1.8k sqft2304 Surrey Ln, Franklin, TN 37067Sold

- $457,3003 bd2 ba1.2k sqft2308 Surrey Ln, Franklin, TN 37067Off Market
- $574,4003 bd3 ba1.7k sqft510 Clover Leaf Ln, Franklin, TN 37067Off Market

- $490,2003 bd2 ba1.3k sqft2302 Surrey Ln, Franklin, TN 37067Off Market
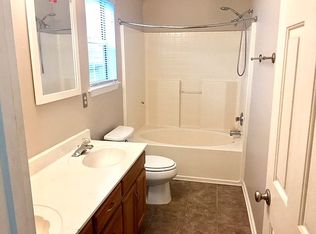
- $510,2003 bd2 ba1.5k sqft2310 Surrey Ln, Franklin, TN 37067Off Market
- $606,1003 bd2 ba1.9k sqft508 Clover Leaf Ln, Franklin, TN 37067Off Market
- $542,600-- bd3 ba1.6k sqft512 Clover Leaf Ln, Franklin, TN 37067Off Market
- $520,400-- bd3 ba876 sqft2307 Surrey Ln, Franklin, TN 37067Off Market
A local agent can set up tours, give advice and negotiate with sellers.
A local lender can help you make sure your offer is ready when you are.
Similar homes
- $535,0003 bd2 ba1.2k sqft1910 Redbud Ct, Franklin, TN 37064For Sale
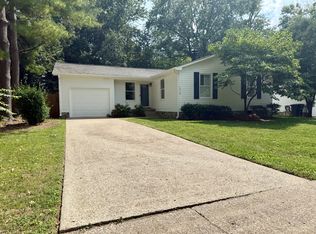
 MLS ID #3501408, MIKE JONES. RealTracs MLS as distributed by MLS GRID
 - $640,0003 bd2 ba1.3k sqft826 Rebel Cir, Franklin, TN 37064For Sale
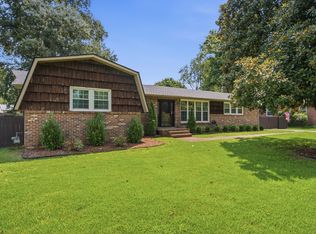 MLS ID #3512927, DANNY R. ANDERSON. RealTracs MLS as distributed by MLS GRID
 - $360,0002 bd2 ba1k sqft200 Royal Oaks Blvd APT C1, Franklin, TN 37067For Sale
 MLS ID #3499586, Timothy Fischer. RealTracs MLS as distributed by MLS GRID
 - $379,9003 bd3 ba1.4k sqft134 Alexander Dr, Franklin, TN 37064For Sale
 MLS ID #3314281, John Wittman. RealTracs MLS as distributed by MLS GRID
 - $360,0004 bd2 ba1.1k sqft233 Helping Hands Dr, Franklin, TN 37064For SaleMLS ID #3513450, Darlene Morton. RealTracs MLS as distributed by MLS GRID
- $499,0003 bd2 ba1k sqft224 Cedar Dr, Franklin, TN 37064For SaleMLS ID #3223826, Loy Hardcastle. RealTracs MLS as distributed by MLS GRID
- $449,0002 bd2 ba1.3k sqft2006 Turning Wheel Ln #2006, Franklin, TN 37067For SaleMLS ID #3306544, Janis J. Martin. RealTracs MLS as distributed by MLS GRID
- $519,9003 bd1 ba1k sqft304 Scruggs Ave, Franklin, TN 37064For SaleMLS ID #3301873, Teri Radcliff. RealTracs MLS as distributed by MLS GRID
- $569,9003 bd3 ba1.8k sqft3001 Gracious Dr, Franklin, TN 37064For SaleMLS ID #3320558, Lindsey Aeverman. RealTracs MLS as distributed by MLS GRID
- $523,9003 bd3 ba1.5k sqft112 Meridian Ct, Franklin, TN 37069For SaleMLS ID #3268438, Brandy Lee. RealTracs MLS as distributed by MLS GRID
- $475,0003 bd2 ba1.2k sqft2202 Skylark Ct, Franklin, TN 37064For Sale By Owner
- $395,0002 bd2 ba1.2k sqft1273 Carriage Park Dr, Franklin, TN 37064For SaleMLS ID #3506002, Cooper Magli. RealTracs MLS as distributed by MLS GRID
- $550,0002 bd1 ba1.2k sqft503 N Petway St, Franklin, TN 37064For SaleMLS ID #3306468, Steve Cothran. RealTracs MLS as distributed by MLS GRID
- $529,9003 bd3 ba1.5k sqft1031 Oglethorpe Dr, Franklin, TN 37064For SaleMLS ID #3305541, Susan G. Brent. RealTracs MLS as distributed by MLS GRID
- $595,0002 bd1 ba1.3k sqft3012 Wilson Pike, Franklin, TN 37067For SaleMLS ID #3030328, Beth Horner. RealTracs MLS as distributed by MLS GRID
- $660,0002 bd2 ba1.5k sqft311 Grant Park Dr, Franklin, TN 37067For SaleMLS ID #3336257, Cindi Parmenter. RealTracs MLS as distributed by MLS GRID
- $544,5003 bd3 ba1.7k sqft1073 Sweetleaf Dr, Franklin, TN 37064For SaleMLS ID #3270674, Lori Strong. RealTracs MLS as distributed by MLS GRID
- $469,9002 bd2 ba1.4k sqft3201 Aspen Grove Dr APT H10, Franklin, TN 37067For SaleMLS ID #3304657, John Wittman. RealTracs MLS as distributed by MLS GRID
- $530,0003 bd3 ba1.5k sqft2049 Oglethorpe Dr, Franklin, TN 37064For SaleMLS ID #3272223, Santhosh Karupakula. RealTracs MLS as distributed by MLS GRID
- $564,9002 bd1 ba1.8k sqft406 Natchez St E, Franklin, TN 37064For SaleMLS ID #3304800, Kenneth Shirley. RealTracs MLS as distributed by MLS GRID
