Investor Special! Awesome 2,336 sqft 5 bedroom ranch, 2.5 bath, 2.5 attached car garage- backs up to farm land. Bring your remodeling ideas. Roof is approx. 13 years old, most windows are newer, gas fireplace and extra large wide open floor plan. Private well and septic, city water available. (check w China Twp). Gas forced furnace (2021).
For sale
$219,900
4264 King Rd, China, MI 48054
5beds
2,336sqft
Single Family Residence
Built in 1960
0.41 Acres Lot
$216,300 Zestimate®
$94/sqft
$-- HOA
What's special
Gas fireplaceMost windows are newer
- 1 day
- 314
- 16
Zillow last checked:
Listing updated:
Listed by:
Charles Lutz 586-202-3487,
RE/MAX First 586-792-8000
Source: MiRealSource,MLS#: 50225861 Originating MLS: MiRealSource
Facts & features
Interior
Bedrooms & bathrooms
- Bedrooms: 5
- Bathrooms: 3
- Full bathrooms: 2
- 1/2 bathrooms: 1
- Main level bathrooms: 2
- Main level bedrooms: 5
Rooms
- Room types: Family Room, Bedroom, Laundry, Master Bedroom, Living Room, First Flr Lavatory, Bathroom
Primary bedroom
- Level: First
Bedroom 1
- Features: Carpet
- Level: Main
- Area: 196
- Dimensions: 14 x 14
Bedroom 2
- Features: Carpet
- Level: Main
- Area: 154
- Dimensions: 14 x 11
Bedroom 3
- Features: Carpet
- Level: Main
- Area: 117
- Dimensions: 13 x 9
Bedroom 4
- Features: Carpet
- Level: Main
- Area: 117
- Dimensions: 13 x 9
Bedroom 5
- Features: Carpet
- Level: Main
- Area: 96
- Dimensions: 12 x 8
Bathroom 1
- Features: Ceramic
- Level: Main
- Area: 72
- Dimensions: 9 x 8
Bathroom 2
- Features: Ceramic
- Level: Main
- Area: 42
- Dimensions: 7 x 6
Family room
- Features: Carpet
- Level: Main
- Area: 494
- Dimensions: 26 x 19
Kitchen
- Features: Carpet
- Level: Main
- Area: 342
- Dimensions: 19 x 18
Living room
- Features: Carpet
- Level: Main
- Area: 360
- Dimensions: 20 x 18
Heating
- Forced Air, Natural Gas
Cooling
- Ceiling Fan(s)
Appliances
- Included: Gas Water Heater
- Laundry: First Floor Laundry, Main Level
Features
- Sump Pump, Eat-in Kitchen
- Flooring: Ceramic Tile, Carpet
- Basement: Crawl Space
- Number of fireplaces: 1
- Fireplace features: Gas
Interior area
- Total structure area: 2,336
- Total interior livable area: 2,336 sqft
- Finished area above ground: 2,336
- Finished area below ground: 0
Property
Parking
- Total spaces: 2.5
- Parking features: Attached, Electric in Garage, Garage Door Opener
- Attached garage spaces: 2.5
Features
- Levels: One
- Stories: 1
- Fencing: Fenced
- Frontage type: Road
- Frontage length: 101
Lot
- Size: 0.41 Acres
- Dimensions: 101 x 227
Details
- Additional structures: Shed(s)
- Parcel number: 134370003000
- Zoning description: Residential
- Special conditions: Private
Construction
Type & style
- Home type: SingleFamily
- Architectural style: Ranch
- Property subtype: Single Family Residence
Materials
- Vinyl Siding
Condition
- Fixer
- Year built: 1960
Utilities & green energy
- Sewer: Septic Tank
- Water: Public
Community & HOA
Community
- Subdivision: Kingston Heights
HOA
- Has HOA: No
Location
- Region: China
Financial & listing details
- Price per square foot: $94/sqft
- Tax assessed value: $283,600
- Annual tax amount: $2,367
- Date on market: 10/23/2026
- Listing agreement: Exclusive Right To Sell
- Listing terms: Cash,Conventional
- Road surface type: Paved
Estimated market value
$216,300
$205,000 - $227,000
$1,996/mo
Price history
| Date | Event | Price |
|---|---|---|
| 10/23/2026 | Listed for sale | $219,900+18.9%$94/sqft |
Source:  MiRealSource #50225861 Report a problem | ||
| 8/17/2023 | Sold | $185,000+2.8%$79/sqft |
Source: MiRealSource #50112367 Report a problem | ||
| 6/21/2023 | Pending sale | $179,900$77/sqft |
Source: MiRealSource #50112367 Report a problem | ||
| 6/15/2023 | Listed for sale | $179,900$77/sqft |
Source: MiRealSource #50112367 Report a problem | ||
Public tax history
| Year | Property taxes | Tax assessment |
|---|---|---|
| 2026 | -- | $141,800 +4.4% |
| 2025 | $2,261 +43.6% | $135,800 +44.5% |
| 2024 | $1,574 +4.1% | $94,000 +10.7% |
| 2023 | $1,512 +3.3% | $84,900 +7.9% |
| 2022 | $1,463 | $78,700 +2.3% |
| 2021 | -- | $76,900 +5.6% |
| 2020 | -- | $72,800 +12.2% |
| 2019 | $1,353 | $64,900 +9.8% |
| 2018 | -- | $59,100 |
| 2017 | $1,401 -0.7% | $59,100 |
| 2016 | $1,410 | $59,100 |
| 2015 | $1,410 | $59,100 +11.9% |
| 2014 | -- | $52,800 +0.4% |
| 2013 | -- | $52,600 +1.2% |
| 2012 | -- | $52,000 -13.8% |
| 2011 | -- | $60,300 |
| 2010 | -- | $60,300 -8.6% |
| 2009 | -- | $66,000 -22.2% |
| 2008 | -- | $84,800 -1.4% |
| 2007 | -- | $86,000 +4.9% |
| 2006 | -- | $81,947 +29.5% |
| 2003 | -- | $63,300 |
| 2002 | -- | $63,300 +13% |
| 2001 | -- | $56,000 +5.5% |
| 2000 | -- | $53,100 |
Find assessor info on the county website
Monthly payment
Est. payment
Payment breakdown
Explore the cost of this home by adjusting the details. Changes won't be saved.Climate risks
Neighborhood: 48054
Nearby schools
Schools provided by the listing agent
- District: East China School District
Source: MiRealSource. This data may not be complete. We recommend contacting the local school district to confirm school assignments for this home.
Similar homes
- $234,9003 bd2 ba1.7k sqft277 Manor Park Dr, East China, MI 48054For Sale
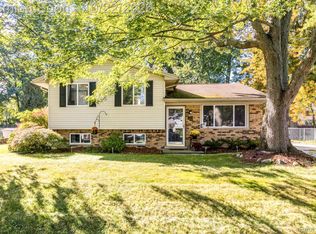
 MLS ID #20261085251, Christopher Longo, EXP Realty Main. Realcomp II
- $299,9004 bd2 ba1.4k sqft6039 Belle River Rd, China, MI 48054For Sale
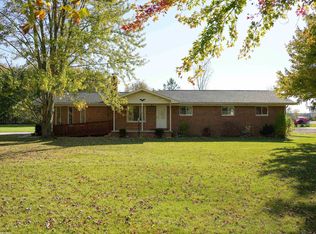
 MLS ID #50225516, Renee Bacon, KW Platinum. MiRealSource
- $--5 bd1 ba1.7k sqft7160 Shea Rd, Cottrellville, MI 48039Auction
 Auction.com 2
- $--3 bd2 ba1.3k sqft165 Bruce St, Marine City, MI 48039Auction
 Auction.com 2
- $199,9003 bd2 ba1.2k sqft1504 S Riverside Ave, Saint Clair, MI 48079For SaleMLS ID #20261084381, Ed Quain, O'Connor Realty, Inc. Realcomp II
- $217,0002 bd2 ba1.3k sqft834 West Blvd, Marine City, MI 48039For SaleMLS ID #50225195, Sara Hillier, Sine & Monaghan Realtors LLC St Clair. MiRealSource
- $299,9003 bd1 ba1.2k sqft5034 Yankee Rd, Saint Clair, MI 48079For SaleMLS ID #50225834, Gerald Emig, St. Clair Realty. MiRealSource
- $276,9003 bd3 ba1.6k sqft350 Manor Park Dr, East China, MI 48054For SaleMLS ID #50224581, Sara Hillier, Sine & Monaghan Realtors LLC St Clair. MiRealSource
- $214,9003 bd2 ba1.9k sqft1410 Colorado St, Marysville, MI 48040For SaleMLS ID #20261083808, Jeff Hedberg, Real Estate Masters. Realcomp II
- $139,0004 bd3 ba1.9k sqft5402 Orchard Dr, East China, MI 48054For SaleMLS ID #20261038044, Bryan Young, Opul Realty. Realcomp II
- $249,5004 bd2 ba2.2k sqft421 Brown St, Marine City, MI 48039For SaleMLS ID #20261081790, Michele Murphy, Berkshire Hathaway HomeServices Kee Realty Washin. Realcomp II
- $198,9004 bd2 ba1.8k sqft914 Chartier, Cottrellville, MI 48039For SaleMLS ID #20261049494, Brandon Perkins, Irongate Realty Group. Realcomp II
- $284,9004 bd2 ba1.9k sqft69618 N Main St, Richmond, MI 48062For SaleMLS ID #50225609, Heather Gehrke, Coldwell Banker Professionals. MiRealSource
- $219,9003 bd2 ba1.2k sqft351 Center St, Algonac, MI 48001For SaleMLS ID #50220936, Janis DeGregory, JD & Associates Realtors. MiRealSource
- $259,9005 bd3 ba2.7k sqft730 5th St, Marysville, MI 48040For SaleMLS ID #20261083815, Amy Forti, Realty Volution.com. Realcomp II
- $199,9003 bd1 ba1.2k sqft328 N William St, Marine City, MI 48039For SaleMLS ID #50223112, Kimberly Tousignant, Community Choice Realty Inc.. MiRealSource
- $235,0002 bd2 ba1.2k sqft3930 River Rd Unit 20, East China, MI 48054For SaleMLS ID #20261077074, Brett S Knybel, KW Platinum. Realcomp II
- $279,9003 bd3 ba2.2k sqft980 S 11th St, Saint Clair, MI 48079For SaleMLS ID #20261072668, Zach Haun, Real Estate One-Chesterfield. Realcomp II
- $214,9002 bd1 ba1.4k sqft1401 Saint Clair Blvd, Algonac, MI 48001For SaleMLS ID #50216252, Laura Janski, RE/MAX Advisors. MiRealSource
