Terrific location in Historic Franklin. Rare Single Story 3 Bedroom 2 Bath condo. Cozy up in the evenings with gas-log fireplace. Features include painted kitchen cabinetry with SS appliances | Updated bathrooms with modern walkin showers, vanities, and plank flooring | Large deck accessible from both the dining area and the owner's suite. All appliances convey including washer, dryer, and television | Newer hot water heater. Just minutes to downtown Franklin, YMCA, Target, grocery, and restaurants. Easy access to I-65, Cool Springs and Berry Farms. Enjoy low-maintance lifestyle with Community Pool and Tennis Courts. Acclaimed Franklin Special School District https://www.fssd.org. Inspections welcome but Property being sold "As Is". Lender may require flood insurance. 30 days+ Rentals allowed.
Active
$395,000
1289 Carriage Park Dr, Franklin, TN 37064
3beds
1,428sqft
Apartment, Residential, Condominium
Built in 1985
-- sqft lot
$-- Zestimate®
$277/sqft
$295/mo HOA
What's special
Gas-log fireplace
- 3 days
- 303
- 30
Likely to sell faster than
Zillow last checked:
Listing updated:
Listed by:
Tom McArthur. Jr. 615-804-2661,
McArthur Sanders Real Estate 615-370-4663
Source: RealTracs MLS as distributed by MLS GRID,MLS#: 3637244
Facts & features
Interior
Bedrooms & bathrooms
- Bedrooms: 3
- Bathrooms: 2
- Full bathrooms: 2
- Main level bedrooms: 3
Bedroom 1
- Features: Full Bath
- Area: 182 Square Feet
- Dimensions: 13x14
Bedroom 2
- Area: 156 Square Feet
- Dimensions: 13x12
Bedroom 3
- Area: 132 Square Feet
- Dimensions: 12x11
Dining room
- Area: 143 Square Feet
- Dimensions: 13x11
Kitchen
- Features: Eat-in Kitchen
- Area: 162 Square Feet
- Dimensions: 18x9
Living room
- Area: 208 Square Feet
- Dimensions: 16x13
Heating
- Central, Electric
Cooling
- Central Air
Appliances
- Included: Electric Range, Microwave, Refrigerator
- Laundry: Electric Dryer Hookup, Washer Hookup
Features
- Bookcases, Ceiling Fan(s)
- Flooring: Laminate
- Basement: Crawl Space
- Number of fireplaces: 1
- Fireplace features: Gas, Living Room
Interior area
- Total structure area: 1,428
- Total interior livable area: 1,428 sqft
- Finished area above ground: 1,428
Property
Parking
- Total spaces: 2
- Parking features: Parking Lot
- Uncovered spaces: 2
Features
- Levels: One
- Stories: 1
- Patio & porch: Porch, Covered, Deck
- Pool features: Association
Lot
- Size: 0.41 Acres
- Dimensions: 75 x 231
Details
- Parcel number: 094090D A 03300C00109090D
- Special conditions: Standard
Construction
Type & style
- Home type: Condo
- Property subtype: Apartment, Residential, Condominium
- Attached to another structure: Yes
Materials
- Brick, Vinyl Siding
Condition
- New construction: No
- Year built: 1985
Utilities & green energy
- Sewer: Public Sewer
- Water: Public
- Utilities for property: Electricity Available, Water Available
Community & HOA
Community
- Subdivision: Carriage Park Condos
HOA
- Has HOA: Yes
- Amenities included: Pool, Tennis Court(s)
- Services included: Maintenance Structure, Maintenance Grounds, Recreation Facilities
- HOA fee: $295 monthly
- Second HOA fee: $100 one time
Location
- Region: Franklin
Financial & listing details
- Price per square foot: $277/sqft
- Tax assessed value: $108,700
- Annual tax amount: $2,243
- Date on market: 11/19/2026
- Electric utility on property: Yes
Estimated market value
Not available
Estimated sales range
Not available
Not available
Price history
| Date | Event | Price |
|---|---|---|
| 11/19/2026 | Listed for sale | $395,000+31.7%$277/sqft |
Source:  RealTracs MLS as distributed by MLS GRID #3637244 Report a problem | ||
| 12/3/2021 | Sold | $300,000$210/sqft |
Source: Public Record Report a problem | ||
Public tax history
| Year | Property taxes | Tax assessment |
|---|---|---|
| 2025 | -- | $108,700 +47.2% |
| 2024 | -- | $73,850 |
| 2023 | -- | $73,850 |
| 2022 | -- | $73,850 |
| 2021 | -- | $73,850 +33.1% |
| 2020 | $1,524 | $55,500 |
| 2019 | $1,524 | $55,500 |
| 2018 | $1,524 | $55,500 |
| 2017 | $1,524 | $55,500 |
| 2016 | -- | $55,500 +17.3% |
| 2015 | -- | $47,325 |
| 2014 | -- | $47,325 |
| 2013 | -- | $47,325 |
| 2012 | -- | $47,325 |
| 2011 | -- | $47,325 +15.4% |
| 2007 | $1,437 +1.2% | $41,018 |
| 2006 | $1,421 +3.3% | $41,018 +23.4% |
| 2005 | $1,376 +2.7% | $33,229 |
| 2004 | $1,339 -4.3% | $33,229 |
| 2002 | $1,399 | $33,229 |
| 2001 | -- | $33,229 -75% |
| 2000 | -- | $132,917 |
Find assessor info on the county website
Monthly payment
Est. payment
Payment breakdown
Explore the cost of this home by adjusting the details. Changes won't be saved.Climate risks
Neighborhood: Carnton
Nearby schools
Schools provided by the listing agent
- Elementary: Franklin Elementary
- Middle: Freedom Middle School
- High: Centennial High School
Source: RealTracs MLS as distributed by MLS GRID. This data may not be complete. We recommend contacting the local school district to confirm school assignments for this home.
- $370,4003 bd2 ba1.5k sqft1291 Carriage Park Dr, Franklin, TN 37064Off Market
- $378,0003 bd2 ba1.4k sqft1285 Carriage Park Dr, Franklin, TN 37064Off Market

- $335,700-- bd3 ba952 sqft1287 Carriage Park Dr, Franklin, TN 37064Off Market
- $243,200-- bd2 ba612 sqft1295 Carriage Park Dr, Franklin, TN 37064Off Market
Similar homes
- $397,0002 bd2 ba1.2k sqft307 Chase Ct, Franklin, TN 37064For Sale

 MLS ID #3619382, Cooper Magli. RealTracs MLS as distributed by MLS GRID
- $389,9002 bd2 ba1.2k sqft1273 Carriage Park Dr, Franklin, TN 37064For Sale
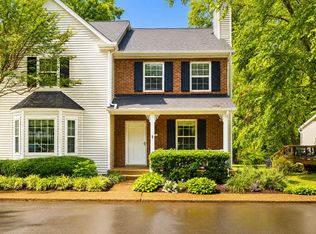 MLS ID #3506002, Cooper Magli. RealTracs MLS as distributed by MLS GRID
- $389,9003 bd2 ba1.2k sqft1407 Granville Rd, Franklin, TN 37064For Sale
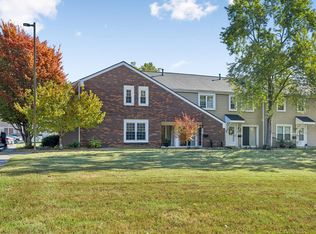 MLS ID #3630053, Doris Berry. RealTracs MLS as distributed by MLS GRID
- $359,9003 bd3 ba1.4k sqft1011 Murfreesboro Rd Unit J2, Franklin, TN 37064For Sale
 MLS ID #3601814, Martina Doust. RealTracs MLS as distributed by MLS GRID
- $349,0003 bd3 ba1.4k sqft1011 Murfreesboro Rd Unit B2, Franklin, TN 37064For SaleMLS ID #3601594, Maya Torabi. RealTracs MLS as distributed by MLS GRID
- $399,9003 bd3 ba1.8k sqft7415 Master Shane Rd, Fairview, TN 37062For SaleMLS ID #3639390, Michael B McKee. RealTracs MLS as distributed by MLS GRID
- $400,0002 bd2 ba1.4k sqft801 Marquette Dr, Nashville, TN 37205For SaleMLS ID #3637843, Kelly Kormos. RealTracs MLS as distributed by MLS GRID
- $349,9002 bd2 ba1.3k sqft609 Boyd Mill Ave APT 15, Franklin, TN 37064For SaleMLS ID #3623445, Susan Winter. RealTracs MLS as distributed by MLS GRID
- $344,9002 bd2 ba1k sqft200 Royal Oaks Blvd APT C1, Franklin, TN 37067For SaleMLS ID #3499586, Timothy Fischer. RealTracs MLS as distributed by MLS GRID
- $397,9002 bd2 ba1.3k sqft1102 Park Run Dr, Franklin, TN 37067For SaleMLS ID #3301927, Jason Huck. RealTracs MLS as distributed by MLS GRID
- $489,0003 bd3 ba2k sqft2405 Mercer Ct, Thompsons Station, TN 37179For SaleMLS ID #3638098, Kelsey Henry ABR®, CLHMS™. RealTracs MLS as distributed by MLS GRID
- $417,5003 bd2 ba1.4k sqft3116 Celt Aly, Nolensville, TN 37135For SaleMLS ID #3638828, Sarah D. Milligan. RealTracs MLS as distributed by MLS GRID
- $522,5003 bd2 ba1.2k sqft1910 Redbud Ct, Franklin, TN 37064For SaleMLS ID #3501408, MIKE JONES. RealTracs MLS as distributed by MLS GRID
- $389,9002 bd3 ba1.2k sqft407 Compton Ln, Franklin, TN 37069For SaleMLS ID #3309208, Barbara Mahy. RealTracs MLS as distributed by MLS GRID
- $249,9992 bd2 ba1k sqft1011 Murfreesboro Rd Unit K4, Franklin, TN 37064For SaleMLS ID #3623719, Tim Thompson. RealTracs MLS as distributed by MLS GRID
- $539,9002 bd2 ba1.6k sqft39 Chadwell Ln, Franklin, TN 37069For SaleMLS ID #3635500, Pam Austin, Broker, ABR, CRS, GRI. RealTracs MLS as distributed by MLS GRID
- $359,9002 bd1 ba932 sqft2135 Acklen Ave APT 6, Nashville, TN 37212For SaleMLS ID #3638973, Richard F Bryan. RealTracs MLS as distributed by MLS GRID
- $524,9003 bd3 ba1.7k sqft1610 Shadow Green Dr, Franklin, TN 37064For SaleMLS ID #3501371, Gary Ashton. RealTracs MLS as distributed by MLS GRID
- $389,3003 bd2 ba1.8k sqft900 General George Patton Rd, Nashville, TN 37221For SaleMLS ID #3525605, Leif E. Pilkerton. RealTracs MLS as distributed by MLS GRID
- $379,9003 bd2 ba1.8k sqft2862 Spring Meade Blvd, Columbia, TN 38401For SaleMLS ID #3263480, Jessica Agostino. RealTracs MLS as distributed by MLS GRID
