Enjoy quiet cul-de-sac living, backing up to Franklin's peaceful Eastern Flank battlefield park, and just minutes from downtown Franklin. Turn key and thoughtfully designed throughout with most major mechanicals updated- all new for 2026 roof, gutters, windows, hot water heater, crawl space cleaned, termite bond. Show-stopping kitchen features beautiful countertops and generous storage, new gas cooktop, dishwasher, built in beverage fridge, undermount sink, garbage disposal & faucets. Owner's bathroom highlighted by floor to ceiling shower tile, frameless glass shower enclosure, freestanding tub, new double vanity with modern quartz top and don't miss the under cabinet vanity lighting! Secondary & half bathrooms beautifully updated with new vanities & tops, mirrors, tile and lights; New neutral paint throughout- New Led Lighting throughout- Refinished hardwoods on entire main level- New carpet in all bedrooms.
Active
$999,900
310 Evan Ct, Franklin, TN 37064
4beds
3,107sqft
Single Family Residence, Residential
Built in 1995
0.35 Acres Lot
$-- Zestimate®
$322/sqft
$40/mo HOA
What's special
New neutral paint throughoutGarbage disposal and faucetsGenerous storageShow-stopping kitchenBuilt in beverage fridgeNew gas cooktopUnder cabinet vanity lighting
- 7 hours
- 164
- 21
Zillow last checked:
Listing updated:
Listed by:
Jennifer Hatchette 404-578-3094,
Realty One Group Music City 615-636-8244
Source: RealTracs MLS as distributed by MLS GRID,MLS#: 3596398
Facts & features
Interior
Bedrooms & bathrooms
- Bedrooms: 4
- Bathrooms: 3
- Full bathrooms: 2
- 1/2 bathrooms: 1
Bedroom 1
- Features: Walk-In Closet(s)
- Level: Walk-In Closet(s)
- Area: 221 Square Feet
- Dimensions: 13x17
Bedroom 2
- Area: 143 Square Feet
- Dimensions: 11x13
Bedroom 3
- Area: 132 Square Feet
- Dimensions: 11x12
Bedroom 4
- Area: 130 Square Feet
- Dimensions: 13x10
Primary bathroom
- Features: Double Vanity
- Level: Double Vanity
Dining room
- Area: 156 Square Feet
- Dimensions: 13x12
Kitchen
- Area: 130 Square Feet
- Dimensions: 13x10
Living room
- Area: 400 Square Feet
- Dimensions: 25x16
Other
- Features: Office
- Level: Office
- Area: 169 Square Feet
- Dimensions: 13x13
Recreation room
- Area: 440 Square Feet
- Dimensions: 20x22
Heating
- Central
Cooling
- Central Air
Appliances
- Included: Electric Oven, Gas Range, Dishwasher, Disposal, Microwave
Features
- Flooring: Carpet, Wood, Tile
- Basement: Crawl Space
Interior area
- Total structure area: 3,107
- Total interior livable area: 3,107 sqft
- Finished area above ground: 3,107
Property
Parking
- Total spaces: 2
- Parking features: Garage Faces Side
- Garage spaces: 2
Features
- Levels: Two
- Stories: 2
Lot
- Size: 0.35 Acres
- Dimensions: 51 x 146
Details
- Parcel number: 094090D B 01500 00010090D
- Special conditions: Standard
Construction
Type & style
- Home type: SingleFamily
- Property subtype: Single Family Residence, Residential
Materials
- Brick
Condition
- New construction: No
- Year built: 1995
Utilities & green energy
- Sewer: Public Sewer
- Water: Public
- Utilities for property: Water Available
Community & HOA
Community
- Subdivision: Polk Place Sec 2
HOA
- Has HOA: Yes
- Services included: Maintenance Grounds, Recreation Facilities
- HOA fee: $40 monthly
Location
- Region: Franklin
Financial & listing details
- Price per square foot: $322/sqft
- Tax assessed value: $837,400
- Annual tax amount: $3,278
- Date on market: 9/20/2026
Estimated market value
Not available
Estimated sales range
Not available
Not available
Price history
| Date | Event | Price |
|---|---|---|
| 9/20/2026 | Listed for sale | $999,900+46%$322/sqft |
Source:  RealTracs MLS as distributed by MLS GRID #3596398 Report a problem RealTracs MLS as distributed by MLS GRID #3596398 Report a problem | ||
| 7/27/2026 | Sold | $685,000+194.1%$220/sqft |
Source: RealTracs MLS as distributed by MLS GRID #3220526 Report a problem | ||
| 4/5/1996 | Sold | $232,900+482.3%$75/sqft |
Source: Public Record Report a problem | ||
| 6/1/1995 | Sold | $40,000$13/sqft |
Source: Public Record Report a problem | ||
Public tax history
| Year | Property taxes | Tax assessment |
|---|---|---|
| 2025 | $3,279 +22.7% | $209,350 +68.9% |
| 2024 | $2,673 | $123,975 |
| 2023 | $2,673 | $123,975 |
| 2022 | $2,673 | $123,975 |
| 2021 | $2,673 +5.1% | $123,975 +25.6% |
| 2020 | $2,544 | $98,700 |
| 2019 | $2,544 +2.8% | $98,700 |
| 2018 | $2,475 | $98,700 |
| 2017 | $2,475 | $98,700 |
| 2016 | -- | $98,700 +15.5% |
| 2015 | -- | $85,475 |
| 2014 | -- | $85,475 |
| 2013 | -- | $85,475 |
| 2012 | -- | $85,475 |
| 2011 | -- | $85,475 +5.7% |
| 2007 | $2,130 | $80,865 |
| 2006 | $2,130 -21% | $80,865 +24.1% |
| 2005 | $2,697 +26.6% | $65,154 |
| 2004 | $2,131 | $65,154 |
| 2002 | $2,131 | $65,154 |
| 2001 | -- | $65,154 -75% |
| 2000 | -- | $260,616 |
Find assessor info on the county website
Monthly payment
Est. payment
Payment breakdown
Explore the cost of this home by adjusting the details. Changes won't be saved.Climate risks
Neighborhood: Carnton
Nearby schools
Schools provided by the listing agent
- Elementary: Franklin Elementary
- Middle: Freedom Middle School
- High: Centennial High School
Source: RealTracs MLS as distributed by MLS GRID. This data may not be complete. We recommend contacting the local school district to confirm school assignments for this home.

Similar homes
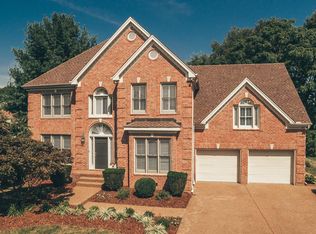
- $939,9004 bd3 ba2.7k sqft428 Chelsey Cv, Franklin, TN 37064For Sale

 MLS ID #3541076, Megan Baker Jernigan. RealTracs MLS as distributed by MLS GRID
 - $875,0004 bd3 ba3.2k sqft257 Noah Dr, Franklin, TN 37064For Sale
 MLS ID #3246374, Linda L. Smith. RealTracs MLS as distributed by MLS GRID
 - $924,9004 bd3 ba2.6k sqft401 Ellington Dr, Franklin, TN 37064For Sale
 MLS ID #3529928, Jarod Tanksley. RealTracs MLS as distributed by MLS GRID
 - $1,095,0003 bd3 ba3.5k sqft402 Ellington Dr, Franklin, TN 37064For Sale
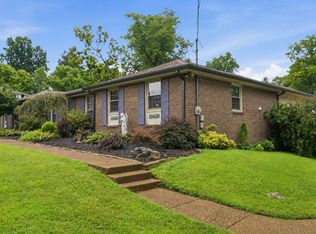 MLS ID #3306057, Josh Cook. RealTracs MLS as distributed by MLS GRID
 - $995,0004 bd3 ba2.8k sqft2039 Sunny Side Dr, Brentwood, TN 37027For SaleMLS ID #3594537, Scott Sawyer. RealTracs MLS as distributed by MLS GRID
- $999,9002 bd2 ba2k sqft417 Battle Ave, Franklin, TN 37064For SaleMLS ID #3243432, Lisa Culp Taylor. RealTracs MLS as distributed by MLS GRID
- $1,075,0005 bd3 ba4.3k sqft6418 Waterford Dr, Brentwood, TN 37027For SaleMLS ID #3233654, Daniel Demers. RealTracs MLS as distributed by MLS GRID
- $1,150,0004 bd4 ba3k sqft243 Spencer Creek Rd, Franklin, TN 37069For SaleMLS ID #3528166, Danielle Schellenberg. RealTracs MLS as distributed by MLS GRID
- $1,495,0004 bd4 ba3.6k sqft2024 Goose Creek Dr, Franklin, TN 37064For SaleMLS ID #3531679, Leigh Ann Cates. RealTracs MLS as distributed by MLS GRID
- $744,5003 bd3 ba2.3k sqft228 Cambridge Pl, Franklin, TN 37067For SaleMLS ID #3541407, Misti G Johnson. RealTracs MLS as distributed by MLS GRID
- $800,0003 bd3 ba2.7k sqft4033 New 96 Hwy W #96, Franklin, TN 37069For SaleMLS ID #3594244, Peter Penrose. RealTracs MLS as distributed by MLS GRID
- $695,0004 bd2 ba2.2k sqft504 Bancroft Way, Franklin, TN 37064For SaleMLS ID #3320611, Adam S. Henry. RealTracs MLS as distributed by MLS GRID
- $1,195,0004 bd4 ba3.8k sqft4020 Clovercroft Rd, Franklin, TN 37067For SaleMLS ID #3531735, John D. Inman. RealTracs MLS as distributed by MLS GRID
- $1,000,0003 bd3 ba2.5k sqft1511 Harding Pl, Nashville, TN 37215For SaleMLS ID #3520474, Mike Zimmerman. RealTracs MLS as distributed by MLS GRID
- $950,0006 bd3 ba2.3k sqft3493 Petty Ln, Columbia, TN 38401For SaleMLS ID #3510562, Cindy Garvey. RealTracs MLS as distributed by MLS GRID
- $895,0002 bd3 ba1.7k sqft1101 Spencer Creek Pass, Franklin, TN 37069For SaleMLS ID #3530036, Madelyn Christie. RealTracs MLS as distributed by MLS GRID
- $884,9003 bd3 ba3.1k sqft494 Deer Ridge Ln, Nashville, TN 37221For SaleMLS ID #3593277, Allison Klausner. RealTracs MLS as distributed by MLS GRID
- $900,0003 bd2 ba2.4k sqft4165 Clovercroft Rd, Franklin, TN 37067For SaleMLS ID #3149665, Jay Lowenthal. RealTracs MLS as distributed by MLS GRID
- $999,0004 bd3 ba3k sqft1234 Jefferson Davis Dr, Brentwood, TN 37027For SaleMLS ID #3521115, Deirdre Kerr. RealTracs MLS as distributed by MLS GRID
- $999,9993 bd4 ba3.3k sqft7552 Nolensville Rd, Nolensville, TN 37135For SaleMLS ID #3306630, Lynndey Reid. RealTracs MLS as distributed by MLS GRID
