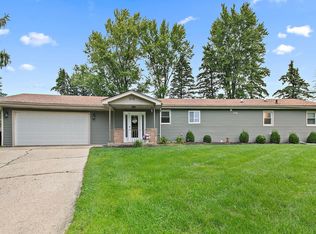
Country living on updated ranch has 4 bedrooms and 2 full bathrooms newer kitchen has granite countertops and new soft close white cabinets newer hardwood floors flow through the kitchen living room and hallway primary bedroom is in basement with a large 11x5 walk in cedar closet has a new large egress window lower level has full bath with double shower new air conditioner in 2024 new battery backup sump pump with wi fi connections newer water softener and special iron filter outside features large wood deck with covered bar area oversized 2 1/2 car garage with lots of storage there are 2 other large storage buildings for all your power sports and lawn and garden equipment gardens for growing your own vegetables and a fire pit trees help round out this beautifully landscaped home
Active
$305,000
4265 Town Hall Rd, Belvidere, IL 61008
4beds
1,434sqft
Single Family Residence
Built in 1972
0.68 Acres Lot
$299,700 Zestimate®
$213/sqft
$-- HOA
What's special
Beautifully landscaped homeFire pitNew large egress window
- 16 days
- 999
- 60
Likely to sell faster than
Zillow last checked:
Listing updated:
Listed by:
Henry B Torn 855-456-4945,
ListWithFreedom.com
Source: MRED as distributed by MLS GRID,MLS#: 12772659
Facts & features
Interior
Bedrooms & bathrooms
- Bedrooms: 4
- Bathrooms: 2
- Full bathrooms: 2
Rooms
- Room types: Recreation Room, Walk In Closet
Primary bedroom
- Features: Bathroom (Full)
- Level: Basement
- Area: 220 Square Feet
- Dimensions: 20X11
Bedroom 2
- Level: Main
- Area: 120 Square Feet
- Dimensions: 12X10
Bedroom 3
- Level: Main
- Area: 126 Square Feet
- Dimensions: 14X9
Bedroom 4
- Level: Main
- Area: 110 Square Feet
- Dimensions: 11X10
Kitchen
- Level: Main
- Area: 231 Square Feet
- Dimensions: 21X11
Laundry
- Level: Basement
- Area: 308 Square Feet
- Dimensions: 28X11
Living room
- Level: Main
- Area: 264 Square Feet
- Dimensions: 22X12
Recreation room
- Level: Basement
- Area: 264 Square Feet
- Dimensions: 22X12
Walk in closet
- Level: Basement
- Area: 55 Square Feet
- Dimensions: 11X5
Heating
- Natural Gas
Cooling
- Central Air
Appliances
- Laundry: In Unit
Features
- Basement: Partially Finished,Full
Interior area
- Total structure area: 2,428
- Total interior livable area: 1,434 sqft
- Finished area below ground: 220
Property
Parking
- Total spaces: 3
- Parking features: Asphalt, Yes, Detached, Garage
- Garage spaces: 3
Accessibility
- Accessibility features: No Disability Access
Features
- Stories: 1
- Patio & porch: Deck
Lot
- Size: 0.68 Acres
- Dimensions: 150X200
- Features: Corner Lot, Landscaped
Details
- Parcel number: 0710302004
- Special conditions: Standard
Construction
Type & style
- Home type: SingleFamily
- Architectural style: Ranch
- Property subtype: Single Family Residence
Materials
- Vinyl Siding, Brick
- Foundation: Other
Condition
- New construction: No
- Year built: 1972
Utilities & green energy
- Sewer: Septic Tank
- Water: Well
Community & HOA
HOA
- Services included: None
Location
- Region: Belvidere
Financial & listing details
- Price per square foot: $213/sqft
- Tax assessed value: $205,122
- Annual tax amount: $4,075
- Date on market: 9/29/2026
- Ownership: Fee Simple
Estimated market value
$299,700
$285,000 - $315,000
$2,237/mo
Price history
| Date | Event | Price |
|---|---|---|
| 9/29/2026 | Listed for sale | $305,000+7%$213/sqft |
Source:  MRED as distributed by MLS GRID #12772659 Report a problem MRED as distributed by MLS GRID #12772659 Report a problem | ||
| 9/4/2025 | Sold | $285,000+4.6%$199/sqft |
Source: MRED as distributed by MLS GRID #12394329 Report a problem | ||
| 8/14/2025 | Contingent | $272,500$190/sqft |
Source: MRED as distributed by MLS GRID #12394329 Report a problem | ||
| 8/14/2025 | Listed for sale | $272,500$190/sqft |
Source: MRED as distributed by MLS GRID #12394329 Report a problem | ||
| 8/8/2025 | Pending sale | $272,500$190/sqft |
Source: MRED as distributed by MLS GRID #12394329 Report a problem | ||
| 6/19/2025 | Contingent | $272,500$190/sqft |
Source: MRED as distributed by MLS GRID #12394329 Report a problem | ||
| 6/17/2025 | Listed for sale | $272,500+70.3%$190/sqft |
Source: MRED as distributed by MLS GRID #12394329 Report a problem | ||
| 2/19/2020 | Sold | $160,000-10.4%$112/sqft |
Source:  NorthWest Illinois Alliance of REALTORS® #201906605 Report a problem NorthWest Illinois Alliance of REALTORS® #201906605 Report a problem | ||
| 11/14/2019 | Price change | $178,500-3.5%$124/sqft |
Source: Maurer Real Estate Group #201906605 Report a problem | ||
| 10/11/2019 | Listed for sale | $184,900$129/sqft |
Source: Maurer Real Estate Group #201906605 Report a problem | ||
Public tax history
| Year | Property taxes | Tax assessment |
|---|---|---|
| 2025 | $4,075 +5.7% | $68,374 +10.5% |
| 2024 | $3,856 +5.3% | $61,865 +10.1% |
| 2023 | $3,661 -0.8% | $56,181 +7.7% |
| 2022 | $3,690 +6.5% | $52,164 +5.8% |
| 2021 | $3,464 -4.4% | $49,294 +0.7% |
| 2020 | $3,624 +7% | $48,943 +7.8% |
| 2019 | $3,389 +23.4% | $45,422 +21.6% |
| 2017 | $2,745 +110.6% | $37,362 +6.7% |
| 2016 | $1,304 -51.4% | $35,003 |
| 2015 | $2,683 -68.5% | $35,003 -0.2% |
| 2014 | $8,530 +195.9% | $35,057 -2.2% |
| 2013 | $2,883 | $35,837 -16.8% |
| 2012 | -- | $43,090 -13.6% |
| 2010 | -- | $49,859 -4.7% |
| 2007 | -- | $52,331 |
Find assessor info on the county website
Monthly payment
Est. payment
Payment breakdown
Explore the cost of this home by adjusting the details. Changes won't be saved.Climate risks
Neighborhood: 61008
Nearby schools
Schools provided by the listing agent
- District: 100
Source: MRED as distributed by MLS GRID. This data may not be complete. We recommend contacting the local school district to confirm school assignments for this home.
Similar homes
- $289,9903 bd2 ba1.3k sqft1015 Arctic Cir, Rockford, IL 61108New
 MLS ID #12782335, Maria Ruiz, Brokerocity. MRED as distributed by MLS GRID
 - $245,0003 bd2 ba1.7k sqft1510 14th Ave, Belvidere, IL 61008For Sale
 MLS ID #202606357, Heather Collins-Armenta. NorthWest Illinois Alliance of REALTORS®
 - $321,9003 bd3 ba2k sqft2121 Bridgewater Dr, Belvidere, IL 61008Active
 MLS ID #12728174, Lucy Chavez, Realty of America, LLC. MRED as distributed by MLS GRID
 - $289,0004 bd3 ba1.9k sqft3438 Shelburne Dr, Rockford, IL 61109For Sale By Owner

