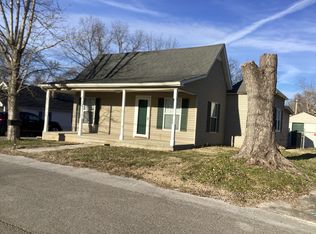
This home has been extensively renovated inside and out! The kitchen features beautiful new wood cabinetry, a stylish backsplash, recessed lighting, and a new stainless steel natural gas range and oven and dishwasher. New tankless water heater. The bathroom has been updated with new tile flooring, a new tub and tile surround, a new toilet, and a new sink and fixtures. Fresh interior paint, repaired walls and ceilings, new baseboards, and new bedroom carpet are just a few of the updates. The living area showcases beautiful hardwood flooring. Exterior improvements include a new roof, fresh paint on the home, shutters, and foundation, and new porch railing. The home features a concrete patio complete with lighting - perfect for a welcoming outdoor space for relaxing or entertaining. With extensive updates throughout, this home is being sold 'as is' and is ready for its next owner!
Coming soon / hold
$225,000
202 Mullican St, McMinnville, TN 37110
2beds
804sqft
Single Family Residence, Residential
Built in 1952
0.26 Acres Lot
$-- Zestimate®
$280/sqft
$-- HOA
What's special
- 1 day
- 34
- 0
Zillow last checked:
Listing updated:
Listed by:
Paddi Smith 931-808-1510,
Jones & Co. Real Estate 931-808-8442
Source: RealTracs MLS as distributed by MLS GRID,MLS#: 3624485
Facts & features
Interior
Bedrooms & bathrooms
- Bedrooms: 2
- Bathrooms: 1
- Full bathrooms: 1
- Main level bedrooms: 2
Heating
- Central
Cooling
- Central Air
Appliances
- Included: Gas Oven, Gas Range, Dishwasher
- Laundry: Electric Dryer Hookup, Washer Hookup
Features
- High Speed Internet
- Flooring: Wood, Luxury Vinyl, Tile
- Basement: None
Interior area
- Total structure area: 804
- Total interior livable area: 804 sqft
- Finished area above ground: 804
Property
Features
- Levels: One
- Stories: 1
Lot
- Size: 0.26 Acres
- Dimensions: 75 x 150
Details
- Parcel number: 059L C 02800 000
- Special conditions: Standard
Construction
Type & style
- Home type: SingleFamily
- Property subtype: Single Family Residence, Residential
Materials
- Vinyl Siding
Condition
- New construction: No
- Year built: 1952
Utilities & green energy
- Sewer: Public Sewer
- Water: Public
- Utilities for property: Water Available
Community & HOA
Community
- Security: Fire Alarm, Smoke Detector(s)
- Subdivision: None
HOA
- Has HOA: No
Location
- Region: Mcminnville
Financial & listing details
- Price per square foot: $280/sqft
- Tax assessed value: $85,900
- Annual tax amount: $543
- Date on market: 10/23/2026
Estimated market value
Not available
Estimated sales range
Not available
Not available
Price history
| Date | Event | Price |
|---|---|---|
| 11/4/2025 | Sold | $82,000+2.6%$102/sqft |
Source:  RealTracs MLS as distributed by MLS GRID #3030568 Report a problem | ||
| 10/20/2025 | Pending sale | $79,900$99/sqft |
Source: RealTracs MLS as distributed by MLS GRID #3030568 Report a problem | ||
| 10/20/2025 | Contingent | $79,900$99/sqft |
Source: RealTracs MLS as distributed by MLS GRID #3030568 Report a problem | ||
| 10/18/2025 | Listed for sale | $79,900+104.9%$99/sqft |
Source: RealTracs MLS as distributed by MLS GRID #3030568 Report a problem | ||
| 12/11/2015 | Sold | $39,000$49/sqft |
Source: RealTracs MLS as distributed by MLS GRID #1683093 Report a problem | ||
Public tax history
| Year | Property taxes | Tax assessment |
|---|---|---|
| 2025 | $543 +27.2% | $21,475 +104.5% |
| 2024 | $427 | $10,500 |
| 2023 | $427 +6.5% | $10,500 |
| 2022 | $401 | $10,500 |
| 2021 | $401 | $10,500 |
| 2020 | $401 +0.4% | $10,500 +13.8% |
| 2019 | $399 +6.9% | $9,225 |
| 2018 | $373 +94.4% | $9,225 |
| 2017 | $192 -48.6% | $9,225 |
| 2016 | $373 -0.7% | $9,225 |
| 2015 | $376 +2% | $9,225 |
| 2014 | $369 | $9,225 +2.2% |
| 2013 | $369 -0.1% | $9,025 |
| 2012 | $369 +0.1% | $9,025 |
| 2011 | $369 | $9,025 |
| 2010 | -- | $9,025 |
| 2009 | -- | $9,025 +4.4% |
| 2008 | $355 | $8,645 |
| 2007 | $355 +1.7% | $8,645 |
| 2006 | $349 +6.6% | $8,645 |
| 2005 | $328 | $8,645 |
| 2004 | $328 | $8,645 +37.7% |
| 2001 | -- | $6,276 -75% |
| 2000 | -- | $25,103 |
Find assessor info on the county website
Monthly payment
Est. payment
Payment breakdown
Explore the cost of this home by adjusting the details. Changes won't be saved.Climate risks
Neighborhood: 37110
Nearby schools
Schools provided by the listing agent
- Elementary: Bobby Ray Memorial
- Middle: Warren County Middle School
- High: Warren County High School
Source: RealTracs MLS as distributed by MLS GRID. This data may not be complete. We recommend contacting the local school district to confirm school assignments for this home.
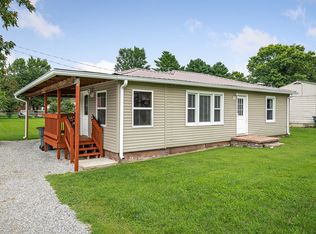
Similar homes
- $215,0003 bd2 ba1k sqft110 Garfield St, McMinnville, TN 37110For Sale
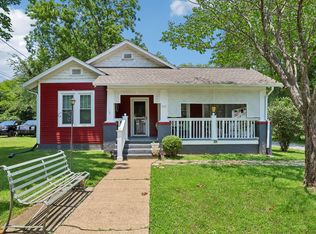
 MLS ID #3254740, Cullum Stirling. RealTracs MLS as distributed by MLS GRID
- $--2 bd1 ba1k sqft106 Cherokee Dr, McMinnville, TN 37110Auction
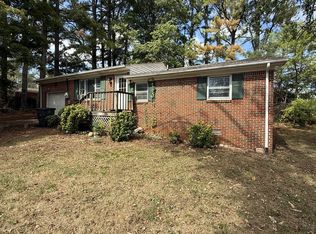 MLS ID #3622317, Donald Hillis. RealTracs MLS as distributed by MLS GRID
- $230,0003 bd2 ba1.1k sqft152 Union Hill Rd, McMinnville, TN 37110For Sale
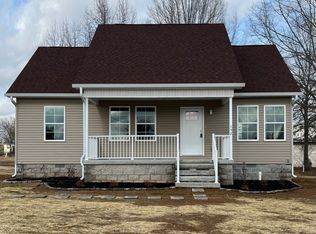 MLS ID #3546424, Cathy Lemmon. RealTracs MLS as distributed by MLS GRID
- $221,5003 bd2 ba1k sqft104 Taft St, McMinnville, TN 37110For Sale
 MLS ID #3130999, Kaye Pendlum. RealTracs MLS as distributed by MLS GRID
- $219,0003 bd1 ba1k sqft634 N Spring St, McMinnville, TN 37110For SaleMLS ID #3131044, Kaye Pendlum. RealTracs MLS as distributed by MLS GRID
- $189,9992 bd1 ba900 sqft219 N High St, McMinnville, TN 37110For SaleMLS ID #3614454, Tommy Davidson. RealTracs MLS as distributed by MLS GRID
- $205,0002 bd1 ba960 sqft225 Rebel Hill St, McMinnville, TN 37110For SaleMLS ID #3276556, Latesha M. Hillis. RealTracs MLS as distributed by MLS GRID
- $210,0003 bd2 ba1.1k sqft811 Southside Dr, McMinnville, TN 37110For SaleMLS ID #3598503, Vickie Galindo. RealTracs MLS as distributed by MLS GRID
- $247,9903 bd2 ba1.2k sqft50 Regan Ct, McMinnville, TN 37110For SaleMLS ID #3510339, Thiago Nigri. RealTracs MLS as distributed by MLS GRID
- $190,0002 bd1 ba1k sqft117 Winding Way, Mc Minnville, TN 37110For SaleMLS ID #3318996, Bobby Woods II. RealTracs MLS as distributed by MLS GRID
- $264,9003 bd2 ba1.1k sqft315 Old Morrison Rd, McMinnville, TN 37110For SaleMLS ID #3541247, Crystal Gale. RealTracs MLS as distributed by MLS GRID
- $247,9003 bd2 ba1.1k sqft41 Wedgewood Ct, McMinnville, TN 37110For SaleMLS ID #3526433, Veronica Matheny-Patterson. RealTracs MLS as distributed by MLS GRID
- $204,9902 bd1 ba800 sqft115 Morningside St, McMinnville, TN 37110New ConstructionMLS ID #3596514, JD Mahmoud. RealTracs MLS as distributed by MLS GRID
- $172,5002 bd1 ba912 sqft403 Old Morrison Rd, McMinnville, TN 37110For SaleMLS ID #3246214, Donna J. Campbell. RealTracs MLS as distributed by MLS GRID
- $170,5003 bd2 ba1k sqft72 Sherwood Vale Cir, McMinnville, TN 37110For Sale
 MLS ID #244597, Gericia Taylor, Highlands Elite Real Estate LLC -McMinnville. UCMLS
- $172,5002 bd1 ba816 sqft405 Old Morrison Rd, McMinnville, TN 37110For SaleMLS ID #3246349, Donna J. Campbell. RealTracs MLS as distributed by MLS GRID
- $273,0003 bd1 ba720 sqft784 Burch Ln, McMinnville, TN 37110For SaleMLS ID #3169754, DeAnne McKenzie. RealTracs MLS as distributed by MLS GRID
- $140,0003 bd2 ba1k sqft128 W Shellsford Rd, McMinnville, TN 37110For SaleMLS ID #3145523, Sara Beth Bryant. RealTracs MLS as distributed by MLS GRID
- $225,0001 bd1 ba1.2k sqft403 End Ln, McMinnville, TN 37110For SaleMLS ID #3611181, Robert A. (Tony) Fuston. RealTracs MLS as distributed by MLS GRID
