All renovated and ready to move into!!! Check out this home on Navajo Trail in Westwood. This 3 bedroom 2 bath with a full basement has had all new interior and some exterior! New LVP flooring, paint, windows, countertops, all new appliances, new cabinetry, all new bath fixtures, new exterior deck off the dining room, Living room and master have vaulted ceilings. The basement has lots of space and head room for another lower living space. You need to check this one out!
Active
$395,000
836 Navajo Trl, McMinnville, TN 37110
3beds
1,503sqft
Single Family Residence, Residential
Built in 1993
0.51 Acres Lot
$-- Zestimate®
$263/sqft
$-- HOA
What's special
All new bath fixturesFull basementAll new appliancesNew cabinetryNew lvp flooring
- 3 days
- 222
- 14
Likely to sell faster than
Zillow last checked:
Listing updated:
Listed by:
Starr A. McVey 931-235-2515,
Campbell Realty 931-473-2224
Source: RealTracs MLS as distributed by MLS GRID,MLS#: 3623265
Facts & features
Interior
Bedrooms & bathrooms
- Bedrooms: 3
- Bathrooms: 2
- Full bathrooms: 2
- Main level bedrooms: 3
Bedroom 1
- Area: 143 Square Feet
- Dimensions: 13x11
Bedroom 2
- Area: 154 Square Feet
- Dimensions: 14x11
Bedroom 3
- Area: 110 Square Feet
- Dimensions: 10x11
Dining room
- Area: 110 Square Feet
- Dimensions: 10x11
Kitchen
- Area: 110 Square Feet
- Dimensions: 11x10
Living room
- Area: 330 Square Feet
- Dimensions: 22x15
Heating
- Natural Gas
Cooling
- Central Air
Appliances
- Included: Built-In Electric Range, Dishwasher, Microwave, Refrigerator, Stainless Steel Appliance(s)
- Laundry: Electric Dryer Hookup, Washer Hookup
Features
- Air Filter, Ceiling Fan(s), Entrance Foyer, Pantry
- Flooring: Luxury Vinyl
- Basement: Full
Interior area
- Total structure area: 1,503
- Total interior livable area: 1,503 sqft
- Finished area above ground: 1,503
Property
Parking
- Total spaces: 2
- Parking features: Garage Faces Side, Driveway, Paved
- Garage spaces: 2
- Has uncovered spaces: Yes
Features
- Levels: One
- Stories: 1
- Patio & porch: Porch, Covered, Deck
Lot
- Size: 0.51 Acres
- Dimensions: 135 x 175
- Features: Level
- Topography: Level
Details
- Parcel number: 068P A 03500 000
- Special conditions: Standard
- Other equipment: Air Purifier
Construction
Type & style
- Home type: SingleFamily
- Architectural style: Contemporary
- Property subtype: Single Family Residence, Residential
Materials
- Brick
- Roof: Shingle
Condition
- New construction: No
- Year built: 1993
Utilities & green energy
- Sewer: Public Sewer
- Water: Public
- Utilities for property: Natural Gas Available, Water Available
Community & HOA
Community
- Subdivision: Arrowhead Est
HOA
- Has HOA: No
Location
- Region: Mcminnville
Financial & listing details
- Price per square foot: $263/sqft
- Tax assessed value: $206,400
- Annual tax amount: $1,306
- Date on market: 10/20/2026
Estimated market value
Not available
Estimated sales range
Not available
Not available
Price history
| Date | Event | Price |
|---|---|---|
| 10/20/2026 | Listed for sale | $395,000+184.4%$263/sqft |
Source:  RealTracs MLS as distributed by MLS GRID #3623265 Report a problem | ||
| 1/4/2011 | Listing removed | $138,900$92/sqft |
Source: Kirby Real Estate #1192430 Report a problem | ||
| 6/19/2010 | Listed for sale | $138,900-0.7%$92/sqft |
Source: Kirby Real Estate #1192430 Report a problem | ||
| 4/3/2010 | Listing removed | $139,900$93/sqft |
Source: Campbell Realty #1143451 Report a problem | ||
| 1/9/2010 | Listed for sale | $139,900+78.2%$93/sqft |
Source: Campbell Realty #1143451 Report a problem | ||
| 9/5/1995 | Sold | $78,500$52/sqft |
Source: Public Record Report a problem | ||
Public tax history
| Year | Property taxes | Tax assessment |
|---|---|---|
| 2025 | $1,306 +0.1% | $51,600 +60.9% |
| 2024 | $1,305 | $32,075 |
| 2023 | $1,305 +6.5% | $32,075 |
| 2022 | $1,224 | $32,075 |
| 2021 | $1,224 | $32,075 |
| 2020 | $1,224 +8.2% | $32,075 +22.7% |
| 2019 | $1,131 +6.9% | $26,150 |
| 2018 | $1,058 +94.5% | $26,150 +0.6% |
| 2017 | $544 -48.3% | $26,000 |
| 2016 | $1,052 -0.7% | $26,000 |
| 2015 | $1,060 +1.1% | $26,000 |
| 2014 | $1,048 | $26,000 +1.4% |
| 2013 | $1,048 -0.1% | $25,647 |
| 2012 | $1,049 +0.1% | $25,647 |
| 2011 | $1,048 | $25,647 |
| 2010 | -- | $25,647 |
| 2009 | -- | $25,647 +14.9% |
| 2008 | $917 | $22,321 |
| 2007 | $917 +1.7% | $22,321 |
| 2006 | $902 +6.6% | $22,321 |
| 2005 | $846 | $22,321 |
| 2004 | $846 | $22,321 +3.9% |
| 2001 | -- | $21,485 -75% |
| 2000 | -- | $85,938 |
Find assessor info on the county website
Monthly payment
Est. payment
Payment breakdown
Explore the cost of this home by adjusting the details. Changes won't be saved.Climate risks
Neighborhood: 37110
Nearby schools
Schools provided by the listing agent
- Elementary: Hickory Creek School
- Middle: Warren County Middle School
- High: Warren County High School
Source: RealTracs MLS as distributed by MLS GRID. This data may not be complete. We recommend contacting the local school district to confirm school assignments for this home.
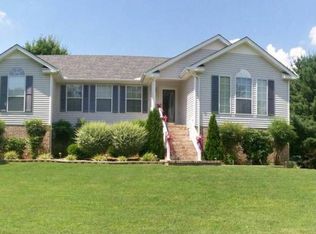
Similar homes
- $309,9004 bd3 ba1.8k sqft106 June St, McMinnville, TN 37110For Sale
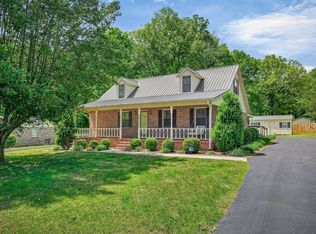
 MLS ID #3623885, Kristin Green. RealTracs MLS as distributed by MLS GRID
- $354,9003 bd2 ba1.5k sqft208 Arrowhead Dr, Mc Minnville, TN 37110For Sale
 MLS ID #3306036, Lori Anderson. RealTracs MLS as distributed by MLS GRID
- $350,9003 bd2 ba1.7k sqft825 Apache Trl, McMinnville, TN 37110For Sale
 MLS ID #3510792, Susan Bain. RealTracs MLS as distributed by MLS GRID
- $459,9004 bd2 ba2.1k sqft153 Duggin Rd, Mc Minnville, TN 37110For Sale
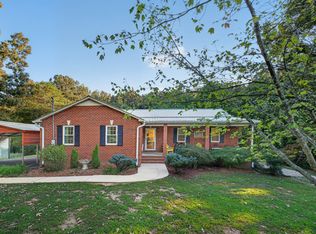 MLS ID #3623166, Stephanie J Stoner. RealTracs MLS as distributed by MLS GRID
- $349,9003 bd2 ba1.4k sqft614 W End Ave, McMinnville, TN 37110New ConstructionMLS ID #3623794, Morgan (Park) Hilliard | KIRBY GROUP. RealTracs MLS as distributed by MLS GRID
- $425,0003 bd3 ba2.1k sqft100 River Dr, McMinnville, TN 37110For SaleMLS ID #3515263, Lynne A. Cole. RealTracs MLS as distributed by MLS GRID
- $397,0004 bd3 ba1.9k sqft303 Westwood Dr, McMinnville, TN 37110For SaleMLS ID #3512989, Lara K. Kirby | KIRBY GROUP. RealTracs MLS as distributed by MLS GRID
- $--3 bd3 ba1.9k sqft1745 Harrison Ferry Rd, McMinnville, TN 37110AuctionMLS ID #3611662, Donald Hillis. RealTracs MLS as distributed by MLS GRID
- $299,9003 bd2 ba1.7k sqft74 Crestview Dr, McMinnville, TN 37110For SaleMLS ID #3619786, Lorin Sloan McCorkle. RealTracs MLS as distributed by MLS GRID
- $329,9003 bd2 ba1.3k sqft808 Boyd Ave, McMinnville, TN 37110For SaleMLS ID #3514168, Ashley Gomez. RealTracs MLS as distributed by MLS GRID
- $370,0003 bd2 ba2k sqft2656 Laws Rd, McMinnville, TN 37110For SaleMLS ID #3596645, Michael J. Garcia. RealTracs MLS as distributed by MLS GRID
- $229,0003 bd2 ba1.6k sqft133 Clearview Dr, McMinnville, TN 37110For SaleMLS ID #3622213, Veronica Matheny-Patterson. RealTracs MLS as distributed by MLS GRID
- $215,0003 bd2 ba1k sqft110 Garfield St, McMinnville, TN 37110For SaleMLS ID #3254740, Cullum Stirling. RealTracs MLS as distributed by MLS GRID
- $349,9004 bd3 ba2k sqft109 Westwood Dr, McMinnville, TN 37110For SaleMLS ID #3611535, Sara Beth Bryant. RealTracs MLS as distributed by MLS GRID
- $299,9003 bd2 ba1.7k sqft264 Greenwood Dr, McMinnville, TN 37110For SaleMLS ID #3620448, Donald Hillis. RealTracs MLS as distributed by MLS GRID
- $205,0003 bd2 ba1.3k sqft206 Winding Way, McMinnville, TN 37110For SaleMLS ID #3233990, Maha Hindiyeh. RealTracs MLS as distributed by MLS GRID
- $398,0003 bd2 ba2k sqft408 Remington Ln, McMinnville, TN 37110For SaleMLS ID #3548043, Shay Walter. RealTracs MLS as distributed by MLS GRID
- $299,0003 bd2 ba1.5k sqft83 Catherine St, McMinnville, TN 37110For SaleMLS ID #3621532, Connor Williams. RealTracs MLS as distributed by MLS GRID
- $305,0003 bd2 ba1.7k sqft114 Westwood 4th Ave, McMinnville, TN 37110For SaleMLS ID #3501205, Tiffany Morgan. RealTracs MLS as distributed by MLS GRID
