COMING SOON - Welcome to 825 Apache Trail, tucked away on a quiet street and offering a great opportunity to build equity from day one—PRICED BELOW APPRAISAL!
This move-in-ready home features low-entry living with minimal steps, an attached garage, updated windows, and two separate family spaces with both a living room and den.
Updates include flooring, fresh paint, kitchen cabinets and countertops, new lighting, and stainless steel appliances. Blown-in insulation has also been added for improved efficiency. The HVAC is approximately 13 years old, while the durable metal roof is only about 5 years old. Beautiful landscaping adds to the home's curb appeal. The backyard backs up to Boyd Christian School and offers a covered patio perfect for grilling, relaxing, and entertaining, along with a dedicated fire pit area for evenings outdoors. Enjoy a dedicated gas connection on the back porch for your gas grill.
With thoughtful updates already completed, minimal-step access, multiple living areas, and a price under appraised value, this home offers comfort, convenience, and built-in equity for its next owner. Front door will be replaced. Schedule your showing today!
Professional photos coming soon!
Active
$365,000
825 Apache Trl, McMinnville, TN 37110
3beds
1,752sqft
Single Family Residence, Residential
Built in 1979
0.67 Acres Lot
$-- Zestimate®
$208/sqft
$-- HOA
What's special
Attached garageFresh paintStainless steel appliancesNew lightingUpdated windows
- 1 day |
- 94 |
- 1 |
Zillow last checked:
Listing updated:
Listed by:
Susan Bain 931-265-6168,
Tree City Realty 931-474-7355
Source: RealTracs MLS as distributed by MLS GRID,MLS#: 3510792
Facts & features
Interior
Bedrooms & bathrooms
- Bedrooms: 3
- Bathrooms: 2
- Full bathrooms: 2
- Main level bedrooms: 3
Primary bathroom
- Features: Double Vanity
- Level: Double Vanity
Den
- Features: Separate
- Level: Separate
- Area: 300 Square Feet
- Dimensions: 20x15
Dining room
- Features: Combination
- Level: Combination
- Area: 63 Square Feet
- Dimensions: 9x7
Heating
- Heat Pump, Natural Gas
Cooling
- Central Air, Electric
Appliances
- Included: Oven, Electric Range, Dishwasher, Microwave, Refrigerator
- Laundry: Electric Dryer Hookup, Washer Hookup
Features
- Ceiling Fan(s), Entrance Foyer, Extra Closets, High Speed Internet
- Flooring: Luxury Vinyl
- Basement: Crawl Space
Interior area
- Total structure area: 1,752
- Total interior livable area: 1,752 sqft
- Finished area above ground: 1,752
Property
Parking
- Total spaces: 8
- Parking features: Garage Door Opener, Garage Faces Rear, Asphalt, Driveway
- Attached garage spaces: 2
- Uncovered spaces: 6
Features
- Levels: One
- Stories: 1
- Patio & porch: Patio, Covered, Porch
Lot
- Size: 0.67 Acres
- Dimensions: 145 x 207.5
- Features: Level
- Topography: Level
Details
- Parcel number: 068P A 07400 000
- Special conditions: Standard
Construction
Type & style
- Home type: SingleFamily
- Architectural style: Ranch
- Property subtype: Single Family Residence, Residential
Materials
- Brick
- Roof: Metal
Condition
- New construction: No
- Year built: 1979
Utilities & green energy
- Sewer: Septic Tank
- Water: Private
- Utilities for property: Electricity Available, Natural Gas Available, Water Available
Green energy
- Energy efficient items: Windows, Doors
Community & HOA
Community
- Subdivision: Arrowhead Est
HOA
- Has HOA: No
Location
- Region: Mcminnville
Financial & listing details
- Price per square foot: $208/sqft
- Tax assessed value: $234,000
- Annual tax amount: $1,480
- Date on market: 8/14/2026
- Electric utility on property: Yes
Estimated market value
Not available
Estimated sales range
Not available
Not available
Price history
| Date | Event | Price |
|---|---|---|
| 8/14/2026 | Listed for sale | $365,000+170.4%$208/sqft |
Source:  RealTracs MLS as distributed by MLS GRID #3510792 Report a problem RealTracs MLS as distributed by MLS GRID #3510792 Report a problem | ||
| 6/5/2017 | Sold | $135,000-9.7%$77/sqft |
Source: RealTracs MLS as distributed by MLS GRID #1819677 Report a problem | ||
| 5/11/2017 | Pending sale | $149,500$85/sqft |
Source: Campbell Realty #1819677 Report a problem | ||
| 4/20/2017 | Listed for sale | $149,500$85/sqft |
Source: Campbell Realty #1819677 Report a problem | ||
Public tax history
| Year | Property taxes | Tax assessment |
|---|---|---|
| 2025 | $1,480 +9.5% | $58,500 +75.9% |
| 2024 | $1,352 | $33,250 |
| 2023 | $1,352 +7.9% | $33,250 +1.3% |
| 2022 | $1,253 | $32,825 |
| 2021 | $1,253 | $32,825 |
| 2020 | $1,253 +8% | $32,825 +22.4% |
| 2019 | $1,161 +6.9% | $26,825 |
| 2018 | $1,085 +94.5% | $26,825 |
| 2017 | $558 -48.3% | $26,825 +0.7% |
| 2016 | $1,078 -0.7% | $26,650 |
| 2015 | $1,086 -2.4% | $26,650 |
| 2014 | $1,113 | $26,650 -2.2% |
| 2013 | $1,113 -0.1% | $27,244 +0% |
| 2012 | $1,114 +0.1% | $27,239 |
| 2011 | $1,113 | $27,239 |
| 2010 | -- | $27,239 |
| 2009 | -- | $27,239 +12.8% |
| 2008 | $992 | $24,148 |
| 2007 | $992 +1.7% | $24,148 |
| 2006 | $976 +6.6% | $24,148 |
| 2005 | $915 | $24,148 |
| 2004 | $915 | $24,148 +8.5% |
| 2001 | -- | $22,252 -75% |
| 2000 | -- | $89,008 |
Find assessor info on the county website
Monthly payment
Est. payment
Payment breakdown
Explore the cost of this home by adjusting the details. Changes won't be saved.Climate risks
Neighborhood: 37110
Nearby schools
GreatSchools rating
- 5/10Hickory Creek SchoolGrades: PK-5Distance: 2 mi
- 4/10Warren County Middle SchoolGrades: 6-8Distance: 2.4 mi
- 5/10Warren County High SchoolGrades: 9-12Distance: 1.8 mi
Schools provided by the listing agent
- Elementary: Hickory Creek School
- Middle: Warren County Middle School
- High: Warren County High School
Source: RealTracs MLS as distributed by MLS GRID. This data may not be complete. We recommend contacting the local school district to confirm school assignments for this home.
- $301,200-- bd2 ba1.8k sqft819 Apache Trl, McMinnville, TN 37110Off Market
- $338,1003 bd2 ba2k sqft829 Apache Trl, McMinnville, TN 37110Off Market
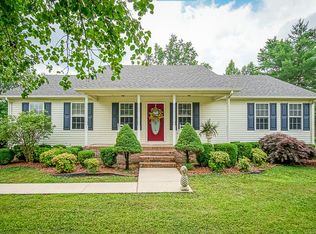
- $291,7003 bd2 ba1.7k sqft826 Apache Trl, McMinnville, TN 37110Off Market

- $12,600-- bd-- ba-- sqftApache Trl, McMinnville, TN 37110Off Market
- $366,300-- bd2 ba1.7k sqft820 Apache Trl, McMinnville, TN 37110Off Market
- $292,8003 bd2 ba1.7k sqft835 Apache Trl, McMinnville, TN 37110Off Market
- $274,0004 bd2 ba1.7k sqft813 Chickasaw Trl, McMinnville, TN 37110Off Market
- $303,8004 bd2 ba2.2k sqft103 Apache Trail Cir, McMinnville, TN 37110Off Market
A local agent can set up tours, give advice and negotiate with sellers.
A local lender can help you make sure your offer is ready when you are.
Similar homes
- $397,0004 bd3 ba1.9k sqft303 Westwood Dr, McMinnville, TN 37110For Sale
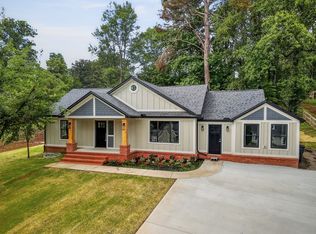
 MLS ID #3512989, Lara K. Kirby | KIRBY GROUP. RealTracs MLS as distributed by MLS GRID
 - $--3 bd1 ba1k sqft107 Lance St, McMinnville, TN 37110AuctionAuction.com 2
- $325,0003 bd2 ba1.7k sqft416 Robinson Rd, McMinnville, TN 37110For Sale
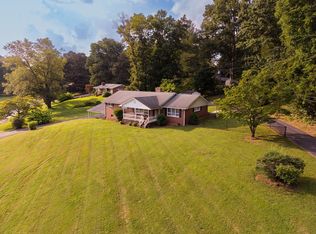 MLS ID #3512400, Jessica Jones. RealTracs MLS as distributed by MLS GRID
 - $369,9003 bd2 ba1.5k sqft208 Arrowhead Dr, Mc Minnville, TN 37110For Sale
 MLS ID #3306036, Lori Anderson. RealTracs MLS as distributed by MLS GRID
 - $315,0003 bd2 ba1.7k sqft114 Westwood 4th Ave, McMinnville, TN 37110For SaleMLS ID #3501205, Tiffany Morgan. RealTracs MLS as distributed by MLS GRID
- $365,0002 bd2 ba1.7k sqft408 Westwood Dr, McMinnville, TN 37110For SaleMLS ID #3270666, Susan Bain. RealTracs MLS as distributed by MLS GRID
- $259,9003 bd2 ba1.1k sqft409 Lagoon Dr, McMinnville, TN 37110For SaleMLS ID #3513128, Erin Kosko. RealTracs MLS as distributed by MLS GRID
- $325,0003 bd2 ba1.9k sqft1106 S Chancery St, McMinnville, TN 37110For SaleMLS ID #3221308, Jessica Jones. RealTracs MLS as distributed by MLS GRID
- $284,9003 bd1 ba1.3k sqft396 Sherwood Dr, McMinnville, TN 37110For SaleMLS ID #3512691, Tammy Lane-Coleman, E-Pro. RealTracs MLS as distributed by MLS GRID
- $295,0003 bd2 ba1k sqft1919 Yager Rd, McMinnville, TN 37110For SaleMLS ID #3510790, Amy Clare Lockhart. RealTracs MLS as distributed by MLS GRID
- $324,9003 bd2 ba1.9k sqft110 Westwood 6th Ave, McMinnville, TN 37110For SaleMLS ID #3136225, Lynne A. Cole. RealTracs MLS as distributed by MLS GRID
- $320,0003 bd2 ba2.2k sqft113 Boyd Ave, McMinnville, TN 37110For SaleMLS ID #3248733, Lori Anderson. RealTracs MLS as distributed by MLS GRID
- $470,0003 bd2 ba2.3k sqft112 Windrift Ct, McMinnville, TN 37110For SaleMLS ID #3513147, Jeff Murphy. RealTracs MLS as distributed by MLS GRID
- $--3 bd1 ba1.4k sqft274 Willow Run, McMinnville, TN 37110AuctionXome
- $239,9003 bd1 ba1k sqft634 N Spring St, McMinnville, TN 37110For SaleMLS ID #3131044, Kaye Pendlum. RealTracs MLS as distributed by MLS GRID
- $325,0003 bd2 ba1.5k sqft759 Miriah Dr, McMinnville, TN 37110For SaleMLS ID #3312559, Amy Jo Massey. RealTracs MLS as distributed by MLS GRID
- $349,9004 bd3 ba2k sqft407 Sunset Dr, Mc Minnville, TN 37110For SaleMLS ID #3171022, Leah Michelle Edwards. RealTracs MLS as distributed by MLS GRID
- $389,0003 bd1 ba1.2k sqft96 Old Shellsford Rd, McMinnville, TN 37110For SaleMLS ID #3306665, Candace Womack Matheny. RealTracs MLS as distributed by MLS GRID
- $299,0004 bd3 ba2.1k sqft116 Westwood 5th Ave, McMinnville, TN 37110For SaleMLS ID #3250665, Donna J. Campbell. RealTracs MLS as distributed by MLS GRID
- $310,0003 bd2 ba2.2k sqft203 Cherry Ln, McMinnville, TN 37110For SaleMLS ID #3217079, Crystal Ann King. RealTracs MLS as distributed by MLS GRID
