Spring Hill 4 Bedroom Home In The Gated Community Of Sand Ridge- 2 Full Bathrooms And A 2 Car Garage- Enter The Home To A Tiled Foyer- Tiled Eat In L Shaped Kitchen With A Breakfast Bar, Dual Sinks And Pantry- Great Room/ Dining Room With A Trey Ceiling- The Primary Bedroom Has A Walk In Closet, Dual Sinks, Garden Tub And Separate Shower- Out back There Is A Screened Covered Porch- Extras Include Transom Windows, Interior Paneled Doors, Ceiling Fans, Inside Laundry Area With A Wash Tub, Attic Storage, And A Irrigation System, Open Floor Plan Call Today For A Showing.
For sale
Price cut: $10K (9/24)
$324,900
4266 High Ridge Ave, Spring Hill, FL 34609
4beds
2,212sqft
Single Family Residence
Built in 2009
8,712 Square Feet Lot
$323,000 Zestimate®
$147/sqft
$35/mo HOA
What's special
Breakfast barOpen floor planCeiling fansTiled foyerTransom windowsScreened covered porchIrrigation system
- 66 days
- 197
- 5
Zillow last checked:
Listing updated:
Listed by:
John Mamo 352-279-6376,
Keller Williams-Elite Partners
Source: HCMLS,MLS#: 2260477
Facts & features
Interior
Bedrooms & bathrooms
- Bedrooms: 4
- Bathrooms: 2
- Full bathrooms: 2
Bedroom 1
- Area: 240
- Dimensions: 20x12
Bedroom 2
- Area: 132
- Dimensions: 12x11
Bedroom 3
- Area: 110
- Dimensions: 11x10
Bedroom 4
- Area: 110
- Dimensions: 11x10
Great room
- Area: 450
- Dimensions: 25x18
Kitchen
- Area: 360
- Dimensions: 20x18
Heating
- Central
Cooling
- Central Air
Appliances
- Included: Dishwasher, Disposal, Electric Range, Microwave, Refrigerator
- Laundry: In Unit
Features
- Ceiling Fan(s), Eat-in Kitchen, Entrance Foyer, Primary Bathroom -Tub with Separate Shower, Split Bedrooms, Vaulted Ceiling(s), Walk-In Closet(s)
- Flooring: Carpet, Tile
- Has fireplace: No
Interior area
- Total structure area: 2,212
- Total interior livable area: 2,212 sqft
Property
Parking
- Total spaces: 2
- Parking features: Attached
- Attached garage spaces: 2
Features
- Levels: One
- Stories: 1
- Patio & porch: Covered, Screened
Lot
- Size: 8,712 Square Feet
- Features: Other
Details
- Parcel number: R09 223 18 3426 0000 0840
- Zoning: PDP
- Zoning description: PUD
- Special conditions: Standard
Construction
Type & style
- Home type: SingleFamily
- Architectural style: Ranch
- Property subtype: Single Family Residence
Materials
- Block, Stucco
- Roof: Shingle
Condition
- New construction: No
- Year built: 2009
Utilities & green energy
- Sewer: Public Sewer
- Water: Public
- Utilities for property: Cable Available
Community & HOA
Community
- Subdivision: Sand Ridge
HOA
- Has HOA: Yes
- Amenities included: Gated, Park
- HOA fee: $425 annually
Location
- Region: Spring Hill
Financial & listing details
- Price per square foot: $147/sqft
- Tax assessed value: $312,466
- Annual tax amount: $4,071
- Date on market: 8/6/2026
- Listing terms: Cash,Conventional,FHA,VA Loan
- Road surface type: Paved
Estimated market value
$323,000
$307,000 - $339,000
$2,240/mo
Price history
| Date | Event | Price |
|---|---|---|
| 9/24/2026 | Price change | $324,900-3%$147/sqft |
Source:  HCMLS #2260477 Report a problem HCMLS #2260477 Report a problem | ||
| 8/27/2026 | Price change | $334,900-2.9%$151/sqft |
Source: HCMLS #2260477 Report a problem | ||
| 8/6/2026 | Listed for sale | $345,000+6.6%$156/sqft |
Source: HCMLS #2260477 Report a problem | ||
| 11/4/2025 | Listing removed | $323,500$146/sqft |
Source: HCMLS #2256228 Report a problem | ||
| 10/17/2025 | Listed for sale | $323,500-0.2%$146/sqft |
Source: HCMLS #2256228 Report a problem | ||
| 10/10/2025 | Listing removed | $324,000$146/sqft |
Source:  Stellar MLS #W7876086 Report a problem Stellar MLS #W7876086 Report a problem | ||
| 9/23/2025 | Price change | $324,000-1.5%$146/sqft |
Source: Stellar MLS #W7876086 Report a problem | ||
| 7/11/2025 | Price change | $329,000-1.5%$149/sqft |
Source: Stellar MLS #W7876086 Report a problem | ||
| 6/18/2025 | Price change | $334,000-1.6%$151/sqft |
Source: Stellar MLS #W7876086 Report a problem | ||
| 6/3/2025 | Listed for sale | $339,500+4%$153/sqft |
Source: Stellar MLS #W7876086 Report a problem | ||
| 11/22/2024 | Sold | $326,500-1.4%$148/sqft |
Source: Stellar MLS #O6211123 Report a problem | ||
| 11/10/2024 | Pending sale | $331,000$150/sqft |
Source: Stellar MLS #O6211123 Report a problem | ||
| 10/31/2024 | Price change | $331,000-0.9%$150/sqft |
Source: Stellar MLS #O6211123 Report a problem | ||
| 9/12/2024 | Price change | $334,000-0.3%$151/sqft |
Source: Stellar MLS #O6211123 Report a problem | ||
| 8/29/2024 | Price change | $335,000-1.8%$151/sqft |
Source: Stellar MLS #O6211123 Report a problem | ||
| 8/15/2024 | Price change | $341,000-1.4%$154/sqft |
Source: Stellar MLS #O6211123 Report a problem | ||
| 7/25/2024 | Listed for sale | $346,000+11.4%$156/sqft |
Source: Stellar MLS #O6211123 Report a problem | ||
| 6/3/2024 | Sold | $310,500-11.8%$140/sqft |
Source: Public Record Report a problem | ||
| 6/3/2024 | Listed for sale | $352,000+67.7%$159/sqft |
Source: Stellar MLS #O6211123 Report a problem | ||
| 5/2/2019 | Listing removed | $209,950$95/sqft |
Source: Better Homes and Gardens Real Estate Ellie & Associates #T3151748 Report a problem | ||
| 4/26/2019 | Listed for sale | $209,950+10.5%$95/sqft |
Source: Better Homes and Gardens Real Estate Ellie & Associates #T3151748 Report a problem | ||
| 4/15/2019 | Sold | $190,000-5%$86/sqft |
Source: HCMLS #2199098 Report a problem | ||
| 3/21/2019 | Pending sale | $200,000$90/sqft |
Source: Better Homes and Gardens Real Estate Ellie & Associates #T3151748 Report a problem | ||
| 2/28/2019 | Price change | $200,000-4.7%$90/sqft |
Source: Better Homes and Gardens Real Estate Ellie & Associates Realty #T3151748 Report a problem | ||
| 1/17/2019 | Listed for sale | $209,950+20%$95/sqft |
Source: ELLIE & ASSOCIATES,P.A. #T3151748 Report a problem | ||
| 6/27/2012 | Sold | $175,000$79/sqft |
Source: Public Record Report a problem | ||
Public tax history
| Year | Property taxes | Tax assessment |
|---|---|---|
| 2025 | $4,072 -15.9% | $277,171 +9.9% |
| 2024 | $4,841 +6% | $252,264 +10% |
| 2023 | $4,567 +12.4% | $229,331 +10% |
| 2022 | $4,064 +4% | $208,483 +10% |
| 2021 | $3,907 +22.2% | $189,530 +10% |
| 2020 | $3,198 | $172,300 +22.5% |
| 2019 | -- | $140,698 +1.9% |
| 2018 | $1,512 -15.1% | $138,075 +2.1% |
| 2017 | $1,781 | $135,235 +2.1% |
| 2016 | $1,781 +3.4% | $132,453 +0.7% |
| 2015 | $1,723 +1.2% | $131,532 +0.8% |
| 2014 | $1,702 +15.1% | $130,488 |
| 2013 | $1,479 +418.8% | $130,488 +691% |
| 2012 | $285 +3.6% | $16,496 +2.2% |
| 2011 | $275 | $16,147 -24.8% |
| 2010 | -- | $21,471 -21.2% |
| 2009 | $457 -12.2% | $27,231 -10.6% |
| 2008 | $520 -31.6% | $30,461 -22.6% |
| 2006 | $760 | $39,363 |
Find assessor info on the county website
Monthly payment
Est. payment
Payment breakdown
Explore the cost of this home by adjusting the details. Changes won't be saved.Climate risks
Neighborhood: 34609
Nearby schools
Schools provided by the listing agent
- Elementary: Pine Grove
- Middle: West Hernando
- High: Central
Source: HCMLS. This data may not be complete. We recommend contacting the local school district to confirm school assignments for this home.

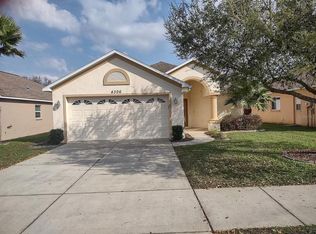
Similar homes
- $309,9004 bd2 ba1.9k sqft5125 Ayrshire Dr, Spring Hill, FL 34609For Sale
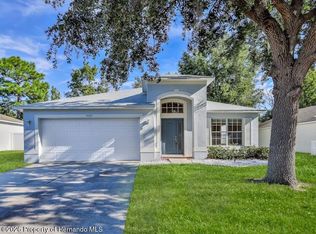 MLS ID #2261195, Patricia A. Bolin, Century 21 Alliance Realty. HCMLS
 - $318,9004 bd2 ba1.7k sqft4490 Ayrshire Dr, Spring Hill, FL 34609For Sale
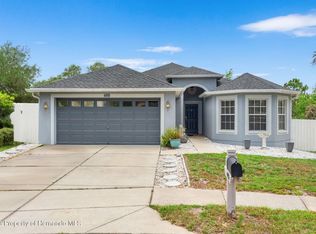 MLS ID #2259353, Kimberly C Watson-Johnson, Peoples Trust Realty Inc. HCMLS
 - $320,0004 bd2 ba2k sqft4211 BLAKEMORE PLACE, SPRING HILL, FL 34609For Sale

 MLS ID #TB8499252, Stephanie Rotunda, HEART OF FLORIDA REALTY LLC. Stellar MLS
 - $379,9504 bd3 ba2.4k sqft5259 Greystone Dr, Spring Hill, FL 34609For Sale
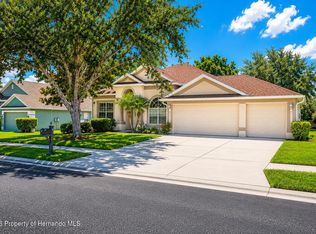 MLS ID #2259901, Kathleen C Fenton, A + Realty Management Inc.. HCMLS
