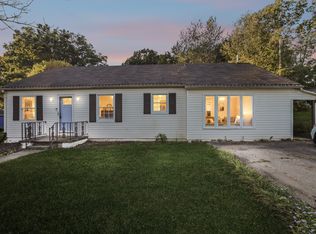
Versatile, spacious, and full of possibilities! This 3-bedroom, 2-bath home offers flexible living space and unique features that make it a standout. The additional flex room provides the perfect opportunity for a home office, playroom, hobby space, or potential 4th bedroom.
The finished-in garage adds valuable additional space and is currently being utilized as a salon, complete with a window unit for heating and cooling. Whether you continue using it as a salon, create a private home business, studio, gym, or bonus space, the possibilities are endless.
A separate 2-car detached carport provides additional parking, storage, and workspace. Newer windows add to the home's appeal, while the neighborhood's tennis court and basketball goal provide convenient recreational options close to home.
With multiple flexible spaces, newer windows, and neighborhood amenities, this property offers the space and versatility you've been looking for. Come see all that it has to offer!
*Garage will have the finished touches by next week.
Active
$299,900
74 Crestview Dr, McMinnville, TN 37110
3beds
1,716sqft
Single Family Residence, Residential
Built in 1965
0.45 Acres Lot
$-- Zestimate®
$175/sqft
$-- HOA
What's special
Newer windowsAdditional flex roomFlexible living spaceMultiple flexible spaces
- 5 days
- 233
- 2
Likely to sell faster than
Zillow last checked:
Listing updated:
Listed by:
Lorin Sloan McCorkle 931-212-9151,
Donald Hillis Realty & Auction 931-473-7774
Source: RealTracs MLS as distributed by MLS GRID,MLS#: 3619786
Facts & features
Interior
Bedrooms & bathrooms
- Bedrooms: 3
- Bathrooms: 2
- Full bathrooms: 2
- Main level bedrooms: 3
Heating
- Central
Cooling
- Central Air
Appliances
- Included: Electric Range, Dishwasher, Refrigerator
Features
- Flooring: Bamboo, Wood
- Basement: Crawl Space
Interior area
- Total structure area: 1,716
- Total interior livable area: 1,716 sqft
- Finished area above ground: 1,716
Property
Parking
- Total spaces: 2
- Parking features: Detached
- Carport spaces: 2
Features
- Levels: One
- Stories: 1
Lot
- Size: 0.45 Acres
- Dimensions: 116.3 x 130 IRR
Details
- Parcel number: 077O A 03700 000
- Special conditions: Standard
Construction
Type & style
- Home type: SingleFamily
- Property subtype: Single Family Residence, Residential
Materials
- Brick
Condition
- New construction: No
- Year built: 1965
Utilities & green energy
- Sewer: Private Sewer
- Water: Public
- Utilities for property: Water Available
Community & HOA
Community
- Subdivision: Mtn Green Estates
HOA
- Has HOA: No
Location
- Region: Mcminnville
Financial & listing details
- Price per square foot: $175/sqft
- Tax assessed value: $201,600
- Annual tax amount: $609
- Date on market: 10/19/2026
Estimated market value
Not available
Estimated sales range
Not available
Not available
Price history
| Date | Event | Price |
|---|---|---|
| 10/19/2026 | Listed for sale | $299,900+226%$175/sqft |
Source:  RealTracs MLS as distributed by MLS GRID #3619786 Report a problem | ||
| 9/12/2008 | Sold | $92,000+15%$54/sqft |
Source: Public Record Report a problem | ||
| 11/8/2004 | Sold | $80,000+27%$47/sqft |
Source: Public Record Report a problem | ||
| 5/19/1998 | Sold | $63,000$37/sqft |
Source: Public Record Report a problem | ||
Public tax history
| Year | Property taxes | Tax assessment |
|---|---|---|
| 2025 | $609 +15.3% | $50,400 +87.7% |
| 2024 | $528 | $26,850 |
| 2023 | $528 | $26,850 |
| 2022 | $528 | $26,850 |
| 2021 | $528 | $26,850 |
| 2020 | $528 +8.6% | $26,850 +24% |
| 2019 | $486 +14.3% | $21,650 |
| 2018 | $426 -0.1% | $21,650 |
| 2017 | $426 +0.1% | $21,650 |
| 2016 | $426 -1.5% | $21,650 |
| 2015 | $432 +1.4% | $21,650 |
| 2014 | $426 | $21,650 +1.4% |
| 2013 | $426 -0.3% | $21,348 0% |
| 2012 | $427 +0.2% | $21,354 |
| 2011 | $426 | $21,354 |
| 2010 | -- | $21,354 |
| 2009 | -- | $21,354 +14.9% |
| 2008 | $429 | $18,587 |
| 2007 | $429 | $18,587 |
| 2006 | $429 | $18,587 |
| 2005 | $429 | $18,587 |
| 2004 | $429 | $18,587 +12.4% |
| 2001 | -- | $16,540 -75.4% |
| 2000 | -- | $67,216 |
Find assessor info on the county website
Monthly payment
Est. payment
Payment breakdown
Explore the cost of this home by adjusting the details. Changes won't be saved.Climate risks
Neighborhood: 37110
Nearby schools
Schools provided by the listing agent
- Elementary: Hickory Creek School
- Middle: Warren County Middle School
- High: Warren County High School
Source: RealTracs MLS as distributed by MLS GRID. This data may not be complete. We recommend contacting the local school district to confirm school assignments for this home.
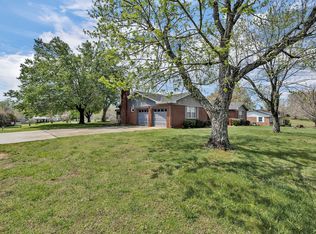
Similar homes
- $309,9004 bd3 ba1.8k sqft106 June St, McMinnville, TN 37110For Sale
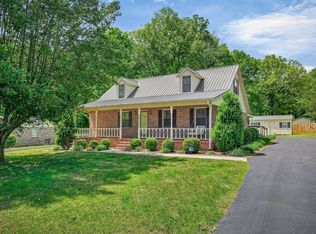
 MLS ID #3623885, Kristin Green. RealTracs MLS as distributed by MLS GRID
- $269,0004 bd3 ba2.1k sqft196 Greenwood Dr, McMinnville, TN 37110For Sale
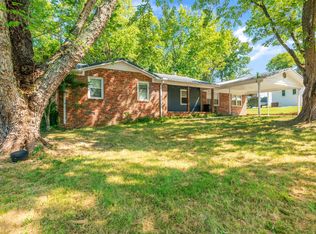 MLS ID #3544379, Susan Bain. RealTracs MLS as distributed by MLS GRID
- $305,0003 bd2 ba1.7k sqft114 Westwood 4th Ave, McMinnville, TN 37110For Sale
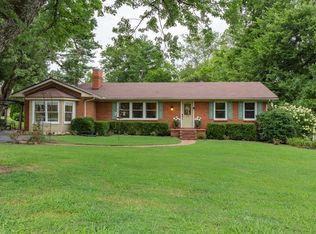 MLS ID #3501205, Tiffany Morgan. RealTracs MLS as distributed by MLS GRID
- $289,5003 bd2 ba1.5k sqft110 Boyd Ave, McMinnville, TN 37110For Sale
 MLS ID #3513853, Rachel (Rayah) Maria Kirby. RealTracs MLS as distributed by MLS GRID
- $--3 bd3 ba1.9k sqft1745 Harrison Ferry Rd, McMinnville, TN 37110AuctionMLS ID #3611662, Donald Hillis. RealTracs MLS as distributed by MLS GRID
- $269,9003 bd2 ba1.2k sqft2430 Viola Rd, McMinnville, TN 37110For SaleMLS ID #3545152, Kristin Green. RealTracs MLS as distributed by MLS GRID
- $278,9003 bd2 ba1.3k sqft2594 Faulkner Springs Rd, McMinnville, TN 37110For SaleMLS ID #3611432, Susan Bain. RealTracs MLS as distributed by MLS GRID
- $257,9003 bd1 ba1.4k sqft111 Westwood 5th Ave, McMinnville, TN 37110For SaleMLS ID #3518381, Kirby Stewart Williams. RealTracs MLS as distributed by MLS GRID
- $329,9003 bd2 ba1.3k sqft808 Boyd Ave, McMinnville, TN 37110For SaleMLS ID #3514168, Ashley Gomez. RealTracs MLS as distributed by MLS GRID
- $295,0003 bd2 ba2.2k sqft203 Cherry Ln, McMinnville, TN 37110For SaleMLS ID #3217079, Crystal Ann King. RealTracs MLS as distributed by MLS GRID
- $215,0003 bd2 ba1k sqft110 Garfield St, McMinnville, TN 37110For SaleMLS ID #3254740, Cullum Stirling. RealTracs MLS as distributed by MLS GRID
- $264,9003 bd2 ba1.1k sqft315 Old Morrison Rd, McMinnville, TN 37110For SaleMLS ID #3541247, Crystal Gale. RealTracs MLS as distributed by MLS GRID
- $315,0003 bd2 ba1.5k sqft759 Miriah Dr, McMinnville, TN 37110For SaleMLS ID #3312559, Amy Jo Massey. RealTracs MLS as distributed by MLS GRID
- $269,0003 bd2 ba1.5k sqft299 W Shellsford Rd, McMinnville, TN 37110For SaleMLS ID #3523713, Kristin Green. RealTracs MLS as distributed by MLS GRID
- $277,0003 bd2 ba1.6k sqft124 Clearview Dr, McMinnville, TN 37110For SaleMLS ID #3565380, Dylan Blair. RealTracs MLS as distributed by MLS GRID
- $350,9003 bd2 ba1.7k sqft825 Apache Trl, McMinnville, TN 37110For SaleMLS ID #3510792, Susan Bain. RealTracs MLS as distributed by MLS GRID
- $349,9003 bd3 ba2.2k sqft131 Old Morrison Rd, McMinnville, TN 37110For SaleMLS ID #3619591, Starr A. McVey. RealTracs MLS as distributed by MLS GRID
- $285,0005 bd2 ba2.5k sqft109 Bonner St, McMinnville, TN 37110For SaleMLS ID #3529976, Taylor Burkhead Earls. RealTracs MLS as distributed by MLS GRID
- $324,9003 bd2 ba2.4k sqft102 W Lawn St, McMinnville, TN 37110For SaleMLS ID #3528061, Casey Talbert. RealTracs MLS as distributed by MLS GRID
- $349,9004 bd3 ba2k sqft109 Westwood Dr, McMinnville, TN 37110For SaleMLS ID #3611535, Sara Beth Bryant. RealTracs MLS as distributed by MLS GRID
