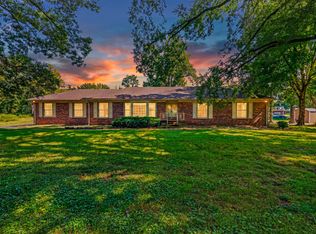
Your Dream home in Green Hills Langford Farms on half acre lot, Just 3 minutes from Old Hickory lake. Priced below any home per sf in the community. Mount Juliet Schools.
Spacious move-in-ready home offers 4 bedrooms, 2.5 baths, a private office, formal dining room, living room, Den/Family room, and oversized Bonus/Rec/Flex room with exceptional storage.
Updated kitchen features new quartz countertops, new luxury vinyl flooring, stainless steel appliances, & large pantry. Laundry room includes washer and dryer.
Beautiful hand-crafted ¾-inch real oak wide-plank hardwood floors with walnut inlays and custom detailing add quality and character you won’t find in every home.
Entertain on the large rear deck. Professionally landscaped yard, extra-large driveway. Home has newer windows, fresh interior paint, updated fixtures, and two oversized bonus-room storage closets.
Wooded back yard for privacy. Low $50 HOA fee, with optional access to the community pool, fitness center, tennis, pickleball, and clubhouse.
Loaded with space, storage, updates, and custom craftsmanship—this Langford Farms home is a must-see!
Active
$584,999
5259 Rustic Way, Old Hickory, TN 37138
4beds
2,915sqft
Single Family Residence, Residential
Built in 1992
0.48 Acres Lot
$-- Zestimate®
$201/sqft
$50/mo HOA
What's special
Private officeNewer windowsSpacious move-in-ready homeExtra-large drivewayFresh interior paintStainless steel appliancesProfessionally landscaped yard
- 2 days
- 148
- 20
Zillow last checked:
Listing updated:
Listed by:
Cathy Lemmon 615-589-0777,
Realty One Group Music City 615-636-8244
Source: RealTracs MLS as distributed by MLS GRID,MLS#: 3542740
Facts & features
Interior
Bedrooms & bathrooms
- Bedrooms: 4
- Bathrooms: 3
- Full bathrooms: 2
- 1/2 bathrooms: 1
Den
- Features: Bookcases
- Level: Bookcases
Dining room
- Features: Formal
- Level: Formal
Living room
- Features: Formal
- Level: Formal
Recreation room
- Features: Second Floor
- Level: Second Floor
Heating
- Central
Cooling
- Ceiling Fan(s), Central Air, Electric
Appliances
- Included: Electric Oven, Electric Range, Dishwasher, Dryer, Stainless Steel Appliance(s), Washer
- Laundry: Gas Dryer Hookup, Washer Hookup
Features
- Bookcases, Ceiling Fan(s), Entrance Foyer, Extra Closets, Pantry, High Speed Internet
- Flooring: Carpet, Wood, Luxury Vinyl, Tile
- Basement: None
- Number of fireplaces: 1
- Fireplace features: Den, Wood Burning
Interior area
- Total structure area: 2,915
- Total interior livable area: 2,915 sqft
- Finished area above ground: 2,915
Video & virtual tour
Property
Parking
- Total spaces: 8
- Parking features: Garage Door Opener, Garage Faces Side, Concrete
- Garage spaces: 2
- Uncovered spaces: 6
Features
- Levels: One
- Stories: 2
- Patio & porch: Deck
- Pool features: Association
- Has view: Yes
Lot
- Size: 0.48 Acres
- Dimensions: 100 x 184
- Features: Rolling Slope, Wooded
- Topography: Rolling Slope,Wooded
Details
- Parcel number: 052D D 01000 000
- Special conditions: Standard
Construction
Type & style
- Home type: SingleFamily
- Architectural style: Traditional
- Property subtype: Single Family Residence, Residential
Materials
- Brick
- Roof: Shingle
Condition
- New construction: No
- Year built: 1992
Utilities & green energy
- Sewer: Public Sewer
- Water: Public
- Utilities for property: Electricity Available, Water Available, Cable Connected, Underground Utilities
Community & HOA
Community
- Subdivision: Langford Farms 4
HOA
- Has HOA: Yes
- Amenities included: Clubhouse, Pickleball Court(s), Pool, Sidewalks, Tennis Court(s), Underground Utilities
- Services included: Maintenance Grounds
- HOA fee: $50 monthly
Location
- Region: Old Hickory
Financial & listing details
- Price per square foot: $201/sqft
- Tax assessed value: $401,500
- Annual tax amount: $1,916
- Date on market: 9/6/2026
- Electric utility on property: Yes
Estimated market value
Not available
Estimated sales range
Not available
Not available
Price history
| Date | Event | Price |
|---|---|---|
| 9/6/2026 | Listed for sale | $584,999-4.9%$201/sqft |
Source: RealTracs MLS as distributed by MLS GRID #3542740 Report a problem | ||
| 8/25/2026 | Listing removed | $614,900$211/sqft |
Source: RealTracs MLS as distributed by MLS GRID #3220397 Report a problem | ||
| 8/17/2026 | Price change | $614,900+2.5%$211/sqft |
Source:  RealTracs MLS as distributed by MLS GRID #3220397 Report a problem RealTracs MLS as distributed by MLS GRID #3220397 Report a problem | ||
| 7/25/2026 | Price change | $599,900-3.1%$206/sqft |
Source: RealTracs MLS as distributed by MLS GRID #3220397 Report a problem | ||
| 7/7/2026 | Price change | $619,000-2.5%$212/sqft |
Source: RealTracs MLS as distributed by MLS GRID #3220397 Report a problem | ||
| 5/28/2026 | Listed for sale | $634,900+230.7%$218/sqft |
Source: RealTracs MLS as distributed by MLS GRID #3220397 Report a problem | ||
| 2/10/1997 | Sold | $192,000+16.7%$66/sqft |
Source: Agent Provided Report a problem | ||
| 5/28/1993 | Sold | $164,500$56/sqft |
Source: Agent Provided Report a problem | ||
Public tax history
| Year | Property taxes | Tax assessment |
|---|---|---|
| 2025 | $1,916 | $100,375 |
| 2024 | $1,916 | $100,375 |
| 2023 | $1,916 | $100,375 |
| 2022 | $1,916 | $100,375 |
| 2021 | -- | $100,375 +33.7% |
| 2020 | $1,890 | $75,050 |
| 2019 | $1,890 +0.2% | $75,050 +0.2% |
| 2018 | $1,887 +0% | $74,925 |
| 2017 | $1,887 0% | $74,925 |
| 2016 | $1,887 -2% | $74,925 |
| 2015 | $1,926 +13.7% | $74,925 +13.7% |
| 2014 | $1,694 | $65,905 |
| 2013 | $1,694 +0% | $65,905 |
| 2012 | $1,694 +1.5% | $65,905 -1.3% |
| 2011 | $1,669 | $66,749 |
| 2010 | -- | $66,749 -2.2% |
| 2009 | $1,660 | $68,255 |
| 2008 | $1,660 +9.6% | $68,255 +11.7% |
| 2007 | $1,516 +5.3% | $61,115 +5.3% |
| 2006 | $1,439 | $58,023 |
| 2005 | $1,439 -16.5% | $58,023 |
| 2003 | $1,723 +20.1% | $58,023 +20.1% |
| 2002 | $1,435 | $48,328 |
| 2001 | -- | $48,328 -75% |
| 2000 | -- | $193,310 |
Find assessor info on the county website
Monthly payment
Est. payment
Payment breakdown
Explore the cost of this home by adjusting the details. Changes won't be saved.Climate risks
Neighborhood: 37138
Nearby schools
Schools provided by the listing agent
- Elementary: Lakeview Elementary School
- Middle: Mt. Juliet Middle School
- High: Green Hill High School
Source: RealTracs MLS as distributed by MLS GRID. This data may not be complete. We recommend contacting the local school district to confirm school assignments for this home.
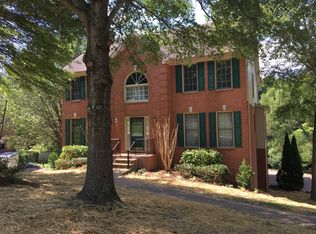
Similar homes
- $577,0004 bd4 ba3k sqft1204 Misty Glen Ct, Old Hickory, TN 37138For Sale
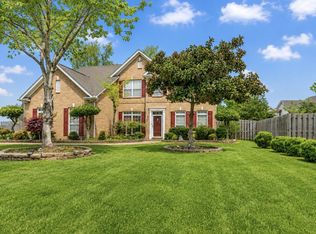
 MLS ID #3175171, Kevin Davis. RealTracs MLS as distributed by MLS GRID
 - $425,0004 bd2 ba2.8k sqft116 Pitts Ave, Old Hickory, TN 37138For Sale
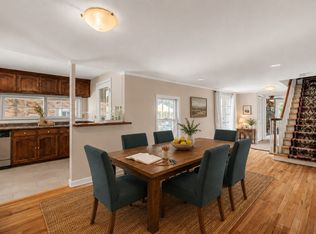 MLS ID #3231293, Michele Mazzu. RealTracs MLS as distributed by MLS GRID
 - $539,9004 bd4 ba2.9k sqft2521 Edinburgh St, Old Hickory, TN 37138For Sale
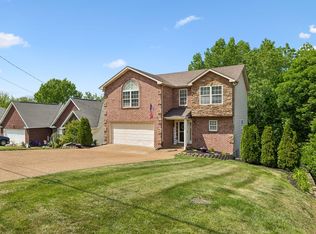 MLS ID #3182431, Brenda S. Kersey Broker ABR GRI. RealTracs MLS as distributed by MLS GRID
 - $559,0003 bd2 ba2.2k sqft237 Shute Ln, Old Hickory, TN 37138For Sale
 MLS ID #3320007, William (Bill) C. Britt. RealTracs MLS as distributed by MLS GRID
 - $574,9003 bd3 ba2.7k sqft708 Glenoaks Dr, Mount Juliet, TN 37122For SaleMLS ID #3336419, Amanda Simmons. RealTracs MLS as distributed by MLS GRID
- $649,9004 bd3 ba2.9k sqft1010 Hearthside Ct S, Hendersonville, TN 37075For SaleMLS ID #3336428, Mitch Healey. RealTracs MLS as distributed by MLS GRID
- $749,9004 bd4 ba3.3k sqft1813 Clinch Pl, Old Hickory, TN 37138For SaleMLS ID #3285990, Gary Ashton. RealTracs MLS as distributed by MLS GRID
- $449,8004 bd3 ba2.1k sqft1808 N Bonham Ct, Old Hickory, TN 37138For SaleMLS ID #3243561, Jessica Huggett. RealTracs MLS as distributed by MLS GRID
- $639,9003 bd3 ba2.9k sqft1011 Dickens Dr, Mount Juliet, TN 37122For SaleMLS ID #3303951, Trent Maasen, GRI, Auctioneer. RealTracs MLS as distributed by MLS GRID
- $515,0003 bd2 ba2.2k sqft5860 Seven Points Trce, Hermitage, TN 37076For SaleMLS ID #3251772, Gary Ashton. RealTracs MLS as distributed by MLS GRID
- $769,9004 bd3 ba3.5k sqft2105 Chels Way, Old Hickory, TN 37138For SaleMLS ID #3255162, Traci Johnson Ardovino. RealTracs MLS as distributed by MLS GRID
- $549,9004 bd4 ba3k sqft1046 Island Brook Dr, Hendersonville, TN 37075For SaleMLS ID #3520374, Bernie Gallerani. RealTracs MLS as distributed by MLS GRID
- $645,0004 bd3 ba3k sqft234 Bluegrass Cir, Lebanon, TN 37090For SaleMLS ID #3255668, DeAnna Dodd. RealTracs MLS as distributed by MLS GRID
- $464,9004 bd2 ba2.5k sqft1006 Cynthia Trl, Goodlettsville, TN 37072For SaleMLS ID #3347200, Lori Rowton-Walker. RealTracs MLS as distributed by MLS GRID
- $839,9005 bd4 ba3.5k sqft304 Shute Ct, Old Hickory, TN 37138For SaleMLS ID #3260651, Gharib Haji. RealTracs MLS as distributed by MLS GRID
- $440,0004 bd3 ba2k sqft1444 Saddle Crst, Mount Juliet, TN 37122For SaleMLS ID #3499665, Marcus Heflin. RealTracs MLS as distributed by MLS GRID
- $699,9004 bd4 ba4k sqft104 Blue Ridge Trce, Hendersonville, TN 37075For SaleMLS ID #3530782, Bernie Gallerani. RealTracs MLS as distributed by MLS GRID
- $490,0004 bd3 ba2.7k sqft309 Rachels Meadow Ct, Hermitage, TN 37076For SaleMLS ID #3260536, Courtney Blalock. RealTracs MLS as distributed by MLS GRID
- $799,9004 bd3 ba3.2k sqft1308 Teddys Pl, Mount Juliet, TN 37122For SaleMLS ID #3239780, Jami Crecelius. RealTracs MLS as distributed by MLS GRID
- $489,9004 bd3 ba2.3k sqft409 Sunset Ct, Hermitage, TN 37076For SaleMLS ID #3243580, SHERRY MULLINS. RealTracs MLS as distributed by MLS GRID
