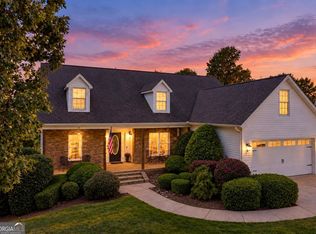
This spacious property sits on approximately 1.93 acres, offering plenty of room, privacy, and outdoor potential. Built in 2025, the newly constructed outbuilding provides versatile space that can currently be used as a chicken house or for storage, with the potential to be upgraded into an additional room or flexible living space to suit your needs. The owners have made several beautiful updates to enhance this property, including fresh landscaping with elegant black mulch and newly planted azaleas that will soon bloom with gorgeous purple flowers. Inside, they added a custom entertainment feature on the living room wall, creating a warm and inviting space for family and guests. In the backyard, Bermuda grass seed has been planted and will soon provide a lush, green lawn, creating the perfect setting for unforgettable family moments and outdoor enjoyment. Recent improvements include new landscaping and tree removal, creating a more open and usable setting around the property. With ample land and a peaceful atmosphere, this property is ideal for those who enjoy the outdoors, hunting, gardening, storage, or simply having extra space and privacy. A great opportunity for buyers looking for acreage with a newer structure and plenty of potential to make it their own!
Active
Price cut: $10K (9/15)
$475,000
4267 Riviere Point, Gainesville, GA 30507
3beds
--sqft
Single Family Residence
Built in 1999
1.93 Acres Lot
$468,400 Zestimate®
$--/sqft
$-- HOA
What's special
Newly planted azaleasLush green lawn
- 27 days
- 230
- 16
Zillow last checked:
Listing updated:
Listed by:
Ana Lenyszyn 770-681-8863,
Atlanta Communities
Source: GAMLS,MLS#: 10836204
Facts & features
Interior
Bedrooms & bathrooms
- Bedrooms: 3
- Bathrooms: 2
- Full bathrooms: 2
- Main level bathrooms: 2
- Main level bedrooms: 3
Rooms
- Room types: Foyer, Other
Kitchen
- Features: Pantry
Heating
- Central, Forced Air, Hot Water, Natural Gas
Cooling
- Central Air
Appliances
- Included: Dishwasher, Dryer, Microwave
- Laundry: In Kitchen
Features
- High Ceilings, Master On Main Level, Rear Stairs, Tray Ceiling(s)
- Flooring: Carpet, Hardwood
- Basement: Daylight,Exterior Entry,Finished,Interior Entry
- Number of fireplaces: 1
- Fireplace features: Living Room
- Common walls with other units/homes: No Common Walls
Interior area
- Total structure area: 0
- Finished area above ground: 0
- Finished area below ground: 0
Property
Parking
- Total spaces: 2
- Parking features: Carport
- Has carport: Yes
Features
- Levels: Two
- Stories: 2
- Patio & porch: Deck
- Fencing: Back Yard,Fenced
- Waterfront features: No Dock Or Boathouse
- Body of water: None
Lot
- Size: 1.93 Acres
- Features: Cul-De-Sac, Private
Details
- Parcel number: 15026B000060
Construction
Type & style
- Home type: SingleFamily
- Architectural style: Ranch
- Property subtype: Single Family Residence
Materials
- Vinyl Siding
- Roof: Composition
Condition
- Resale
- New construction: No
- Year built: 1999
Utilities & green energy
- Sewer: Septic Tank
- Water: Public
- Utilities for property: Cable Available, Electricity Available, High Speed Internet, Natural Gas Available, Phone Available, Sewer Available, Underground Utilities, Water Available
Community & HOA
Community
- Features: None
- Subdivision: River Elan
HOA
- Has HOA: No
- Services included: None
Location
- Region: Gainesville
Financial & listing details
- Tax assessed value: $391,000
- Annual tax amount: $2,860
- Date on market: 8/24/2026
- Cumulative days on market: 27 days
- Listing agreement: Exclusive Right To Sell
- Electric utility on property: Yes
Estimated market value
$468,400
$445,000 - $492,000
$1,868/mo
Price history
| Date | Event | Price |
|---|---|---|
| 9/15/2026 | Price change | $465,000-2.1% |
Source:  FMLS GA #7826530 Report a problem FMLS GA #7826530 Report a problem | ||
| 8/31/2026 | Listed for rent | $2,990+130.9% |
Source: FMLS GA #7830056 Report a problem | ||
| 8/28/2026 | Listed for sale | $475,000+20.3% |
Source: FMLS GA #7826530 Report a problem | ||
| 7/12/2024 | Sold | $395,000+2.6% |
Source:  GAMLS #10290806 Report a problem GAMLS #10290806 Report a problem | ||
| 5/17/2024 | Pending sale | $385,000 |
Source: GAMLS #10290806 Report a problem | ||
| 5/1/2024 | Listed for sale | $385,000+53.4% |
Source: GAMLS #10290806 Report a problem | ||
| 6/30/2020 | Sold | $251,000+0.4% |
Source:  GAMLS #8772433 Report a problem GAMLS #8772433 Report a problem | ||
| 6/19/2020 | Pending sale | $250,000 |
Source: EXP Realty LLC #8772433 Report a problem | ||
| 6/18/2020 | Price change | $250,000-3.5% |
Source: EXP Realty LLC #8772433 Report a problem | ||
| 5/26/2020 | Pending sale | $259,000 |
Source: EXP Realty LLC #8772433 Report a problem | ||
| 5/19/2020 | Price change | $259,000-0.4% |
Source: EXP Realty LLC #8772433 Report a problem | ||
| 4/17/2020 | Listed for sale | $259,999+35.1% |
Source: EXP Realty, LLC. #6711495 Report a problem | ||
| 4/17/2014 | Listing removed | $1,295 |
Source: Showcase Properties Management Report a problem | ||
| 4/2/2014 | Listed for rent | $1,295 |
Source: Showcase Properties Management Report a problem | ||
| 8/27/2007 | Sold | $192,500+28.4% |
Source: Public Record Report a problem | ||
| 5/1/2002 | Sold | $149,900+12.9% |
Source: Public Record Report a problem | ||
| 11/29/1999 | Sold | $132,800 |
Source: Public Record Report a problem | ||
Public tax history
| Year | Property taxes | Tax assessment |
|---|---|---|
| 2025 | $3,869 +19.5% | $156,400 +18.7% |
| 2024 | $3,237 +1.3% | $131,720 +5% |
| 2023 | $3,196 -3.1% | $125,440 +2.3% |
| 2022 | $3,297 +14.3% | $122,560 +22% |
| 2021 | $2,884 -1.2% | $100,440 -3.3% |
| 2020 | $2,919 +26.5% | $103,840 +31.3% |
| 2019 | $2,308 +6.4% | $79,080 +5.5% |
| 2018 | $2,170 -1.3% | $74,960 +9.6% |
| 2017 | $2,198 +23.5% | $68,400 +9.8% |
| 2016 | $1,780 +18.5% | $62,280 +20.3% |
| 2015 | $1,502 | $51,789 |
| 2014 | $1,502 | $51,789 |
| 2013 | -- | -- |
| 2012 | -- | -- |
| 2011 | -- | -- |
| 2010 | -- | -- |
| 2009 | $1,541 +17.5% | -- |
| 2007 | $1,311 +8.2% | -- |
| 2006 | $1,212 +3.7% | -- |
| 2005 | $1,169 +4.5% | -- |
| 2004 | $1,119 +2.8% | -- |
| 2003 | $1,089 -0.4% | -- |
| 2002 | $1,094 -2.8% | -- |
| 2001 | $1,125 | -- |
Find assessor info on the county website
Monthly payment
Est. payment
Payment breakdown
Explore the cost of this home by adjusting the details. Changes won't be saved.Climate risks
Neighborhood: 30507
Nearby schools
Schools provided by the listing agent
- Elementary: Chestnut Mountain
- Middle: South Hall
- High: Johnson
Source: GAMLS. This data may not be complete. We recommend contacting the local school district to confirm school assignments for this home.
- $448,6004 bd2 ba2.1k sqft4263 Riviere Point, Gainesville, GA 30507Off Market
- $387,0003 bd2 ba2k sqft4271 Riviere Point, Gainesville, GA 30507Off Market
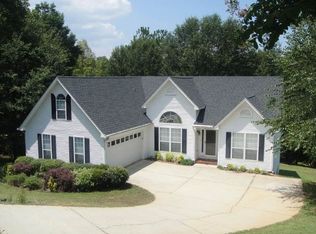
- $363,4003 bd2 ba1.5k sqft4258 Riviere Point, Gainesville, GA 30507Off Market
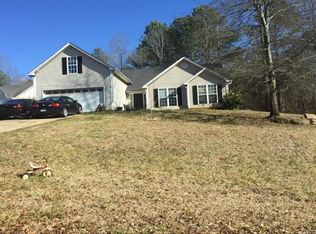
- $420,4005 bd3 ba1.9k sqft4259 Riviere Point, Gainesville, GA 30507Off Market

Similar homes
- $460,0004 bd2 ba2.7k sqft89 Katie Spring Ln, Jefferson, GA 30549Active

 MLS ID #10846771, Renita Brown, Real Broker, LLC. GAMLS
 - $339,9503 bd2 ba1.5k sqft7216 Ironwood Dr, Gainesville, GA 30507For Sale
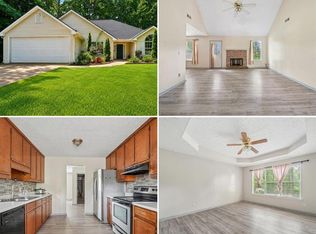
 MLS ID #7803066, Stephen McClain, Your Home Sold Guaranteed Realty Crown Group. FMLS GA
 - $625,0004 bd4 ba3.8k sqft4020 Derby Dr, Gainesville, GA 30507Active
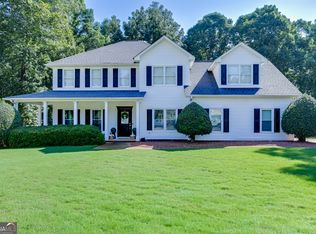 MLS ID #10808764, Stacy DeRogatis, Keller Williams Realty Atl. Partners. GAMLS
 - $525,0004 bd3 ba3.1k sqft4815 Thunder River Dr, Gainesville, GA 30506Active
 MLS ID #10844708, Kim Waters, The Norton Agency. GAMLS
 - $450,0003 bd2 ba1.5k sqft212 Monte Ln, Jefferson, GA 30549ActiveMLS ID #10846542, Ryan Reed, RE/MAX Center. GAMLS
- $350,0003 bd2 ba1.3k sqft4542 Trellis Way, Braselton, GA 30517For SaleMLS ID #7835545, Karina Camp, Dorsey Alston Realtors. FMLS GA
- $469,5004 bd3 ba2.9k sqft2470 Chandler Grove Dr, Buford, GA 30519For SaleMLS ID #7837905, Kwok NG, America Realty Center, Inc.. FMLS GA
- $310,0004 bd2 ba1.4k sqft3489 Bell Rd, Gainesville, GA 30507ActiveMLS ID #10841735, Cody Chembars, Anchor Real Estate Advisors. GAMLS
- $435,0004 bd3 ba3k sqft164 Bakers Farm Cir, Braselton, GA 30517ActiveMLS ID #10812361, Bill Reed, RE/MAX Center. GAMLS
- $450,0004 bd3 ba2.6k sqft727 Tanners Bridge Cir, Bethlehem, GA 30620ActiveMLS ID #10833168, Cecilia Van Ness, Atlanta Communities. GAMLS
- $469,0004 bd2 ba2.4k sqft3305 Kelly Glen Ct, Dacula, GA 30019For SaleMLS ID #7746103, Justin S White, Rock River Realty, LLC.. FMLS GA
- $444,0004 bd3 ba3.5k sqft3576 Phoenix Cove Dr, Gainesville, GA 30506ActiveMLS ID #10790206, Manny Casanas, Virtual Properties Realty.com. GAMLS
- $459,0003 bd3 ba1.9k sqft7525 Austin Harbor Dr, Cumming, GA 30041Active Under ContractMLS ID #10837676, Cherie L Edmunds, Century 21 Results. GAMLS
- $414,9003 bd3 ba2.1k sqft6010 Riverwood Dr, Braselton, GA 30517Active Under ContractMLS ID #10798206, Michael Boone, Century 21 Results. GAMLS
- $440,0003 bd2 ba1.9k sqft7730 Timberline Ovlk, Cumming, GA 30041For SaleMLS ID #7823164, Eddy Woods, Coldwell Banker Realty. FMLS GA
- $424,9993 bd2 ba1.9k sqft7105 Timberbrooke Dr, Gainesville, GA 30506For SaleMLS ID #7723880, Cindy LaDuke, EXP Realty, LLC.. FMLS GA
- $450,0004 bd3 ba2.1k sqft3880 Byrnwycke Dr, Buford, GA 30519ActiveMLS ID #10814449, Dianna McWhorter, Keller Williams Realty North Atlanta. GAMLS
- $400,0003 bd3 ba1.8k sqft4181 Deer Springs Way, Gainesville, GA 30506ActiveMLS ID #10799602, Gary Foutner, Century 21 Results. GAMLS
- $385,0004 bd3 ba1.7k sqft3336 Donna Way, Gainesville, GA 30504ActiveMLS ID #10809304, James Walton, Realty Associates of Atlanta. GAMLS
- $529,0004 bd3 ba3k sqft3808 Bogan Creek Ct, Buford, GA 30519For SaleMLS ID #7835933, QUOI T, Right Path Realty. FMLS GA
