Welcome to this beautiful maintained 3-bedroom, 2-bath home on a spacious .29 acre corner lot in High Springs! Offering 1,147 SF of living area and 1,571 SF total, this home combines comfort, thoughtful upgrades, and unique features. Recent improvements include a new drain field (2024), new roof (2021), energy-efficient heat pump water heater (2025), reverse osmosis water filtration system, and fresh exterior paint. The insulated garage features a 240V outlet ready for EV charging. Enjoy fiber optic internet, plus a one-of-a-kind living room theater with a 100-inch high-definition projector and flush-mounted ELAC speaker, perfect for movie nights and entertaining. Outside, relax on the patio and take in beautiful sunrise views while enjoying a pollinator garden filled with Florida-native plants. A wonderful blend of modern efficiency, technology, and outdoor living in a desirable High Springs location!
For sale
$244,900
17417 NW 222ND STREET, HIGH SPRINGS, FL 32643
3beds
1,147sqft
Single Family Residence
Built in 1999
0.29 Acres Lot
$316,200 Zestimate®
$214/sqft
$-- HOA
What's special
Beautiful sunrise views
- 1 day |
- 274 |
- 12 |
Zillow last checked:
Listing updated:
Listed by:
Brenda Forrester 352-339-6069,
FORRESTER REALTY, LLC 386-454-3633,
Jim Forrester 352-538-6111,
FORRESTER REALTY, LLC
Source: Stellar MLS,MLS#: GC542729 Originating MLS: Gainesville-Alachua
Originating MLS: Gainesville-Alachua
Facts & features
Interior
Bedrooms & bathrooms
- Bedrooms: 3
- Bathrooms: 2
- Full bathrooms: 2
Rooms
- Room types: Utility Room
Primary bedroom
- Features: Ceiling Fan(s), Walk-In Closet(s)
- Level: First
- Area: 173.6 Square Feet
- Dimensions: 14x12.4
Bedroom 2
- Features: Ceiling Fan(s), Storage Closet
- Level: First
- Area: 94.64 Square Feet
- Dimensions: 9.1x10.4
Bedroom 3
- Features: Ceiling Fan(s), Storage Closet
- Level: First
Kitchen
- Features: Pantry
- Level: First
- Area: 126.69 Square Feet
- Dimensions: 10.3x12.3
Living room
- Features: Ceiling Fan(s)
- Level: First
- Area: 283.31 Square Feet
- Dimensions: 11.11x25.5
Heating
- Electric
Cooling
- Central Air
Appliances
- Included: Dishwasher, Electric Water Heater, Kitchen Reverse Osmosis System, Microwave, Range, Range Hood, Refrigerator
- Laundry: Electric Dryer Hookup, Inside, Laundry Room, Washer Hookup
Features
- Ceiling Fan(s), Living Room/Dining Room Combo, Open Floorplan, Primary Bedroom Main Floor, Walk-In Closet(s)
- Flooring: Laminate, Tile
- Doors: Sliding Doors
- Has fireplace: No
Interior area
- Total structure area: 1,571
- Total interior livable area: 1,147 sqft
Video & virtual tour
Property
Parking
- Total spaces: 1
- Parking features: Driveway
- Attached garage spaces: 1
- Has uncovered spaces: Yes
Features
- Levels: One
- Stories: 1
- Patio & porch: Patio
- Exterior features: Private Yard
Lot
- Size: 0.29 Acres
- Features: City Lot, Level
- Residential vegetation: Trees/Landscaped
Details
- Parcel number: 00297010004
- Zoning: R2
- Special conditions: None
Construction
Type & style
- Home type: SingleFamily
- Architectural style: Traditional
- Property subtype: Single Family Residence
Materials
- HardiPlank Type, Wood Frame
- Foundation: Slab
- Roof: Shingle
Condition
- New construction: No
- Year built: 1999
Utilities & green energy
- Sewer: Septic Tank
- Water: Public
- Utilities for property: BB/HS Internet Available, Electricity Connected, Fiber Optics, Phone Available, Public, Water Connected
Community & HOA
Community
- Security: Smoke Detector(s)
- Pet fee: $0 monthly
- Subdivision: SILVERTHORN
HOA
- Has HOA: No
Location
- Region: High Springs
Financial & listing details
- Price per square foot: $214/sqft
- Tax assessed value: $193,907
- Annual tax amount: $1,332
- Date on market: 8/14/2026
- Cumulative days on market: 1 day
- Listing terms: Cash,Conventional,FHA,USDA Loan,VA Loan
- Ownership: Fee Simple
- Total actual rent: 0
- Electric utility on property: Yes
- Road surface type: Paved
Estimated market value
$316,200
$262,000 - $373,000
$1,984/mo
Price history
| Date | Event | Price |
|---|---|---|
| 8/14/2026 | Listed for sale | $244,900-48.4%$214/sqft |
Source:  Stellar MLS #GC542729 Report a problem Stellar MLS #GC542729 Report a problem | ||
| 8/1/2017 | Listing removed | $475,000$414/sqft |
Source: Coldwell Banker Com/Saunders Real Estate #378652 Report a problem | ||
| 9/14/2016 | Listed for sale | $475,000+352.4%$414/sqft |
Source: Real Estate CBC Saunders #3803534 Report a problem | ||
| 12/7/2010 | Sold | $105,000-32.2%$92/sqft |
Source: Public Record Report a problem | ||
| 10/31/2008 | Listing removed | $154,900$135/sqft |
Source: Watson Realty Corp #G297137 Report a problem | ||
| 8/30/2008 | Price change | $154,900-5.5%$135/sqft |
Source: Watson Realty Corp #G297137 Report a problem | ||
| 6/12/2008 | Price change | $163,900-1.8%$143/sqft |
Source: NCI #284531 Report a problem | ||
| 5/27/2008 | Price change | $166,900-1.8%$146/sqft |
Source: Homes.com #284531 Report a problem | ||
| 4/10/2008 | Listed for sale | $169,900+10.3%$148/sqft |
Source: Homes & Land #284531 Report a problem | ||
| 7/27/2006 | Sold | $154,000+69.2%$134/sqft |
Source: Public Record Report a problem | ||
| 9/27/2002 | Sold | $91,000+857.9%$79/sqft |
Source: GACAR #215231 Report a problem | ||
| 4/1/1999 | Sold | $9,500$8/sqft |
Source: Public Record Report a problem | ||
Public tax history
| Year | Property taxes | Tax assessment |
|---|---|---|
| 2025 | $1,333 +6.2% | $90,556 +2.9% |
| 2024 | $1,255 +2.9% | $88,004 +3% |
| 2023 | $1,220 +7.5% | $85,441 +3% |
| 2022 | $1,135 +2.6% | $82,952 +3% |
| 2021 | $1,106 +8.9% | $80,536 +1.4% |
| 2020 | $1,016 +2% | $79,424 +2.3% |
| 2019 | $996 | $77,638 +1.9% |
| 2018 | $996 +4.1% | $76,190 +2.1% |
| 2017 | $957 +5.1% | $74,630 +2.1% |
| 2016 | $910 -0.3% | $73,100 +0.7% |
| 2015 | $913 -1.5% | $72,600 +0.4% |
| 2014 | $927 +0.1% | $72,300 -10.4% |
| 2013 | $926 | $80,700 -1% |
| 2012 | -- | $81,500 -12% |
| 2011 | -- | $92,600 -3.9% |
| 2010 | -- | $96,400 -9.9% |
| 2009 | -- | $107,000 -8.6% |
| 2008 | -- | $117,100 +2.5% |
| 2007 | -- | $114,200 +5.8% |
| 2006 | -- | $107,900 +24.3% |
| 2005 | -- | $86,800 +8.9% |
| 2004 | -- | $79,700 +15.7% |
| 2003 | -- | $68,900 |
| 2002 | -- | $68,900 +3.3% |
| 2001 | -- | $66,700 +789.3% |
| 2000 | -- | $7,500 |
Find assessor info on the county website
Monthly payment
Est. payment
Payment breakdown
Explore the cost of this home by adjusting the details. Changes won't be saved.Climate risks
Neighborhood: 32643
Nearby schools
GreatSchools rating
- 8/10High Springs Community SchoolGrades: PK-8Distance: 1.6 mi
- 4/10Santa Fe High SchoolGrades: 9-12Distance: 3.4 mi
Schools provided by the listing agent
- Elementary: High Springs Community School-AL
- Middle: High Springs Community School-AL
- High: Santa Fe High School-AL
Source: Stellar MLS. This data may not be complete. We recommend contacting the local school district to confirm school assignments for this home.
- $235,6004 bd2 ba1.4k sqft17449 NW 222nd St, High Springs, FL 32643Off Market
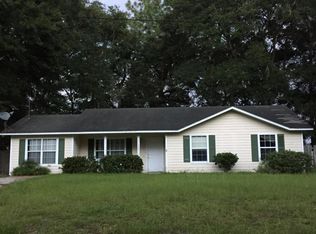
- $232,5003 bd2 ba1.2k sqft22230 NW 174th Ave, High Springs, FL 32643Off Market
- $---- bd-- ba-- sqft0000 NW 174th Ave, High Springs, FL 32643Off Market
- $225,6002 bd2 ba1k sqft17442 NW 222nd St, High Springs, FL 32643Off Market

- $228,3003 bd2 ba1.2k sqft17481 NW 222nd St, High Springs, FL 32643Off Market
- $231,3003 bd2 ba1.2k sqft17480 NW 222nd St, High Springs, FL 32643Off Market
- $243,3003 bd2 ba1.1k sqft22308 NW 174th Ave, High Springs, FL 32643Off Market
- $222,5003 bd2 ba1.1k sqft17523 NW 222nd St, High Springs, FL 32643Sold
A local agent can set up tours, give advice and negotiate with sellers.
Similar homes
- $244,5003 bd2 ba1.1k sqft19947 NW 245TH TERRACE, HIGH SPRINGS, FL 32643For Sale

 MLS ID #GC542267, Fredrick Jacobs, KELLER WILLIAMS GAINESVILLE REALTY PARTNERS. Stellar MLS
 - $275,0003 bd1 ba1.6k sqft23882 NW 187TH AVENUE, HIGH SPRINGS, FL 32643For Sale
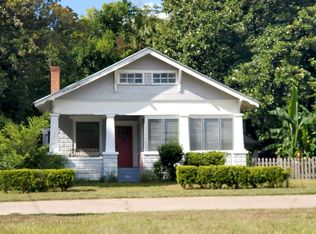 MLS ID #GC542591, Richard Bertocci, SPLASH REALTY, LLC. Stellar MLS
 - $299,0003 bd2 ba1.4k sqft17686 NW 239TH TERRACE, HIGH SPRINGS, FL 32643For Sale
 MLS ID #GC542403, Danielle Roberson, UNITED COUNTRY SMITH & ASSOCIATES - NEWBERRY. Stellar MLS
 - $264,9004 bd2 ba1k sqft17333 NW 243RD STREET, HIGH SPRINGS, FL 32643For Sale
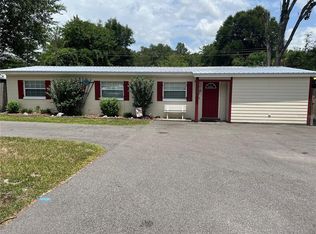 MLS ID #GC541775, Brenda Forrester, FORRESTER REALTY, LLC. Stellar MLS
 - $245,0003 bd2 ba1.3k sqft24906 NW 202ND LANE, HIGH SPRINGS, FL 32643For SaleMLS ID #O6419069, Eddie Lopez, EXP REALTY LLC. Stellar MLS
- $260,0002 bd1 ba1.3k sqft18727 NW 251ST STREET, HIGH SPRINGS, FL 32643For SaleMLS ID #GC542253, Chad Shaffer, HOME ENV REALTY. Stellar MLS
- $199,0003 bd2 ba1.3k sqft17144 NW 239TH TERRACE, HIGH SPRINGS, FL 32643For SaleMLS ID #GC541499, Patti Moser, HORIZON REALTY OF ALACHUA INC. Stellar MLS
- $225,0002 bd2 ba948 sqft18673 NW 252ND STREET, HIGH SPRINGS, FL 32643For SaleMLS ID #GC541897, Lynne Saunders, COLDWELL BANKER M.M. PARRISH REALTORS. Stellar MLS
- $270,0002 bd2 ba1.1k sqft16619 NW STATE ROAD 45, HIGH SPRINGS, FL 32643For SaleMLS ID #GC539951, Jessie Cox, UNITED COUNTRY SMITH & ASSOCIATES - NEWBERRY. Stellar MLS
- $274,9003 bd1 ba1k sqft18143 NW 251ST TERRACE, HIGH SPRINGS, FL 32643For SaleMLS ID #GC540245, Katie Jackson, UNITED COUNTRY SMITH & ASSOCIATES - NEWBERRY. Stellar MLS
- $215,9003 bd1 ba1k sqft18771 NW 244TH STREET, HIGH SPRINGS, FL 32643For SaleMLS ID #GC539455, Brenda Forrester, FORRESTER REALTY, LLC. Stellar MLS
- $274,9993 bd2 ba1.1k sqft13607 NW 135 DRIVE, ALACHUA, FL 32616For SaleMLS ID #GC542549, Beth Jenkins, FLORIDA HOMES REALTY & MORTGAGE GVILLE. Stellar MLS
- $199,0003 bd2 ba1.3k sqft23187 NW 179 PLACE, HIGH SPRINGS, FL 32643For SaleMLS ID #GC537309, Raven Knowles, KELLER WILLIAMS GAINESVILLE REALTY PARTNERS. Stellar MLS
- $299,9003 bd2 ba1.7k sqft19559 NW 230th St, High Springs, FL 32643For Sale By Owner
- $225,0003 bd2 ba1.2k sqft23166 NW 180TH AVENUE, HIGH SPRINGS, FL 32643For SaleMLS ID #GC538134, Mae Alden, BHHS FLORIDA REALTY. Stellar MLS
- $199,9003 bd2 ba1k sqft14004 NW 158TH AVENUE, ALACHUA, FL 32615For SaleMLS ID #GC542724, Andrew Poe, KELLER WILLIAMS GAINESVILLE REALTY PARTNERS. Stellar MLS
- $--3 bd2 ba1.2k sqft7408nw121st Ln, Alachua, FL 32615AuctionXome
- $294,9003 bd2 ba1.4k sqft(Undisclosed Address), HIGH SPRINGS, FL 32643For SaleMLS ID #GC541966, Kirby Klys, BHHS FLORIDA REALTY - HIGH SPRINGS. Stellar MLS
- $334,9003 bd2 ba1.6k sqft18145 NW 250th Ter, High Springs, FL 32643For SaleMLS ID #131873, Natalie Rankin, HOMETOWN REALTY OF NORTH FLORIDA, INC.. NFMLS
- $250,0002 bd2 ba960 sqft3450 NE 48TH AVENUE, HIGH SPRINGS, FL 32643For SaleMLS ID #OM727524, Drew Massey, GAILEY ENTERPRISES REAL ESTATE. Stellar MLS
