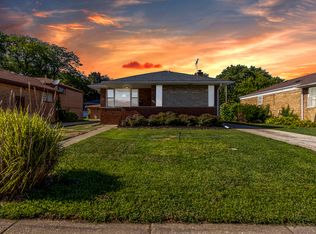
Welcome to this stunning, fully updated brick home that combines modern luxury with maintenance-free living! Nestled on a prime lot that backs up directly to the park, this 4-bedroom, 2.5-bathroom beauty is packed with premium features. The main level boasts a bright, open-concept layout featuring gorgeous ceramic tile flooring in the spacious foyer and kitchen, complemented by gleaming hardwood floors in the sun-drenched living room. The chef's dream kitchen is fully modernized with crisp white cabinets, quartz countertops, a breakfast island bar, and stainless steel appliances. Enjoy seamless indoor-outdoor living through the dining area's glass patio doors, which lead directly to your backyard. A convenient half-bath powder room completes this level. Upstairs, you will find three generously sized bedrooms with beautiful hardwood floors and a full, updated bathroom. The finished basement offers the ultimate private retreat: a massive fourth bedroom complete with a huge walk-in closet and its own private en-suite full bathroom. Every detail has been addressed, including vinyl windows throughout for ultimate energy efficiency, certified furnace and a/c, new driveway and modern light fixtures adorning this stunning home. An attached 2.5-car garage provides excellent parking and storage space. Located in a highly desirable South Holland neighborhood, you are just minutes away from local shopping, dining, and easy transportation access. Taxes may be lower with your homeowner exemption! Move right in and enjoy the views!
New
$339,900
16721 School St, South Holland, IL 60473
4beds
1,650sqft
Single Family Residence
Built in 1964
8,712 Square Feet Lot
$-- Zestimate®
$206/sqft
$-- HOA
What's special
Modern light fixturesBreakfast island barFull updated bathroomBright open-concept layoutQuartz countertopsCrisp white cabinetsConvenient half-bath powder room
- --
- on Zillow |
- 281
- views |
- 30
- saves |
Zillow last checked:
Listing updated:
Listed by:
Tina Wyatt 815-534-0851,
HomeSmart Realty Group,
Jacob Abercrombie 815-412-4360,
HomeSmart Realty Group
Source: MRED as distributed by MLS GRID,MLS#: 12728912
Facts & features
Interior
Bedrooms & bathrooms
- Bedrooms: 4
- Bathrooms: 3
- Full bathrooms: 2
- 1/2 bathrooms: 1
Rooms
- Room types: Foyer
Primary bedroom
- Features: Flooring (Hardwood)
- Level: Second
- Area: 156 Square Feet
- Dimensions: 12X13
Bedroom 2
- Features: Flooring (Hardwood)
- Level: Second
- Area: 156 Square Feet
- Dimensions: 12X13
Bedroom 3
- Features: Flooring (Hardwood)
- Level: Second
- Area: 121 Square Feet
- Dimensions: 11X11
Bedroom 4
- Features: Flooring (Wood Laminate)
- Level: Basement
- Area: 234 Square Feet
- Dimensions: 18X13
Dining room
- Features: Flooring (Hardwood)
- Level: Main
- Area: 130 Square Feet
- Dimensions: 10X13
Foyer
- Features: Flooring (Ceramic Tile)
- Level: Main
- Area: 54 Square Feet
- Dimensions: 6X9
Kitchen
- Features: Kitchen (Eating Area-Breakfast Bar, Eating Area-Table Space, Custom Cabinetry, Granite Counters, Updated Kitchen), Flooring (Ceramic Tile)
- Level: Main
- Area: 143 Square Feet
- Dimensions: 11X13
Laundry
- Level: Basement
- Area: 168 Square Feet
- Dimensions: 12X14
Living room
- Features: Flooring (Hardwood)
- Level: Main
- Area: 252 Square Feet
- Dimensions: 14X18
Heating
- Natural Gas, Forced Air
Cooling
- Central Air
Appliances
- Included: Microwave, Dishwasher, High End Refrigerator, Stainless Steel Appliance(s), Gas Oven, Gas Water Heater
- Laundry: Gas Dryer Hookup
Features
- Open Floorplan, Quartz Counters
- Flooring: Hardwood
- Doors: ENERGY STAR Qualified Doors, 6 Panel Door(s), Sliding Glass Door(s)
- Windows: ENERGY STAR Qualified Windows
- Basement: Finished,Partial
Interior area
- Total structure area: 0
- Total interior livable area: 1,650 sqft
Video & virtual tour
Property
Parking
- Total spaces: 2.5
- Parking features: Asphalt, Garage Door Opener, Yes, Attached, Garage
- Attached garage spaces: 2.5
- Has uncovered spaces: Yes
Accessibility
- Accessibility features: No Disability Access
Features
- Patio & porch: Patio
Lot
- Size: 8,712 Square Feet
- Dimensions: 60x122
Details
- Parcel number: 29224160100000
- Special conditions: None
- Other equipment: Ceiling Fan(s), Sump Pump
Construction
Type & style
- Home type: SingleFamily
- Property subtype: Single Family Residence
Materials
- Brick
- Foundation: Concrete Perimeter
- Roof: Asphalt
Condition
- New construction: No
- Year built: 1964
- Major remodel year: 2026
Utilities & green energy
- Electric: Circuit Breakers
- Sewer: Public Sewer
- Water: Public
Community & HOA
Community
- Features: Park, Curbs, Sidewalks, Street Lights, Street Paved
- Security: Carbon Monoxide Detector(s)
- Subdivision: Chapman
HOA
- Services included: None
Location
- Region: South Holland
Financial & listing details
- Price per square foot: $206/sqft
- Tax assessed value: $220,000
- Annual tax amount: $12,089
- Date on market: 8/11/2026
- Ownership: Fee Simple
Estimated market value
Not available
Estimated sales range
Not available
Not available
Price history
| Date | Event | Price |
|---|---|---|
| 3/30/2026 | Sold | $102,000+36%$62/sqft |
Source:  MRED as distributed by MLS GRID #12538894 Report a problem MRED as distributed by MLS GRID #12538894 Report a problem | ||
| 2/5/2026 | Contingent | $75,000$45/sqft |
Source: MRED as distributed by MLS GRID #12538894 Report a problem | ||
| 2/4/2026 | Listed for sale | $75,000$45/sqft |
Source: MRED as distributed by MLS GRID #12538894 Report a problem | ||
| 1/17/2026 | Listing removed | $75,000$45/sqft |
Source: MRED as distributed by MLS GRID #12538894 Report a problem | ||
| 1/12/2026 | Listed for sale | $75,000$45/sqft |
Source: MRED as distributed by MLS GRID #12538894 Report a problem | ||
Public tax history
| Year | Property taxes | Tax assessment |
|---|---|---|
| 2024 | $10,990 +8.6% | $22,000 |
| 2023 | $10,116 +19.3% | $22,000 +53.1% |
| 2022 | $8,483 +4.1% | $14,373 |
| 2021 | $8,146 +6% | $14,373 |
| 2020 | $7,683 +4.3% | $14,373 +6.6% |
| 2019 | $7,363 +4.7% | $13,486 |
| 2018 | $7,030 +2.3% | $13,486 |
| 2017 | $6,872 +69.7% | $13,486 +8.4% |
| 2016 | $4,048 -32.2% | $12,436 |
| 2015 | $5,975 +2.5% | $12,436 |
| 2014 | $5,827 +205.5% | $12,436 -6.7% |
| 2013 | $1,907 -57.7% | $13,326 |
| 2012 | $4,510 +1.8% | $13,326 |
| 2011 | $4,432 -11% | $13,326 -18.5% |
| 2010 | $4,981 +9.9% | $16,350 |
| 2009 | $4,534 +9.9% | $16,350 -5% |
| 2008 | $4,125 +4.2% | $17,210 -0.5% |
| 2007 | $3,957 +5.1% | $17,295 |
| 2006 | $3,767 +10% | $17,295 |
| 2005 | $3,424 -0.8% | $17,295 +18.7% |
| 2004 | $3,451 +93.6% | $14,569 |
| 2003 | $1,782 +0.6% | $14,569 |
| 2002 | $1,772 -29% | $14,569 +12.9% |
| 2001 | $2,495 +2.4% | $12,901 |
| 2000 | $2,437 | $12,901 |
| 1999 | -- | $12,901 |
Find assessor info on the county website
Monthly payment
Est. payment
Payment breakdown
Explore the cost of this home by adjusting the details. Changes won't be saved.Climate risks
Neighborhood: 60473
Nearby schools
GreatSchools rating
- 7/10Mckinley Elementary SchoolGrades: 4-5Distance: 0.4 mi
- 6/10Mckinley Jr High SchoolGrades: 6-8Distance: 0.4 mi
- 3/10Thornwood High SchoolGrades: 9-12Distance: 0.6 mi
Schools provided by the listing agent
- District: 151
Source: MRED as distributed by MLS GRID. This data may not be complete. We recommend contacting the local school district to confirm school assignments for this home.
- $231,2004 bd2 ba1.6k sqft16651 School St, South Holland, IL 60473Off Market
- $222,3003 bd1 ba1.4k sqft16725 School St, South Holland, IL 60473Off Market
- $260,4003 bd2 ba1.7k sqft16645 School St, South Holland, IL 60473Off Market
- $254,0003 bd1 ba1.3k sqft16729 School St, South Holland, IL 60473Off Market
- $316,1003 bd2 ba1.6k sqft16720 School St, South Holland, IL 60473Off Market
- $215,4003 bd1 ba1.3k sqft16639 School St, South Holland, IL 60473Off Market
- $267,4004 bd2 ba2k sqft16735 School St, South Holland, IL 60473Off Market
- $246,7003 bd2 ba1.8k sqft16724 School St, South Holland, IL 60473Off Market
A local agent can set up tours, give advice and negotiate with sellers.
A local lender can help you make sure your offer is ready when you are.
Similar homes
- $345,7003 bd3 ba2.1k sqft936 E 170th St, South Holland, IL 60473Active
 MLS ID #12706742, Neil Gates, Chase Real Estate LLC. MRED as distributed by MLS GRID
 - $310,0004 bd3 ba1.7k sqft930 E 161st Pl, South Holland, IL 60473Price Change
 MLS ID #12713359, Leticia Sanchez, YUB Realty Inc. MRED as distributed by MLS GRID
 - $319,9003 bd3 ba1.3k sqft1320 E 169th Pl, South Holland, IL 60473Active
 MLS ID #12676284, Saleh Abdeljalil, Guidance Realty. MRED as distributed by MLS GRID
 - $279,0003 bd2 ba1.8k sqft795 E 163rd St, South Holland, IL 60473Active
 MLS ID #12549603, Luvia Jimenez, Realty of America, LLC. MRED as distributed by MLS GRID
 - $297,0004 bd2 ba1.2k sqft17800 Central Park Ave, Country Club Hills, IL 60478NewMLS ID #12731113, Tasha Truong, Keller Williams Preferred Realty. MRED as distributed by MLS GRID
- $349,9004 bd3 ba1.3k sqft10546 S Avenue J, Chicago, IL 60617NewMLS ID #12731421, Ioana Juravle, Finish Line Realty , Inc.. MRED as distributed by MLS GRID
- $270,0003 bd2 ba1k sqft15615 Kenwood Ave, South Holland, IL 60473ActiveMLS ID #12697526, Kenyona McDonald, Village Realty, Inc. MRED as distributed by MLS GRID
- $375,0004 bd3 ba1.9k sqft18433 Center Ave, Homewood, IL 60430ActiveMLS ID #12716748, Eudith Vacio, eXp Realty. MRED as distributed by MLS GRID
- $337,5003 bd2 ba1.6k sqft1339 Heather Rd, Homewood, IL 60430ActiveMLS ID #12674107, Soren Bailey, Bailey Group Real Estate LLC. MRED as distributed by MLS GRID
- $207,7004 bd2 ba1.4k sqft428 E 156th Pl, South Holland, IL 60473ActiveMLS ID #12713879, Neil Gates, Chase Real Estate LLC. MRED as distributed by MLS GRID
- $339,9005 bd3 ba2.2k sqft8914 S Normal Ave, Chicago, IL 60620NewMLS ID #12730801, Maggie Zahradnicek, Happy Homes Realty Inc.. MRED as distributed by MLS GRID
- $299,9003 bd2 ba1.1k sqft16242 Olcott Ave, Tinley Park, IL 60477NewMLS ID #12733866, Danielle Moy, @properties Christie's International Real Estate. MRED as distributed by MLS GRID
- $329,9004 bd2 ba2.2k sqft10933 S Eggleston Ave, Chicago, IL 60628ActiveMLS ID #12721526, Varine Hampton, Coldwell Banker Realty. MRED as distributed by MLS GRID
- $250,0005 bd2 ba1.5k sqft15480 Millard Ave, Markham, IL 60428NewMLS ID #12716466, Steve Budzik, ICandy Realty LLC. MRED as distributed by MLS GRID
- $359,0003 bd2 ba1.1k sqft8642 S Indiana Ave, Chicago, IL 60619NewMLS ID #12730677, Frank Montro, Keller Williams Preferred Rlty. MRED as distributed by MLS GRID
- $339,0003 bd2 ba2.1k sqft3430 Norman Pl, Highland, IN 46322For Sale
 MLS ID #842928, Nancy Keeler, @properties/Christie's Intl RE. NIRA as distributed by MLS GRID
 - $329,0005 bd2 ba2.2k sqft1412 N Dwiggins St, Griffith, IN 46319For SaleMLS ID #843633, Katherine Stirling, Listing Leaders. NIRA as distributed by MLS GRID
- $379,0004 bd3 ba2.3k sqft1215 187th St, Homewood, IL 60430ActiveMLS ID #12687892, Scott Schoon, Keller Williams Preferred Rlty. MRED as distributed by MLS GRID
- $284,9004 bd2 ba2.2k sqft2925 E 188th Pl, Lansing, IL 60438ActiveMLS ID #12707668, Vergis H Eiland III, @properties Christie's International Real Estate. MRED as distributed by MLS GRID
- $349,9004 bd3 ba1.9k sqft1034 Pine Ave, Olympia Fields, IL 60461ActiveMLS ID #12721087, Mary Derman, Keller Williams Preferred Rlty. MRED as distributed by MLS GRID
