Some homes you simply have to experience in person, and this is one of them. A Danforth Carey build, it blends architectural distinction with refined, livable elegance. Artisan-painted ceilings, medallions, and custom millwork set the tone, while the sun-filled layout invites comfort and connection. A light, bright kitchen with timeless white cabinetry, exactly what today’s buyers love, opens to a vaulted family room. Sophisticated formal spaces with fireplaces pair beautifully with a private office and sunny four-season room. Upstairs, the primary suite is a retreat with spa-like bath and boutique dressing room. A second ensuite, 2 additional bedrooms, shared bath, and bonus room offer space for all. The finished lower level impresses with theater, poker room, TV lounge, gym, butler’s pantry, and bunk room. Outside, a private escape awaits on 6+ acres with sports court, firepit, and patio, perfect for entertaining or relaxing. Approved 5-bedroom septic system allows future flexibility
Sold for $2,382,500
$2,382,500
427-427A Ipswich Rd, Boxford, MA 01921
4beds
6,518sqft
Single Family Residence
Built in 2008
6.04 Acres Lot
$-- Zestimate®
$366/sqft
$-- Estimated rent
Home value
Not available
Estimated sales range
Not available
Not available
Zestimate® history
Owner options
List your home for rent
Find your next renter with Zillow Rental Manager. Plus, with online applications, you can quickly screen prospective tenants – for free.
Refinance and save
$12,018/mo
Est. payment
Refinancing to a lower rate could help reduce your monthly payments and save thousands over the life of the loan.
$12,018/mo
Est. payment
Explore your selling options
Work with a Zillow partner agent
Leverage their expertise and Zillow's premium Showcase listings to get your home seen by more buyers.
Get startedList with your own agent
Get your home in front of millions of buyers by listing it on Zillow.
Learn how to do itSell it yourself
Take full control of how buyers see your home on Zillow by listing For Sale by Owner (FSBO).
List your homeWhat's special
Sophisticated formal spacesArchitectural distinctionSpa-like bathBunk roomVaulted family roomLight bright kitchenFinished lower level
Zillow last checked:
Listing updated:
Listed by:
Laurie Casey 978-337-3959,
Leading Edge Real Estate 978-289-5860
Bought with:
Kathleen Sullivan
RE/MAX Beacon
Source: MLS PIN,MLS#: 73360016
Facts & features
Interior
Bedrooms & bathrooms
- Bedrooms: 4
- Bathrooms: 5
- Full bathrooms: 3
- 1/2 bathrooms: 2
Primary bedroom
- Features: Bathroom - Full, Walk-In Closet(s), Flooring - Hardwood, Dressing Room, Lighting - Pendant, Crown Molding
- Level: Second
- Area: 342
- Dimensions: 18 x 19
Bedroom 2
- Features: Bathroom - Full, Flooring - Hardwood, Lighting - Pendant, Crown Molding, Closet - Double
- Level: Second
- Area: 270
- Dimensions: 18 x 15
Bedroom 3
- Features: Flooring - Hardwood, Lighting - Pendant, Crown Molding, Closet - Double, Decorative Molding
- Level: Second
- Area: 240
- Dimensions: 16 x 15
Bedroom 4
- Features: Closet, Flooring - Hardwood, Lighting - Pendant, Crown Molding, Closet - Double, Window Seat
- Level: Second
- Area: 225
- Dimensions: 15 x 15
Primary bathroom
- Features: Yes
Bathroom 1
- Features: Bathroom - Half, Flooring - Stone/Ceramic Tile, Lighting - Sconce, Crown Molding
- Level: First
- Area: 40
- Dimensions: 5 x 8
Bathroom 2
- Features: Bathroom - Full, Bathroom - Double Vanity/Sink, Bathroom - Tiled With Shower Stall, Walk-In Closet(s), Closet/Cabinets - Custom Built, Flooring - Stone/Ceramic Tile, Dressing Room, Lighting - Pendant, Soaking Tub
- Level: Second
- Area: 255
- Dimensions: 15 x 17
Bathroom 3
- Features: Bathroom - 3/4, Bathroom - Tiled With Tub & Shower, Closet - Linen
- Level: Second
- Area: 66
- Dimensions: 6 x 11
Dining room
- Features: Closet/Cabinets - Custom Built, Flooring - Hardwood, Lighting - Sconce, Lighting - Pendant, Crown Molding, Decorative Molding
- Level: First
- Area: 300
- Dimensions: 20 x 15
Family room
- Features: Coffered Ceiling(s), Closet/Cabinets - Custom Built, Flooring - Hardwood, Exterior Access, Recessed Lighting, Slider, Sunken, Lighting - Sconce, Crown Molding, Decorative Molding
- Level: First
- Area: 336
- Dimensions: 21 x 16
Kitchen
- Features: Skylight, Vaulted Ceiling(s), Flooring - Hardwood, Dining Area, Countertops - Stone/Granite/Solid, Kitchen Island, Cabinets - Upgraded, Exterior Access, Recessed Lighting, Lighting - Pendant, Crown Molding, Window Seat
- Level: First
- Area: 420
- Dimensions: 30 x 14
Living room
- Features: Flooring - Hardwood, Lighting - Pendant, Crown Molding, Decorative Molding, Tray Ceiling(s)
- Level: First
- Area: 247
- Dimensions: 19 x 13
Office
- Features: Flooring - Hardwood, French Doors, Cabinets - Upgraded, Recessed Lighting, Crown Molding
- Level: First
- Area: 195
- Dimensions: 13 x 15
Heating
- Central, Natural Gas
Cooling
- Central Air
Appliances
- Included: Gas Water Heater, Range, Dishwasher, Microwave, Refrigerator, Water Treatment, Wine Refrigerator, Vacuum System, Range Hood
- Laundry: Flooring - Stone/Ceramic Tile, Recessed Lighting, Second Floor, Electric Dryer Hookup
Features
- Cabinets - Upgraded, Recessed Lighting, Crown Molding, Lighting - Pendant, Vaulted Ceiling(s), Lighting - Sconce, Window Seat, Home Office, Sun Room, Great Room, Bonus Room, Media Room, Exercise Room, Central Vacuum, Wired for Sound, Internet Available - Broadband
- Flooring: Tile, Hardwood, Flooring - Hardwood, Laminate
- Doors: French Doors
- Basement: Partially Finished,Interior Entry,Bulkhead
- Number of fireplaces: 3
- Fireplace features: Dining Room, Family Room, Living Room
Interior area
- Total structure area: 6,518
- Total interior livable area: 6,518 sqft
- Finished area above ground: 4,705
- Finished area below ground: 1,813
Property
Parking
- Total spaces: 9
- Parking features: Attached, Paved Drive, Off Street
- Attached garage spaces: 3
- Uncovered spaces: 6
Features
- Patio & porch: Porch, Patio
- Exterior features: Porch, Patio, Sprinkler System, Decorative Lighting, Garden, Outdoor Gas Grill Hookup
Lot
- Size: 6.04 Acres
- Features: Wooded, Easements
Details
- Parcel number: 4457895
- Zoning: RA
Construction
Type & style
- Home type: SingleFamily
- Architectural style: Colonial
- Property subtype: Single Family Residence
Materials
- Frame
- Foundation: Concrete Perimeter
- Roof: Shingle
Condition
- Year built: 2008
Utilities & green energy
- Electric: Generator, Circuit Breakers
- Sewer: Private Sewer
- Water: Private
- Utilities for property: for Gas Range, for Electric Oven, for Electric Dryer, Outdoor Gas Grill Hookup
Green energy
- Energy efficient items: Thermostat
Community & HOA
Community
- Features: Park, Walk/Jog Trails, Conservation Area, Highway Access
- Security: Security System
HOA
- Has HOA: No
Location
- Region: Boxford
Financial & listing details
- Price per square foot: $366/sqft
- Tax assessed value: $2,045,200
- Annual tax amount: $28,293
- Date on market: 9/24/2025
- Listing terms: Contract
Price history
| Date | Event | Price |
|---|---|---|
| 9/23/2025 | Sold | $2,382,500-3.5%$366/sqft |
Source: MLS PIN #73360016 Report a problem | ||
| 8/17/2025 | Contingent | $2,470,000$379/sqft |
Source: MLS PIN #73360016 Report a problem | ||
| 8/6/2025 | Price change | $2,470,000-1%$379/sqft |
Source: MLS PIN #73360016 Report a problem | ||
| 4/29/2025 | Listed for sale | $2,495,000$383/sqft |
Source: MLS PIN #73360016 Report a problem | ||
Public tax history
Tax history is unavailable.
Neighborhood: 01921
Nearby homes
- $2,424,5004 bd5 ba4.7k sqft427A Ipswich Rd #A, Boxford, MA 01921Off Market
- $2,379,5005 bd7 ba5.5k sqft427 Ipswich Rd, Boxford, MA 01921Off Market
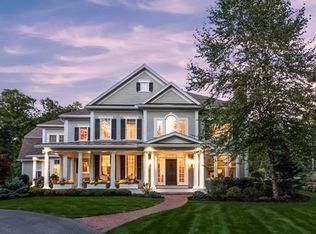
- $424,500-- bd-- ba-- sqft427C Ipswich Rd, Boxford, MA 01921Off Market
- $1,127,9005 bd3 ba3.9k sqft437 Ipswich Rd, Boxford, MA 01921Off Market
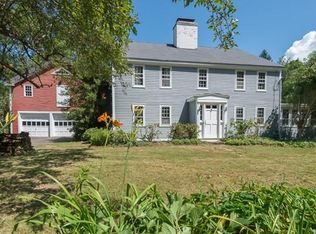
- $2,379,0005 bd7 ba5.5k sqft427-427 Ipswich Rd #B, Boxford, MA 01921Sold
- $510,0006.37 Acres427-427 Ipswich Rd #C, Boxford, MA 01921Sold
- $887,8004 bd2 ba2.1k sqft423 Ipswich Rd, Boxford, MA 01921Off Market
- $1,994,4005 bd4 ba4.5k sqft21 Valley Rd, Boxford, MA 01921Off Market
Nearby schools
GreatSchools rating
- 7/10Spofford Pond SchoolGrades: 3-6Distance: 1.1 mi
- 6/10Masconomet Regional Middle SchoolGrades: 7-8Distance: 5.9 mi
- 9/10Masconomet Regional High SchoolGrades: 9-12Distance: 6 mi
Schools provided by the listing agent
- Elementary: Cole/Spofford
- Middle: Masconomet Mid
- High: Masconomet High
Source: MLS PIN. This data may not be complete. We recommend contacting the local school district to confirm school assignments for this home.
- Massachusetts
- Essex County
- Boxford
- 01921
- 427-427A Ipswich Rd
Nearby cities
Nearby zip codes
Other Boxford Topics
