**OPEN HOUSE SATURDAY AUG 15- 1 TO 4 PM** | EXTENSIVELY RENOVATED | ILLEGAL 2 BEDROOM BASEMENT SUITE | CUSTOM HIGH-END FINISHES | HIGH BASEMENT CEILINGS | SEPARATE LAUNDRY | MUST-SEE HOME! | Welcome to 427 Falmere Road NE—a thoughtfully renovated home in an established Falconridge location, close to shopping plazas, several schools, transit, and Sikh Temple. A landscaped front garden adds great curb appeal, while the massive backyard provides plenty of room for family gatherings, kids, and summer BBQs. Step inside to a spacious front living area that flows into a large, beautifully finished kitchen with generous counter space, fluted wall accents, and brand-new appliances. The living area is finished with a feature wall, sconce lighting, and an electric fireplace, giving the main level a clean and modern look. Additional details include a separate laundry area with an LG Stack Tower, a full bathroom, mirror closet doors, updated kitchen tiling, and stained wood railing with spindle railing. A side door provides convenient exterior access with a newly built staircase. Downstairs, the developed basement stands out with rare high ceilings and a spacious living area. The brand-new two-tone white and sea-green kitchen gives this level its own distinct look. You’ll also find a separate laundry room, two large bedrooms, and a full bathroom featuring custom sinks and a finished shower. A barn door neatly separates the furnace area while keeping the space functional. MUST-SEE PROPERTY | This won't last long—book your showing today!
For sale
C$539,900
427 E Falmere Rd NE, Calgary, AB T3J 2Z8
5beds
1,091sqft
Single Family Residence
Built in 1983
3,920 Square Feet Lot
$-- Zestimate®
C$495/sqft
C$-- HOA
What's special
Landscaped front gardenLarge beautifully finished kitchenGenerous counter spaceFluted wall accentsBrand-new appliancesFeature wallSconce lighting
- 46 days
- 12
- 0
Zillow last checked:
Listing updated:
Listed by:
Gagan Lehal, Associate,
Royal Lepage Metro
Source: courtesy of Pillar9 System,MLS®#: A2335820 Originating MLS®#: Calgary
Originating MLS®#: CalgaryFacts & features
Interior
Bedrooms & bathrooms
- Bedrooms: 5
- Bathrooms: 2
- Full bathrooms: 2
Bedroom
- Level: Main
- Dimensions: 11`0" x 8`5"
Bedroom
- Level: Main
- Dimensions: 14`2" x 8`5"
Other
- Level: Main
- Dimensions: 12`1" x 11`11"
Bedroom
- Level: Basement
- Dimensions: 9`5" x 11`5"
Bedroom
- Level: Basement
- Dimensions: 11`1" x 15`11"
Other
- Level: Main
- Dimensions: 8`8" x 4`11"
Other
- Level: Basement
- Dimensions: 4`11" x 8`9"
Heating
- Combination, Forced Air
Cooling
- None
Appliances
- Included: Dishwasher, Range, Range Hood, Refrigerator, Washer/Dryer, Washer/Dryer Stacked
- Laundry: Lower Level, Main Level, Multiple Locations
Features
- Open Floorplan
- Flooring: Tile, Vinyl
- Windows: Vinyl Windows
- Basement: Full
- Number of fireplaces: 1
- Fireplace features: Electric, Living Room
Interior area
- Total interior livable area: 1,091 sqft
Property
Parking
- Total spaces: 2
- Parking features: Off Street
Features
- Levels: Bi-Level
- Stories: 1
- Patio & porch: Other
- Exterior features: Private Yard
- Fencing: Fenced
- Frontage length: 12.03M 39`6"
Lot
- Size: 3,920 Square Feet
- Features: Back Lane, Back Yard
Details
- Parcel number: 112368002
- Zoning: R-CG
Construction
Type & style
- Home type: SingleFamily
- Property subtype: Single Family Residence
Materials
- Concrete, Vinyl Siding, Wood Frame
- Foundation: Concrete Perimeter
- Roof: Asphalt Shingle
Condition
- New construction: No
- Year built: 1983
Community & HOA
Community
- Features: Park, Playground, Sidewalks, Street Lights
- Subdivision: Falconridge
HOA
- Has HOA: No
Location
- Region: Calgary
Financial & listing details
- Price per square foot: C$495/sqft
- Date on market: 8/9/2026
- Date available: 10/30/2026
- Inclusions: N/A
Price history
Price history is unavailable.
Public tax history
Tax history is unavailable.
Climate risks
Neighborhood: Falconridge
Nearby schools
GreatSchools rating
No schools nearby
We couldn't find any schools near this home.


Similar homes
- C$539,9994 bd3 ba1.1k sqft52 S Martin Crossing Rise NE, Calgary, AB T3J 3P1For Sale
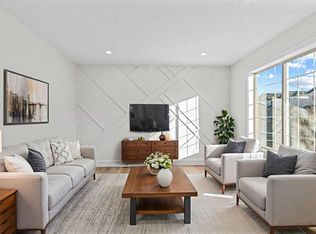 MLS ID #A2345526, Navneet Dhillon, Associate, Exp Realty. courtesy of Pillar9 System
 - C$499,0005 bd2 ba910 sqft51 N Taraglen Rd NE, Calgary, AB T3J 2N8For Sale
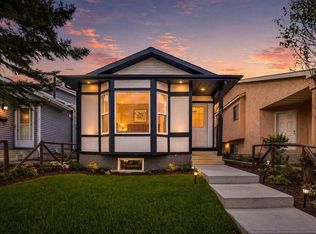 MLS ID #A2304660, Darshan Sidhu, Associate, Royal Lepage Metro. courtesy of Pillar9 System
 - C$569,9994 bd3 ba1.2k sqft20 S Castlegrove Way NE, Calgary, AB T3J 1T7New Construction
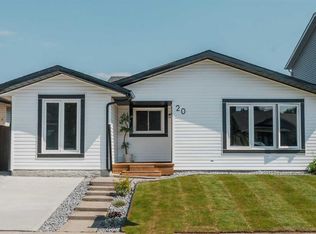 MLS ID #A2339339, Sandeep Sidhu, Associate, Lpt Realty. courtesy of Pillar9 System
 - C$585,0005 bd3 ba1k sqft8079 W Laguna Way NE, Calgary, AB T1Y 7A3For Sale
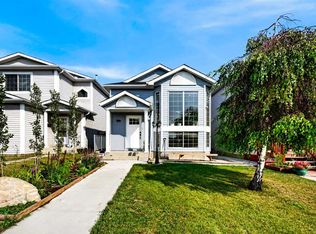 MLS ID #A2340754, Amit Kumar, Associate, Real Broker. courtesy of Pillar9 System
