Welcome to this charming 3-bedroom, 2-bath home situated on 2.41 acres in a fantastic county location! With a spacious sunroom, 3-car carport, multiple outbuildings, greenhouse, and an IMPRESSIVE NEARLY 2,000-SQUARE FOOT SHOP, this property offers plenty of space, privacy, and potential for its next owner to make their own. As you step inside, you're greeted by a LARGE SUNROOM that is perfect for enjoying your morning coffee, watching the kids play, entertaining guests, or relaxing while taking in beautiful country sunsets. The spacious living room features a stone fireplace with gas logs and built in shelving, creating a cozy gathering space. The kitchen and dining offer room for everyday living and entertaining. The home offers three bedrooms and two bathrooms, including a spacious primary suite. The primary bathroom area features multiple closets and a large additional room that could easily be used as a home office, sitting room, dressing room, or an oversized walk-in closet. Outside, enjoy the privacy and possibilities that come with 2.41 acres. One of the standout features is the nearly 2,000 square foot shop complete with electricity, a half bath, gas tank, window unit, fan, heater, multiple roll-up doors, and several rooms. Whether you're a car enthusiast, collector, business owner, hobbyist, or simple need an abundance of workspace and storage, this shop offers incredible flexibility. With its size and existing features, it could also provide potential for an apartment, additional living space, or in-law suite. The property also includes a fenced in-ground pool area. The pool could be restored for summertime enjoyment or filled in to create additional usable outdoor space. Additional improvements include an outbuilding with electricity and window unit, greenhouse, covered carport and a 3-car carport attached to the home. There are two wells on the property with one serving the home and the other irrigation system, along with two septic systems-one for the home and one for the shop. The property has two propane tanks serving the home, gas logs, shop, and greenhouse. With the acreage, shop, outbuildings, greenhouse, pool area, multiple utilities, and convenient county location, this property offers endless possibilities for its new owner. Bring your vision and make this unique property your own!
Active
$315,000
427 Hilton Pope Rd, Dublin, GA 31021
3beds
2,502sqft
Single Family Residence
Built in 1970
2.41 Acres Lot
$300,400 Zestimate®
$126/sqft
$-- HOA
What's special
Fenced in-ground pool areaSpacious sunroom
- 42 days
- 389
- 26
Zillow last checked:
Listing updated:
Listed by:
Rayna B Dubberly 478-697-2048,
Premier Properties of Dublin, LLC
Source: GAMLS,MLS#: 10848235
Facts & features
Interior
Bedrooms & bathrooms
- Bedrooms: 3
- Bathrooms: 2
- Full bathrooms: 2
- Main level bathrooms: 2
- Main level bedrooms: 3
Rooms
- Room types: Laundry, Sun Room
Heating
- Electric
Cooling
- Electric
Appliances
- Included: Dishwasher, Microwave, Oven/Range (Combo), Refrigerator
- Laundry: Other
Features
- Master On Main Level
- Flooring: Carpet, Other
- Basement: None
- Has fireplace: No
Interior area
- Total structure area: 2,502
- Total interior livable area: 2,502 sqft
- Finished area above ground: 2,502
- Finished area below ground: 0
Property
Parking
- Parking features: Attached
- Has attached garage: Yes
Features
- Levels: One
- Stories: 1
Lot
- Size: 2.41 Acres
- Features: Level
Details
- Parcel number: 150C 037
Construction
Type & style
- Home type: SingleFamily
- Architectural style: Ranch
- Property subtype: Single Family Residence
Materials
- Vinyl Siding
- Roof: Composition
Condition
- Resale
- New construction: No
- Year built: 1970
Utilities & green energy
- Sewer: Septic Tank
- Water: Well
- Utilities for property: Electricity Available, Phone Available
Community & HOA
Community
- Features: None
- Subdivision: None
HOA
- Has HOA: No
- Services included: None
Location
- Region: Dublin
Financial & listing details
- Price per square foot: $126/sqft
- Tax assessed value: $254,101
- Annual tax amount: $842
- Date on market: 9/17/2026
- Cumulative days on market: 42 days
- Listing agreement: Exclusive Right To Sell
- Electric utility on property: Yes
Estimated market value
$300,400
$285,000 - $315,000
$2,524/mo
Price history
| Date | Event | Price |
|---|---|---|
| 9/17/2026 | Listed for sale | $315,000+18.9%$126/sqft |
Source:  GAMLS #10848235 Report a problem | ||
| 12/17/2024 | Sold | $265,000+47.2%$106/sqft |
Source: Public Record Report a problem | ||
| 12/4/2020 | Sold | $180,000$72/sqft |
Source: Public Record Report a problem | ||
Public tax history
| Year | Property taxes | Tax assessment |
|---|---|---|
| 2025 | $1,982 +27.8% | $101,640 +30.7% |
| 2024 | $1,551 +4.1% | $77,769 +6.9% |
| 2023 | $1,489 -0.7% | $72,763 +0.2% |
| 2022 | $1,500 +5.7% | $72,640 +8.3% |
| 2021 | $1,419 -0.2% | $67,101 |
| 2020 | $1,422 -0.1% | $67,101 |
| 2019 | $1,424 +0.1% | $67,101 |
| 2018 | $1,422 -3.5% | $67,101 |
| 2017 | $1,474 +0.1% | $67,101 |
| 2016 | $1,472 -0.1% | $67,101 |
| 2015 | $1,474 +82% | $67,101 +87% |
| 2014 | $810 | $35,886 |
| 2013 | -- | -- |
| 2012 | -- | -- |
| 2011 | -- | -- |
| 2010 | -- | -- |
| 2009 | -- | $39,268 |
| 2008 | -- | $39,268 |
| 2007 | -- | $39,268 |
| 2006 | -- | $39,268 +2% |
| 2005 | -- | $38,493 |
| 2004 | -- | $38,493 |
| 2003 | -- | $38,493 |
| 2002 | -- | $38,493 +47% |
| 2001 | -- | $26,180 |
| 2000 | -- | $26,180 |
Find assessor info on the county website
Monthly payment
Est. payment
Payment breakdown
Explore the cost of this home by adjusting the details. Changes won't be saved.Climate risks
Neighborhood: 31021
Nearby schools
Schools provided by the listing agent
- Elementary: Northwest Laurens
- Middle: West Laurens
- High: West Laurens
Source: GAMLS. This data may not be complete. We recommend contacting the local school district to confirm school assignments for this home.
Similar homes
- $359,9003 bd3 ba2.7k sqft531 Brookdale Dr, Dublin, GA 31021Active
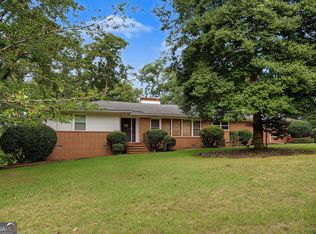
 MLS ID #10845308, Brittany Lancaster, Chelle Realty. GAMLS
- $--4 bd3 ba3k sqft215 Palisade Dr, Dublin, GA 31021Auction
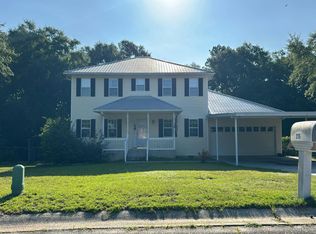 Auction.com 2
- $337,9003 bd2 ba2.2k sqft733 Flanders Ln, Dublin, GA 31021Active
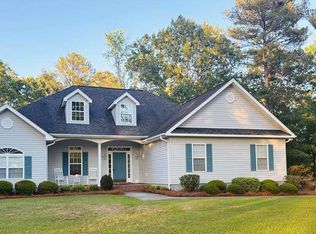 MLS ID #10854340, Rayna B Dubberly, Premier Properties of Dublin, LLC. GAMLS
- $--3 bd2 ba1.3k sqft872 Henderson Rd, Dublin, GA 31021Auction
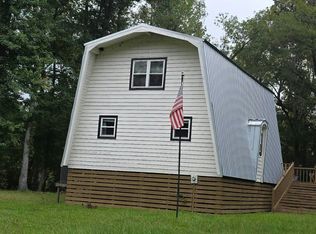 Auction.com 2
- $279,9003 bd2 ba2.2k sqft111 Roberson St, Dublin, GA 31021ActiveMLS ID #10854647, Pamela W. Lee, Dublin GA Real Estate. GAMLS
- $298,5003 bd3 ba1.8k sqft602 Holly Dr, Dublin, GA 31021ActiveMLS ID #10867663, Ria Mathew, Premier Properties of Dublin, LLC. GAMLS
- $299,0004 bd2 ba2k sqft311 Fairmont Dr, Dublin, GA 31021ActiveMLS ID #10643886, Lehman O Routh, Routh Realtors, LLC. GAMLS
- $379,9004 bd3 ba2.5k sqft3054 Plantation Dr, Dublin, GA 31021ActiveMLS ID #10880834, Pamela W. Lee, Dublin GA Real Estate. GAMLS
- $325,0003 bd2 ba1.7k sqft233 Veal Ln, Dublin, GA 31021ActiveMLS ID #10806103, Tressie Harrison, RE/MAX Realty Team. GAMLS
- $365,0003 bd3 ba3.3k sqft1210 King Edward Dr, Dublin, GA 31021ActiveMLS ID #10842085, Helen E Sellers, BHGRE Metro Brokers. GAMLS
- $284,9003 bd2 ba1.7k sqft504 Payne Pl, Dublin, GA 31021ActiveMLS ID #10645482, Matthew Surine, Chelle Realty. GAMLS
- $178,0003 bd2 ba1.8k sqft222 Hobbins Dr, Dublin, GA 31021ActiveMLS ID #10821368, Lee Ann Evans, Coldwell Banker Curry Residential. GAMLS
- $290,0003 bd2 ba1.6k sqft585 Live Oak Way, Dublin, GA 31021ActiveMLS ID #10789141, Candace Sikes, Lovins Realty. GAMLS
- $389,9003 bd3 ba2.6k sqft201 Strawberry Cir, Dublin, GA 31021ActiveMLS ID #10842133, Angelica Moyer, Real Broker, LLC. GAMLS
- $289,0003 bd2 ba2.3k sqft2151 State Highway 19 S, Dublin, GA 31021ActiveMLS ID #10695919, John Brannen, Springtime Realty LLC. GAMLS
- $419,9003 bd3 ba2.6k sqft110 Kenneth Dr, Dublin, GA 31021Active Under ContractMLS ID #10876074, Yvonne S Robertson, Premier Properties of Dublin, LLC. GAMLS
- $249,9003 bd2 ba2.5k sqft1940 Barrington Dr, Dublin, GA 31021ActiveMLS ID #10673333, Tiffany Green, XCEL Realty Group. GAMLS
- $275,0004 bd2 ba2.2k sqft105 Lacross St, Dublin, GA 31021ActiveMLS ID #10663219, Lehman O Routh, Routh Realtors, LLC. GAMLS
- $215,0003 bd2 ba2k sqft1606 Roberson St, Dublin, GA 31021ActiveMLS ID #10823781, Matthew Surine, Chelle Realty. GAMLS
- $219,0004 bd2 ba2.6k sqft212 Clairmont Dr, Dublin, GA 31021ActiveMLS ID #10867839, Carol B Milton, Coldwell Banker Curry Residential. GAMLS
