Skip main navigation
Closed
  • $247,500

    427 Jewell Cole Rd, Hiram, GA 30141

    2beds
    1,492sqft
    Single Family Residence
    Built in 1995
    0.74 Acres Lot
    $247,300 Zestimate®
    $166/sqft
    $1,681 Estimated rent

    Home value

    $247,300

    $228,000 - $270,000

    $1,681/mo

    Zestimate® history
    Loading
    Loading...

    Owner options

    List your home for rent

    $1,681/mo

    Rent Zestimate®

    Find your next renter with Zillow Rental Manager. Plus, with online applications, you can quickly screen prospective tenants – for free.

    Learn more

    $1,681/mo

    Rent Zestimate®

    Refinance and save

    $1,614/mo

    Est. payment

    Refinancing to a lower rate could help reduce your monthly payments and save thousands over the life of the loan.

    See today's rates

    $1,614/mo

    Est. payment

    Explore your selling options

    Work with a Zillow partner agent

    Leverage their expertise and Zillow's premium Showcase listings to get your home seen by more buyers.

    Get started

    List with your own agent

    Get your home in front of millions of buyers by listing it on Zillow.

    Learn how to do it

    Sell it yourself

    Take full control of how buyers see your home on Zillow by listing For Sale by Owner (FSBO).

    List your home

    What's special

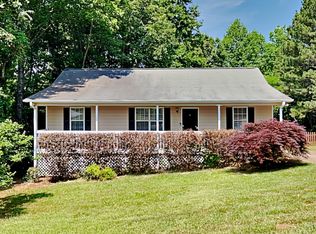
    Welcome home to this charming 2-bedroom, 2-bathroom retreat filled with warmth, character, and thoughtful updates throughout. From the moment you arrive, you'll be captivated by the inviting rocking chair front porch featuring fresh paint, new railing, and views of the expansive front yard. Step inside to discover the unique beauty of 12-inch pine floors that add timeless character and cozy appeal. The spacious living room is the heart of the home, offering a beautiful stone fireplace and plenty of room to relax or entertain. The kitchen has been tastefully updated with new luxury vinyl plank flooring, countertops, sink, and faucet, creating a fresh and functional space for everyday living. The desirable split-bedroom floor plan provides privacy, with a bright and airy primary suite featuring a walk-in closet and an updated primary bathroom. On the opposite side of the home, you'll find a comfortable secondary bedroom and a beautifully updated full bath. A separate dining room offers the perfect setting for family meals and special gatherings. Just off the kitchen, a versatile flex space presents endless possibilities-home office, playroom, hobby room, workout area, or additional living space to suit your needs. Outdoor living is equally impressive. Enjoy morning coffee on the front porch or unwind on the amazing covered back deck (with new railing) overlooking the private backyard. The fire pit area creates the perfect setting for gathering with family and friends year-round. Need extra storage? The approximately 15' x 15' outbuilding provides plenty of space for tools, equipment, or hobbies. This move-in-ready home combines comfort, charm, and functionality in a peaceful setting you'll love to call home.

    Zillow last checked:

    Listing updated:

    Listed by:

    Stephanie Shelton 770-318-1920,

    Maximum One Grt. Atl. REALTORS

    Bought with:

    Micah Kirby, 412205

    PURE Real Estate Solutions

    Source: GAMLS,MLS#: 10784643MLS Logo

    Facts & features

    Interior

    Bedrooms & bathrooms
    • Bedrooms: 2
    • Bathrooms: 2
    • Full bathrooms: 2
    • Main level bathrooms: 2
    • Main level bedrooms: 2
    Rooms
    • Room types: Bonus Room, Foyer
    Heating
    • Forced Air, Heat Pump, Natural Gas
    Cooling
    • Ceiling Fan(s), Central Air
    Appliances
    • Included: Dishwasher, Dryer, Gas Water Heater, Refrigerator, Washer
    • Laundry: In Kitchen
    Features
    • Master On Main Level, Rear Stairs, Split Bedroom Plan, Walk-In Closet(s)
    • Flooring: Other
    • Basement: Crawl Space
    • Number of fireplaces: 1
    • Fireplace features: Living Room
    • Common walls with other units/homes: No Common Walls
    Interior area
    • Total structure area: 1,492
    • Total interior livable area: 1,492 sqft
    • Finished area above ground: 1,492
    • Finished area below ground: 0

    Property

    Parking
    • Parking features: Parking Pad
    • Has uncovered spaces: Yes
    Features
    • Levels: One
    • Stories: 1
    • Patio & porch: Deck
    • Waterfront features: No Dock Or Boathouse
    • Body of water: None
    Lot
    • Size: 0.74 Acres
    • Features: Private
    Details
    • Additional structures: Outbuilding
    • Parcel number: 33140

    Construction

    Type & style
    • Home type: SingleFamily
    • Architectural style: Ranch
    • Property subtype: Single Family Residence
    Materials
    • Wood Siding
    • Foundation: Block
    • Roof: Composition
    Condition
    • Resale
    • New construction: No
    • Year built: 1995

    Utilities & green energy

    • Sewer: Septic Tank
    • Water: Public
    • Utilities for property: Cable Available, Electricity Available, Natural Gas Available, Phone Available, Water Available

    Community & HOA

    Community
    • Features: Street Lights
    • Security: Smoke Detector(s)
    • Subdivision: Millstone Walk
    HOA
    • Has HOA: No
    • Services included: None
    Location
    • Region: Hiram

    Financial & listing details

    • Price per square foot: $166/sqft
    • Tax assessed value: $274,170
    • Annual tax amount: $2,636
    • Date on market: 6/12/2026
    • Cumulative days on market: 34 days
    • Listing agreement: Exclusive Agency
    • Listing terms: Cash,Conventional,FHA,VA Loan
    • Electric utility on property: Yes

    Price history

    DateEventPrice
    7/31/2026Sold$247,500-7.6%$166/sqft
    Source: GAMLS #10784643 Report a problem
    7/18/2026Pending sale$268,000$180/sqft
    Source: FMLS GA #7785922 Report a problem
    6/12/2026Listed for sale$268,000+57.7%$180/sqft
    Source: FMLS GA #7785922 Report a problem
    9/30/2020Sold$169,900$114/sqft
    Source: FMLS GA #6775379 Report a problem
    9/4/2020Pending sale$169,900$114/sqft
    Source: Jeff Justice and Company Realtors #6775379 Report a problem
    9/1/2020Listed for sale$169,900+17.6%$114/sqft
    Source: Jeff Justice and Company Realtors #6775379 Report a problem
    8/10/2018Sold$144,500-0.3%$97/sqft
    Source: FMLS GA #6035460 Report a problem
    7/5/2018Pending sale$144,900$97/sqft
    Source: Mark Spain Real Estate #6035460 Report a problem
    6/30/2018Listed for sale$144,900$97/sqft
    Source: Mark Spain Real Estate #6035460 Report a problem

    Public tax history

    YearProperty taxesTax assessment
    2025$2,639 -1.1%$109,668 +1.3%
    2024$2,667 -4.8%$108,268 -1.6%
    2023$2,801 +24.5%$109,976 +38.7%
    2022$2,251 +14.6%$79,308 +11.5%
    2021$1,963 +6.3%$71,100 +12.6%
    2020$1,847 +21.6%$63,164 +22.5%
    2018$1,519 +17.8%$51,580 +15.9%
    2017$1,289 +32.6%$44,492 +30.9%
    2016$972 $34,000 -10.9%
    2015$972 $38,140 +10.7%
    2014-- $34,464 +14.7%
    2013$1,029 $30,040
    2012-- --
    2011-- --
    2010-- --
    2009-- $47,880 -3.5%
    2008-- $49,608 +16.6%
    2007-- $42,528 -3.9%
    2006-- $44,260 +4.7%
    2005-- $42,280 +1%
    2004-- $41,872 +14%
    2003-- $36,716 +11.3%
    2002-- $33,000 +7.1%
    2001-- $30,800
    Find assessor info on the county website

    Neighborhood: 30141

    Nearby schools

    GreatSchools rating
    Schools provided by the listing agent
    • Elementary: Allgood
    • Middle: Herschel Jones
    • High: Paulding

    Source: GAMLS. This data may not be complete. We recommend contacting the local school district to confirm school assignments for this home.

    Get a cash offer in 3 minutes
    Find out how much your home could sell for in as little as 3 minutes with a no-obligation cash offer.
    Estimated market value
    $247,300
    Get a cash offer in 3 minutes
    Find out how much your home could sell for in as little as 3 minutes with a no-obligation cash offer.
    Estimated market value
    $247,300