Character and updates in the heart of Deer Park! This 1939 Cape Cod keeps its charm with hardwood floors on the first and second floors, arched doorways, natural woodwork, and built-in bookcases framing the living room's brick fireplace. The formal dining room flows into a kitchen with Corian counters, a breakfast bar, a gas cooktop, and stainless appliances. Two bedrooms and a full bath are on the main level. Upstairs, the 28x10 primary suite gives you room to spread out. The finished lower level adds a large family room, custom wet bar, second full bath, and laundry, perfect for entertaining or relaxing, with an EverDry waterproofing system already in place. Perfect for game nights! Outside you'll find a tiled covered front porch, a large wood deck, a privacy-fenced yard, and a built-in garage. New roof (2026). You're minutes from shopping, dining, and parks on a quiet street. Welcome home!
For sale
$325,000
4270 Clifford Rd, Cincinnati, OH 45236
3beds
1,924sqft
Single Family Residence
Built in 1939
6,490 Square Feet Lot
$311,800 Zestimate®
$169/sqft
$-- HOA
What's special
Large wood deckBuilt-in garageStainless appliancesTiled covered front porchCustom wet barBreakfast barPrivacy-fenced yard
- 8 days
- 1,686
- 253
Likely to sell faster than
Zillow last checked:
Listing updated:
Listed by:
Cristina T Genung 513-404-6011,
Comey & Shepherd 513-561-5800
Source: Cincy MLS,MLS#: 1897500 Originating MLS: Cincinnati Area Multiple Listing Service
Facts & features
Interior
Bedrooms & bathrooms
- Bedrooms: 3
- Bathrooms: 2
- Full bathrooms: 2
Primary bedroom
- Features: Wood Floor
- Level: Second
- Area: 280
- Dimensions: 28 x 10
Bedroom 2
- Level: First
- Area: 121
- Dimensions: 11 x 11
Bedroom 3
- Level: First
- Area: 100
- Dimensions: 10 x 10
Bedroom 4
- Area: 0
- Dimensions: 0 x 0
Bedroom 5
- Area: 0
- Dimensions: 0 x 0
Primary bathroom
- Features: Tile Floor, Tub w/Shower
Bathroom 1
- Features: Full
- Level: First
Bathroom 2
- Features: Full
- Level: Basement
Dining room
- Features: Wood Floor
- Level: First
- Area: 120
- Dimensions: 12 x 10
Family room
- Features: Built-ins/Bookcases, Fireplace, Wood Floor
- Area: 504
- Dimensions: 28 x 18
Kitchen
- Features: Tile Floor, Wood Cabinets
- Area: 80
- Dimensions: 10 x 8
Living room
- Features: Dry Bar, Wall-to-Wall Carpet
- Area: 208
- Dimensions: 16 x 13
Office
- Area: 0
- Dimensions: 0 x 0
Heating
- Gas
Cooling
- Central Air
Appliances
- Included: Microwave, Oven/Range, Dishwasher, Dryer, Washer, Disposal, Gas Cooktop, Gas Water Heater
Features
- Windows: Insulated Windows, Vinyl
- Basement: Full,Finished,Glass Block Windows
- Attic: Storage
- Number of fireplaces: 1
- Fireplace features: Brick, Family Room
Interior area
- Total structure area: 1,924
- Total interior livable area: 1,924 sqft
Property
Parking
- Total spaces: 1
- Parking features: On Street
- Attached garage spaces: 1
- Has uncovered spaces: Yes
Features
- Stories: 1
- Fencing: Wood
Lot
- Size: 6,490 Square Feet
- Dimensions: 50 x 125.73
- Features: Less than .5 Acre
Details
- Parcel number: 6090005026200
- Zoning description: Residential
- Other equipment: Radon System, Dehumidifier, Sump Pump w/Backup, Mechanical Systems (Other)
Construction
Type & style
- Home type: SingleFamily
- Architectural style: Cape Cod
- Property subtype: Single Family Residence
Materials
- Vinyl Siding
- Foundation: Block
- Roof: Shingle
Condition
- New construction: No
- Year built: 1939
Utilities & green energy
- Gas: Natural
- Sewer: Public Sewer
- Water: Public
Community & HOA
HOA
- Has HOA: No
Location
- Region: Cincinnati
Financial & listing details
- Price per square foot: $169/sqft
- Tax assessed value: $310,000
- Annual tax amount: $7,884
- Date on market: 10/16/2026
- Listing terms: No Special Financing
Estimated market value
$311,800
$296,000 - $327,000
$2,307/mo
Price history
| Date | Event | Price |
|---|---|---|
| 10/16/2026 | Listed for sale | $325,000+5.9%$169/sqft |
Source:  Cincy MLS #1897500 Report a problem | ||
| 3/13/2023 | Sold | $307,000+13.7%$160/sqft |
Source: Cincy MLS #1764557 Report a problem | ||
| 2/26/2023 | Pending sale | $269,900$140/sqft |
Source: Cincy MLS #1764557 Report a problem | ||
| 2/24/2023 | Listed for sale | $269,900+23.8%$140/sqft |
Source: Cincy MLS #1764557 Report a problem | ||
| 7/28/2020 | Sold | $218,000+1.4%$113/sqft |
Source: Cincy MLS #1664303 Report a problem | ||
| 7/28/2020 | Listed for sale | $215,000$112/sqft |
Source: Comey & Shepherd #1664303 Report a problem | ||
| 6/10/2020 | Pending sale | $215,000$112/sqft |
Source: Comey & Shepherd #1664303 Report a problem | ||
| 6/10/2020 | Listed for sale | $215,000+54.8%$112/sqft |
Source: Comey & Shepherd #1664303 Report a problem | ||
| 5/2/2014 | Sold | $138,900$72/sqft |
Source: Cincy MLS #1395121 Report a problem | ||
| 3/28/2014 | Pending sale | $138,900$72/sqft |
Source: RE/MAX Victory #1395121 Report a problem | ||
| 3/25/2014 | Listed for sale | $138,900-0.1%$72/sqft |
Source: RE/MAX Victory #1395121 Report a problem | ||
| 12/1/2008 | Sold | $139,000+16.6%$72/sqft |
Source: Public Record Report a problem | ||
| 6/1/1999 | Sold | $119,200$62/sqft |
Source: Public Record Report a problem | ||
Public tax history
| Year | Property taxes | Tax assessment |
|---|---|---|
| 2025 | $7,917 +19.5% | $108,500 |
| 2024 | $6,626 -1.9% | $108,500 |
| 2023 | $6,757 +55% | -- |
| 2022 | $4,358 +10.4% | $53,893 |
| 2021 | $3,946 | $53,893 |
| 2020 | $3,946 +2.6% | $53,893 +14% |
| 2019 | $3,847 +5.1% | $47,274 0% |
| 2018 | $3,660 | $47,275 |
| 2017 | $3,660 +5.2% | $47,275 -2.8% |
| 2016 | $3,479 | $48,615 |
| 2015 | $3,479 0% | $48,615 |
| 2014 | $3,480 -1.2% | $48,615 -0.1% |
| 2013 | $3,522 +14.3% | $48,650 |
| 2012 | $3,082 +1.8% | $48,650 |
| 2011 | $3,027 +2.8% | $48,650 -0.7% |
| 2010 | $2,945 +2.5% | $48,993 |
| 2009 | $2,874 +1.9% | $48,993 |
| 2008 | $2,819 +1.3% | $48,993 +3% |
| 2007 | $2,783 +11.8% | $47,565 |
| 2006 | $2,490 +4.2% | $47,565 |
| 2005 | $2,389 +20% | $47,565 +17.6% |
| 2003 | $1,992 -0.5% | $40,460 |
| 2002 | $2,002 +3% | $40,460 +10.4% |
| 2001 | $1,944 +2.9% | $36,645 |
| 2000 | $1,889 | $36,645 |
Find assessor info on the county website
Monthly payment
Est. payment
Payment breakdown
Explore the cost of this home by adjusting the details. Changes won't be saved.Climate risks
Neighborhood: 45236
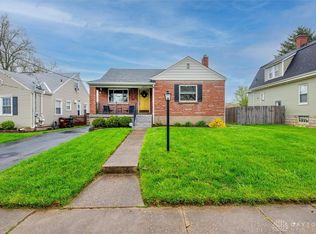
Similar homes
- $329,9003 bd1 ba1.4k sqft3884 Mantell Ave, Cincinnati, OH 45236For Sale

 MLS ID #1897927, Rachel Silvey, Sibcy Cline, Inc.. Cincy MLS
- $279,0004 bd2 ba1.5k sqft3805 Saint Johns Ter, Cincinnati, OH 45236For Sale
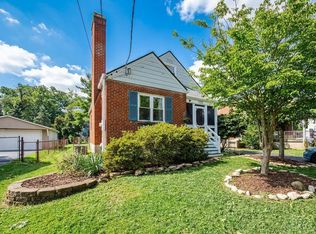 MLS ID #1897177, Kara L. Whitesell, Keller Williams Advisors. Cincy MLS
- $319,9004 bd2 ba2.6k sqft7149 Garden Rd, Cincinnati, OH 45236For Sale
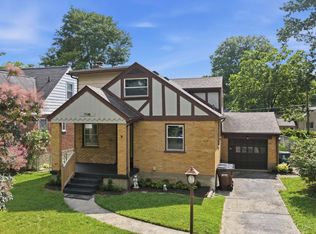 MLS ID #1883378, Evan Johnson, Cutler Real Estate. Cincy MLS
- $299,9004 bd3 ba2.1k sqft6747 Plainfield Rd, Cincinnati, OH 45236For Sale
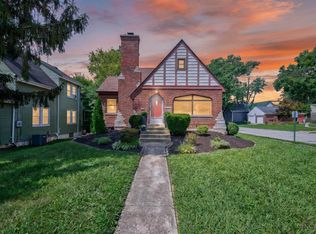 MLS ID #1893881, Kevin E Hildebrand, eXp Realty. Cincy MLS
- $274,9002 bd2 ba1k sqft7825 Plainfield Rd, Cincinnati, OH 45236For SaleMLS ID #1896237, Ronald A Bisher, Coldwell Banker Realty. Cincy MLS
- $290,0003 bd2 ba1.7k sqft1599 Krylon Dr, Cincinnati, OH 45215For SaleMLS ID #1896166, Judy L. Dause, Keller Williams Seven Hills Re. Cincy MLS
- $350,0004 bd3 ba2.6k sqft563 Wellesley Ave, Cincinnati, OH 45224For SaleMLS ID #1897875, Michael E. Teggart, Comey & Shepherd. Cincy MLS
- $312,0003 bd3 ba1.5k sqft1614 Barnsdale Ct, Cincinnati, OH 45230For SaleMLS ID #1897655, Leann M Starks, RE/MAX Preferred Group. Cincy MLS
- $299,9003 bd2 ba1.6k sqft1831 Churchwood Dr, Cincinnati, OH 45238For SaleMLS ID #1897785, Kimberly D. Beyer, RE/MAX United Associates. Cincy MLS
- $349,9003 bd2 ba2.4k sqft3713 Simpson Ave, Cincinnati, OH 45227For SaleMLS ID #1893123, Douglas B Turner, Robinson Sotheby's Internat'l. Cincy MLS
- $324,9003 bd2 ba1.6k sqft8525 Prilla Ln, Cincinnati, OH 45255For SaleMLS ID #1896448, Sue M Miller, Comey & Shepherd. Cincy MLS
- $315,0003 bd3 ba1.5k sqft2235 W North Bend Rd, Cincinnati, OH 45239For SaleMLS ID #1893434, Jennifer A. Baldwin, Keller Williams Seven Hills Re. Cincy MLS
- $369,0003 bd3 ba1.8k sqft5523 Arnsby Pl, Cincinnati, OH 45227For SaleMLS ID #1895533, Tim Hinde, Coldwell Banker Realty. Cincy MLS
- $429,9003 bd3 ba2k sqft8881 Paw Paw Ln, Cincinnati, OH 45236For SaleMLS ID #1884388, Eric Gross, eXp Realty. Cincy MLS
- $299,0003 bd2 ba1.5k sqft1415 West Ave, Cincinnati, OH 45215For SaleMLS ID #1891235, Jennifer Drescher, Cincy Flat Fee, LLC. Cincy MLS
- $360,0003 bd2 ba1.4k sqft1087 Doolittle Ln, Cincinnati, OH 45230For SaleMLS ID #1896135, Nat Comisar, Sibcy Cline, Inc.. Cincy MLS
- $320,0004 bd3 ba1.8k sqft3412 Thorndale Ct, Cincinnati, OH 45239For SaleMLS ID #1896396, Sue S Lewis, Sibcy Cline, Inc.. Cincy MLS
- $335,0004 bd3 ba1.6k sqft1944 Rockland Ave, Cincinnati, OH 45230For SaleMLS ID #1893956, Olga Skorobogat, Keller Williams Pinnacle Group. Cincy MLS
- $299,0003 bd2 ba2.1k sqft5809 Elder St, Cincinnati, OH 45227For SaleMLS ID #1882102, Peter CungHup, Red 1 Realty, LLC. Cincy MLS
- $325,0003 bd2 ba1.1k sqft3417 Algona Pl, Cincinnati, OH 45207For SaleMLS ID #1894338, Brittany Fay, Comey & Shepherd. Cincy MLS
