This turn-key equestrian ranch home sits on just over 13 acres of mostly fenced and pastured land, perfect for horse owners who want to bring all their animals. Enjoy two large pastures and three smaller ones complete with run-in sheds, plus a well-built barn featuring seven spacious stalls (four with overhead hay storage), six outdoor kennel runs, a chicken coop, and multiple sheds. A welcoming circle drive leads to the updated ranch home with a convenient split floor plan, attached garage, full walk-out basement, and a cozy wood-burning fireplace with Heatilator. In 2026, the property received numerous upgrades including new front and back decks, kitchen counters, all new flooring throughout, new stainless steel appliances, furnace, water heater, and toilets. The house and barn roofs are approximately 10 years old, and the well pump with pressure tank is about 5 years old. This rare combination of modern comforts and exceptional horse facilities offers everything you need for country living at its finest.
Sold for $353,000
$353,000
4270 Trumble Rd, Jackson, MI 49201
4beds
1,404sqft
Manufactured Home
Built in 1995
13.19 Acres Lot
$358,400 Zestimate®
$251/sqft
$-- Estimated rent
Home value
$358,400
$340,000 - $376,000
Not available
Zestimate® history
Owner options
List your home for rent
Find your next renter with Zillow Rental Manager. Plus, with online applications, you can quickly screen prospective tenants – for free.
Refinance and save
$2,443/mo
Est. payment
Refinancing to a lower rate could help reduce your monthly payments and save thousands over the life of the loan.
$2,443/mo
Est. payment
Explore your selling options
Work with a Zillow partner agent
Leverage their expertise and Zillow's premium Showcase listings to get your home seen by more buyers.
Get startedList with your own agent
Get your home in front of millions of buyers by listing it on Zillow.
Learn how to do itSell it yourself
Take full control of how buyers see your home on Zillow by listing For Sale by Owner (FSBO).
List your homeWhat's special
Run-in shedsChicken coopFull walk-out basementWelcoming circle driveAttached garageUpdated ranch homeSix outdoor kennel runs
Zillow last checked:
Listing updated:
Listed by:
Tracey Hernly & Co.,
Howard Hanna Real Estate Executives
Source: Greater Lansing AOR,MLS#: 297202
Facts & features
Interior
Bedrooms & bathrooms
- Bedrooms: 4
- Bathrooms: 2
- Full bathrooms: 2
Primary bedroom
- Level: First
- Area: 170.43 Square Feet
- Dimensions: 13.11 x 13
Bedroom 2
- Level: First
- Area: 119.38 Square Feet
- Dimensions: 9.4 x 12.7
Bedroom 3
- Level: First
- Area: 129.54 Square Feet
- Dimensions: 10.2 x 12.7
Bathroom 4
- Level: First
- Area: 106.66 Square Feet
- Dimensions: 11.11 x 9.6
Dining room
- Level: First
- Area: 84.63 Square Feet
- Dimensions: 9.3 x 9.1
Kitchen
- Level: First
- Area: 145.77 Square Feet
- Dimensions: 11.3 x 12.9
Living room
- Level: First
- Area: 223.52 Square Feet
- Dimensions: 17.6 x 12.7
Heating
- Forced Air, Propane
Cooling
- Central Air
Appliances
- Included: Dishwasher, Gas Range, Range Hood, Refrigerator, Water Heater, Water Softener Owned
- Laundry: Laundry Room, Main Level
Features
- Laminate Counters, Soaking Tub, Walk-In Closet(s)
- Flooring: Carpet
- Basement: Full,Walk-Out Access
- Has fireplace: Yes
- Fireplace features: Living Room, Wood Burning
Interior area
- Total structure area: 2,808
- Total interior livable area: 1,404 sqft
- Finished area above ground: 1,404
- Finished area below ground: 0
Property
Parking
- Total spaces: 2.5
- Parking features: Attached, Garage, Garage Faces Side
- Attached garage spaces: 2.5
Features
- Levels: One
- Stories: 1
- Entry location: Front Door
- Patio & porch: Deck, Porch
- Exterior features: Kennel
- Fencing: Electric,Perimeter
- Has view: Yes
- View description: Pasture, Rural
Lot
- Size: 13.19 Acres
- Dimensions: 200 x 2657
- Features: Agricultural, Many Trees, Meadow, Rolling Slope
Details
- Additional structures: Barn(s)
- Foundation area: 1404
- Parcel number: 000091710000109
- Zoning description: Zoning
- Other equipment: Farm Equipment
Construction
Type & style
- Home type: MobileManufactured
- Architectural style: Ranch
- Property subtype: Manufactured Home
Materials
- Vinyl Siding
- Foundation: Block
- Roof: Shingle
Condition
- Year built: 1995
Utilities & green energy
- Sewer: Septic Tank
- Water: Well
- Utilities for property: Propane
Community & HOA
Community
- Subdivision: None
HOA
- Has HOA: No
- HOA name: NONE
Location
- Region: Jackson
Financial & listing details
- Price per square foot: $251/sqft
- Tax assessed value: $288,616
- Annual tax amount: $4,491
- Date on market: 6/30/2026
- Listing terms: VA Loan,Cash,Conventional,FHA
- Road surface type: Gravel
Price history
| Date | Event | Price |
|---|---|---|
| 10/1/2026 | Sold | $353,000-4.6%$251/sqft |
Source:  Greater Lansing AOR #297202 Report a problem Greater Lansing AOR #297202 Report a problem | ||
| 6/30/2026 | Listed for sale | $370,000$264/sqft |
Source: Greater Lansing AOR #297202 Report a problem | ||
Public tax history
| Year | Property taxes | Tax assessment |
|---|---|---|
| 2026 | -- | $144,308 +19.1% |
| 2025 | -- | $121,182 -1.5% |
| 2024 | -- | $122,994 +47.2% |
| 2021 | $3,830 | $83,547 -4.8% |
| 2020 | -- | $87,758 -1.3% |
| 2019 | -- | $88,945 +22.1% |
| 2018 | -- | $72,824 -1.1% |
| 2017 | -- | $73,663 -25.7% |
| 2016 | -- | $99,169 +46.3% |
| 2015 | -- | $67,784 -4.5% |
| 2014 | -- | $70,995 +12.2% |
| 2012 | -- | $63,296 -2.9% |
| 2011 | -- | $65,160 -1.1% |
| 2010 | -- | $65,900 -36.8% |
| 2009 | -- | $104,250 |
Find assessor info on the county website
Neighborhood: 49201
Nearby homes
- $240,300-- bd-- ba-- sqft4280 Trumble Rd, Jackson, MI 49201Off Market
- $267,6003 bd1 ba1.8k sqft4201 Trumble Rd, Jackson, MI 49201Off Market
- $254,700-- bd-- ba-- sqft4201 Trumble Rd, Jackson, MI 49201Off Market
- $202,5003 bd2 ba1.2k sqft4301 Trumble Rd, Jackson, MI 49201Off Market
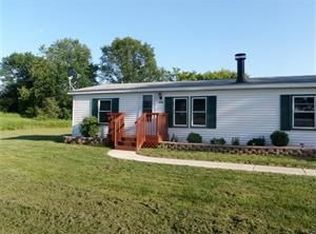
- $238,0003 bd2 ba1.6k sqft4307 Trumble Rd, Jackson, MI 49201Off Market
- $40,7942.67 acres4399 Trumble Rd, Jackson, MI 49201Off Market
- $267,6003 bd2 ba1.1k sqft4300 Trumble Rd, Jackson, MI 49201Off Market
- $421,3003 bd3 ba1.7k sqft4245 Trumble Rd, Jackson, MI 49201Off Market
Nearby schools
GreatSchools rating
- 4/10East Jackson ElementaryGrades: K-6Distance: 2.5 mi
- 3/10East Jackson High SchoolGrades: 7-12Distance: 2.8 mi
Schools provided by the listing agent
- High: East Jackson
Source: Greater Lansing AOR. This data may not be complete. We recommend contacting the local school district to confirm school assignments for this home.
- Michigan
- Jackson County
- Jackson
- 49201
- 4270 Trumble Rd
