Classic architecture, timeless finishes, and sun filled living spaces set the stage for a home that feels both elegant and effortlessly livable. Beautifully maintained and thoughtfully updated, this exceptional residence offers four upper level bedrooms, three-and-a-half bathrooms, a two car garage, and a floor plan designed to balance refined entertaining with comfortable everyday living.
A dramatic two story foyer creates a memorable first impression, welcoming you into interiors enhanced by rich hardwood flooring, detailed trim work, and plantation shutters throughout the main level. Formal living and dining rooms provide elegant spaces for hosting holiday celebrations and special occasions, while abundant windows fill the home with warmth and natural light.
The inviting family room is anchored by a cozy gas fireplace, creating the perfect gathering place for relaxing evenings or spending time with family and friends. Just beyond, the gourmet kitchen is thoughtfully designed for both everyday living and entertaining, featuring granite countertops, upgraded stainless steel appliances, a center island, pantry, gas cooking, and abundant cabinetry. A sunny breakfast room overlooks the backyard, providing the perfect setting for morning coffee and casual meals. A conveniently located main level laundry room adds everyday functionality and includes a new washer and dryer installed in 2026.
Upstairs, the spacious primary suite offers a peaceful retreat with plush carpeting and an elegant tray ceiling. The beautifully renovated primary bathroom, completed in 2024, creates a spa inspired escape with a freestanding soaking tub, an oversized frameless glass shower with a rainfall shower head, designer fixtures, and thoughtfully designed built in storage. Three additional bedrooms are generously sized, each offering plush carpeting, ample closet space, and access to the beautifully updated hall bathroom.
The fully finished walk up lower level provides exceptional flexibility for today's lifestyle. Spacious recreation areas easily accommodate movie nights, game days, fitness equipment, or entertaining, while a private den offers an ideal home office, hobby room, or guest space. A renovated full bathroom features an impressive oversized walk in shower with a luxurious rainfall shower head.
Significant recent improvements include a new HVAC system (2021), luxury vinyl plank flooring throughout the lower level, a new water heater (2024), a beautifully renovated primary bathroom (2024), and numerous 2026 updates including a new refrigerator, dishwasher, washer, dryer, and updated lighting throughout the hallways.
Step outside to discover a private backyard designed for both relaxation and entertaining. Extensive hardscaping and attractive retaining walls frame the paver patio, creating the perfect setting for outdoor dining, summer gatherings, or quiet evenings beneath mature shade trees. Professionally landscaped grounds complete this peaceful outdoor retreat.
Life in Broadlands offers the perfect blend of recreation, convenience, and community. Residents enjoy multiple swimming pools, a fitness center, tennis and pickleball courts, miles of scenic walking trails, playgrounds, community events, and beautifully preserved green spaces, all just minutes from Broadlands Village Center, top rated schools, the Silver Line Metro, major commuter routes, shopping, dining, and Dulles International Airport.
Beautifully updated, meticulously maintained, and thoughtfully enhanced over the years, this exceptional home offers timeless style, modern comfort, and an outstanding lifestyle in one of Loudoun County's most sought after communities.
For sale
Price cut: $25.1K (9/12)
$999,900
42702 Middle Ridge Pl, Ashburn, VA 20148
4beds
3,348sqft
Single Family Residence
Built in 2000
0.25 Acres Lot
$992,800 Zestimate®
$299/sqft
$118/mo HOA
What's special
- 66 days
- 2,277
- 88
Zillow last checked:
Listing updated:
Listed by:
Paul Bedewi 571-228-5648,
Keller Williams Realty 7034309008,
Co-Listing Agent: Alison Harris Burke 703-554-5599,
Keller Williams Realty
Source: Bright MLS,MLS#: VALO2130202
Facts & features
Interior
Bedrooms & bathrooms
- Bedrooms: 4
- Bathrooms: 4
- Full bathrooms: 3
- 1/2 bathrooms: 1
- Main level bathrooms: 1
Rooms
- Room types: Living Room, Dining Room, Primary Bedroom, Bedroom 2, Bedroom 3, Bedroom 4, Kitchen, Family Room, Den, Foyer, Breakfast Room, Laundry, Recreation Room, Primary Bathroom
Primary bedroom
- Features: Flooring - Carpet, Ceiling Fan(s), Walk-In Closet(s)
- Level: Upper
- Area: 210 Square Feet
- Dimensions: 14 X 15
Bedroom 2
- Features: Flooring - Carpet
- Level: Upper
- Area: 143 Square Feet
- Dimensions: 13 X 11
Bedroom 3
- Features: Flooring - Carpet
- Level: Upper
- Area: 110 Square Feet
- Dimensions: 10 X 11
Bedroom 4
- Features: Flooring - Carpet
- Level: Upper
- Area: 210 Square Feet
- Dimensions: 15 X 14
Primary bathroom
- Features: Soaking Tub, Bathroom - Walk-In Shower, Double Sink
- Level: Upper
- Area: 140 Square Feet
- Dimensions: 14 X 10
Breakfast room
- Level: Main
- Area: 96 Square Feet
- Dimensions: 8 X 12
Den
- Level: Lower
- Area: 143 Square Feet
- Dimensions: 13 X 11
Dining room
- Features: Crown Molding, Chair Rail
- Level: Main
- Area: 143 Square Feet
- Dimensions: 11 X 13
Family room
- Features: Fireplace - Gas, Ceiling Fan(s)
- Level: Main
- Area: 266 Square Feet
- Dimensions: 14 X 19
Foyer
- Features: Chair Rail
- Level: Main
- Area: 161 Square Feet
- Dimensions: 23 X 7
Kitchen
- Features: Granite Counters, Kitchen Island, Kitchen - Gas Cooking
- Level: Main
- Area: 247 Square Feet
- Dimensions: 13 X 19
Laundry
- Level: Main
- Area: 56 Square Feet
- Dimensions: 7 X 8
Living room
- Features: Crown Molding
- Level: Main
- Area: 132 Square Feet
- Dimensions: 12 X 11
Recreation room
- Features: Chair Rail
- Level: Lower
- Area: 1176 Square Feet
- Dimensions: 42 X 28
Heating
- Forced Air, Central, Natural Gas
Cooling
- Central Air, Ceiling Fan(s), Electric
Appliances
- Included: Microwave, Dryer, Washer, Dishwasher, Disposal, Refrigerator, Ice Maker, Stainless Steel Appliance(s), Oven/Range - Gas, Gas Water Heater
- Laundry: Main Level, Dryer In Unit, Washer In Unit, Laundry Room
Features
- Soaking Tub, Bathroom - Tub Shower, Bathroom - Walk-In Shower, Breakfast Area, Ceiling Fan(s), Chair Railings, Crown Molding, Dining Area, Family Room Off Kitchen, Open Floorplan, Formal/Separate Dining Room, Kitchen - Gourmet, Kitchen Island, Kitchen - Table Space, Pantry, Primary Bath(s), Recessed Lighting, Upgraded Countertops, Walk-In Closet(s), 2 Story Ceilings, 9'+ Ceilings, Tray Ceiling(s)
- Flooring: Carpet, Engineered Wood, Ceramic Tile, Luxury Vinyl, Wood
- Doors: French Doors
- Windows: Bay/Bow, Double Pane Windows, Insulated Windows, Window Treatments
- Basement: Finished,Walk-Out Access
- Number of fireplaces: 1
- Fireplace features: Gas/Propane, Mantel(s)
Interior area
- Total structure area: 3,348
- Total interior livable area: 3,348 sqft
- Finished area above ground: 2,338
- Finished area below ground: 1,010
Video & virtual tour
Property
Parking
- Total spaces: 6
- Parking features: Garage Faces Front, Garage Door Opener, Driveway, Attached
- Attached garage spaces: 2
- Uncovered spaces: 4
Accessibility
- Accessibility features: None
Features
- Levels: Three
- Stories: 3
- Patio & porch: Patio, Deck
- Exterior features: Extensive Hardscape, Stone Retaining Walls
- Pool features: Community
Lot
- Size: 0.25 Acres
- Features: Backs to Trees, Suburban
Details
- Additional structures: Above Grade, Below Grade
- Parcel number: 155484969000
- Zoning: PDH3
- Special conditions: Standard
Construction
Type & style
- Home type: SingleFamily
- Architectural style: Colonial
- Property subtype: Single Family Residence
Materials
- Brick Front
- Foundation: Concrete Perimeter, Slab
- Roof: Architectural Shingle
Condition
- Excellent
- New construction: No
- Year built: 2000
Details
- Builder model: Ravenwood
Utilities & green energy
- Sewer: Public Sewer
- Water: Public
- Utilities for property: Cable Available, Underground Utilities, Fiber Optic
Community & HOA
Community
- Subdivision: Broadlands
HOA
- Has HOA: Yes
- Amenities included: Jogging Path, Basketball Court, Community Center, Common Grounds, Fitness Center, Pool, Tennis Court(s), Tot Lots/Playground, Baseball Field, Bike Trail, Clubhouse, Party Room, Picnic Area, Soccer Field
- Services included: Common Area Maintenance, Pool(s), Trash, Snow Removal, Reserve Funds
- HOA fee: $118 monthly
- HOA name: BROADLANDS
Location
- Region: Ashburn
Financial & listing details
- Price per square foot: $299/sqft
- Tax assessed value: $972,240
- Annual tax amount: $7,826
- Date on market: 7/9/2026
- Listing agreement: Exclusive Right To Sell
- Ownership: Fee Simple
Estimated market value
$992,800
$943,000 - $1.04M
$4,014/mo
Price history
| Date | Event | Price |
|---|---|---|
| 9/12/2026 | Price change | $999,900-2.4%$299/sqft |
Source:  Bright MLS #VALO2130202 Report a problem Bright MLS #VALO2130202 Report a problem | ||
| 8/31/2026 | Price change | $1,025,000-1.4%$306/sqft |
Source: Bright MLS #VALO2130202 Report a problem | ||
| 8/20/2026 | Price change | $1,040,000-1%$311/sqft |
Source: Bright MLS #VALO2130202 Report a problem | ||
| 7/29/2026 | Listed for sale | $1,050,000$314/sqft |
Source: Bright MLS #VALO2130202 Report a problem | ||
| 7/25/2026 | Contingent | $1,050,000$314/sqft |
Source: Bright MLS #VALO2130202 Report a problem | ||
| 7/13/2026 | Listed for sale | $1,050,000$314/sqft |
Source: Bright MLS #VALO2130202 Report a problem | ||
| 7/13/2026 | Contingent | $1,050,000$314/sqft |
Source: Bright MLS #VALO2130202 Report a problem | ||
| 7/9/2026 | Listed for sale | $1,050,000+212.4%$314/sqft |
Source: Bright MLS #VALO2130202 Report a problem | ||
| 11/30/2000 | Sold | $336,055$100/sqft |
Source: Public Record Report a problem | ||
Public tax history
| Year | Property taxes | Tax assessment |
|---|---|---|
| 2026 | $7,827 +1.7% | $972,240 +1.7% |
| 2025 | $7,695 -0.8% | $955,950 +6.6% |
| 2024 | $7,759 +4.3% | $897,020 +5.5% |
| 2023 | $7,439 +4.6% | $850,200 +6.4% |
| 2022 | $7,115 +7.5% | $799,410 +18.4% |
| 2021 | $6,619 +0.5% | $675,410 +6.1% |
| 2020 | $6,586 | $636,280 +3.2% |
| 2019 | $6,586 +1.4% | $616,280 +2.9% |
| 2018 | $6,497 +0.5% | $598,760 +4.2% |
| 2017 | $6,466 +1.9% | $574,730 +3.5% |
| 2016 | $6,344 | $555,230 +46.5% |
| 2015 | $6,344 +1.8% | $378,940 +5.4% |
| 2014 | $6,231 -0.7% | $359,480 -0.4% |
| 2013 | $6,278 | $360,960 |
| 2012 | -- | -- |
| 2011 | -- | -- |
| 2010 | -- | -- |
| 2009 | -- | $487,600 -8.1% |
| 2008 | -- | $530,400 -9.2% |
| 2007 | -- | $584,100 -12.2% |
| 2006 | -- | $665,000 +30.8% |
| 2005 | -- | $508,400 +4.4% |
| 2004 | -- | $486,800 +14.2% |
| 2003 | -- | $426,100 +18.2% |
| 2002 | -- | $360,400 +32.3% |
| 2001 | -- | $272,400 |
Find assessor info on the county website
Monthly payment
Est. payment
Payment breakdown
Explore the cost of this home by adjusting the details. Changes won't be saved.Climate risks
Neighborhood: Broadlands
Nearby schools
Schools provided by the listing agent
- Elementary: Hillside
- Middle: Eagle Ridge
- High: Briar Woods
- District: Loudoun County Public Schools
Source: Bright MLS. This data may not be complete. We recommend contacting the local school district to confirm school assignments for this home.
- $965,7004 bd4 ba2.9k sqft42706 Middle Ridge Pl, Ashburn, VA 20148Off Market
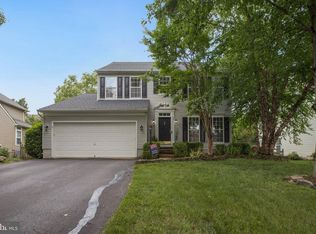
- $1,111,0005 bd4 ba3.5k sqft42698 Middle Ridge Pl, Ashburn, VA 20148Off Market
- $1,234,700-- bd3 ba3.8k sqft42710 Middle Ridge Pl, Ashburn, VA 20148Off Market
- $1,093,8004 bd4 ba3.5k sqft42694 Middle Ridge Pl, Ashburn, VA 20148Off Market
Similar homes
- $1,000,0004 bd4 ba3.8k sqft44028 Tavern Dr, Ashburn, VA 20147For Sale

 MLS ID #VALO2135796, Victoria Ro, Pearson Smith Realty, LLC. Bright MLS
 - $995,0004 bd4 ba3.4k sqft20828 Cross Timber Dr, Ashburn, VA 20147For Sale
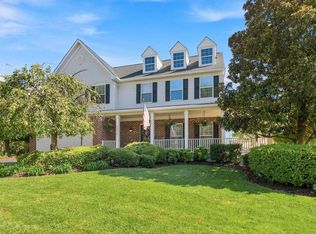 MLS ID #VALO2133234, Sandy Brill, Century 21 Redwood Realty. Bright MLS
 - $1,375,0004 bd4 ba4.1k sqft22082 Water Run Ct, Ashburn, VA 20148For Sale
 MLS ID #VALO2136400, Ash Morsi, Real Broker, LLC. Bright MLS
 - $850,0004 bd3 ba2.5k sqft20358 Flushing Meadows Ct, Ashburn, VA 20147For Sale
 MLS ID #VALO2134096, Kristina Bianchetta, Pearson Smith Realty, LLC. Bright MLS
 - $925,0004 bd4 ba3.2k sqft42355 Piper Creek Ter, Ashburn, VA 20148For SaleMLS ID #VALO2134450, Lisa Smith, Pearson Smith Realty, LLC. Bright MLS
- $799,9003 bd4 ba2.5k sqft42885 Nashua St, Ashburn, VA 20147For SaleMLS ID #VALO2133704, Nikki Francis, Samson Properties. Bright MLS
- $1,085,0004 bd4 ba3.5k sqft22969 Aurora View Dr, Ashburn, VA 20148For SaleMLS ID #VALO2126876, Saad Jamil, Samson Properties. Bright MLS
- $1,150,0005 bd5 ba4.7k sqft22782 Courtland Park Dr, Ashburn, VA 20148For SaleMLS ID #VALO2135112, Colleen Gustavson, Hunt Country Sotheby's International Realty. Bright MLS
- $1,150,0004 bd4 ba4.3k sqft43280 John Danforth Ct, Ashburn, VA 20147For SaleMLS ID #VALO2134768, Reed Jimenez, LPT Realty, LLC. Bright MLS
- $969,9004 bd3 ba2.7k sqft47514 Coldspring Pl, Sterling, VA 20165For SaleMLS ID #VALO2123662, Michelina Queri, Samson Properties. Bright MLS
- $975,0004 bd4 ba3.2k sqft108 Haversack Ct NE, Leesburg, VA 20176For SaleMLS ID #VALO2134842, Lisa Moffett, Coldwell Banker Realty. Bright MLS
- $949,9004 bd3 ba2.4k sqft43320 Middlecoff Ln, Chantilly, VA 20152For SaleMLS ID #VALO2135110, Frances Irizarry, Pearson Smith Realty, LLC. Bright MLS
- $950,0006 bd4 ba3.6k sqft109 Max Ct SE, Leesburg, VA 20175For SaleMLS ID #VALO2135024, Kanwar Sodhi, Keller Williams Realty. Bright MLS
- $950,0004 bd4 ba3.6k sqft6200 Maple Run Ct, Clifton, VA 20124For SaleMLS ID #VAFX2333442, Maria Leightley, Samson Properties. Bright MLS
- $875,0004 bd4 ba3k sqft201 Jennings Ct SE, Leesburg, VA 20175For SaleMLS ID #VALO2130032, Clark Smith, Samson Properties. Bright MLS
- $970,0004 bd4 ba3.6k sqft8 Haller Ct, Poolesville, MD 20837For SaleMLS ID #MDMC2246252, Nancy Jamison Willard, Charles H. Jamison, LLC. Bright MLS
- $934,9005 bd6 ba4.7k sqft41834 Bristow Manor Dr, Ashburn, VA 20148For SaleMLS ID #VALO2132222, Antonio Maceo, Coldwell Banker Realty. Bright MLS
- $1,135,0005 bd4 ba4.8k sqft47503 Coldspring Pl, Sterling, VA 20165For SaleMLS ID #VALO2121874, Michelina Queri, Samson Properties. Bright MLS
- $1,125,0004 bd4 ba3k sqft13109 Laneview Ct, Herndon, VA 20171For SaleMLS ID #VAFX2340162, Amy O'Rourke, Compass. Bright MLS
- $995,0005 bd3 ba3.6k sqft11399 Bantry Ter, Fairfax, VA 22030For SaleMLS ID #VAFX2338734, Mr. Jay D'Alessandro, eXp Realty LLC. Bright MLS
