Welcome to your beautifully maintained pool home where comfort, privacy, and effortless Florida living come together on a picturesque .33-acre lot. Set across from a peaceful rural vista and surrounded by mature, park-like landscaping, this inviting 4-bedroom, 2.5-bath residence offers 1,857 square feet of thoughtfully designed living space, complemented by tasteful updates, timeless finishes, and fresh interior paint throughout. From the moment you arrive, the home’s attractive curb appeal and stone accents create a warm and welcoming first impression. Inside, the spacious floor plan is designed with both everyday living and entertaining in mind. The inviting living room offers a cozy gathering space with soft carpeting and an electric fireplace, creating a comfortable setting for relaxing evenings at home. The updated kitchen features plank flooring, crisp white cabinetry, a pantry for storage, and custom countertops, combining style and functionality with an inviting atmosphere for preparing meals and gathering with family and friends. The flexible living spaces provide exceptional versatility for a variety of uses. Beyond the living room, the dining room offers an ideal setting for holiday meals and special occasions, while the additional flex space can easily be tailored to your needs—whether envisioned as a family room, game/play room, or additional dining area. With plenty of room to spread out, the layout makes entertaining guests or enjoying quiet time at home equally effortless. The desirable split-bedroom floor plan provides privacy and functionality, with the primary suite thoughtfully positioned on one side of the home and three additional bedrooms located on the opposite side. The spacious primary bedroom offers a peaceful retreat and features an ensuite bathroom with a tub-shower combination and a walk-in closet. Three generously sized guest bedrooms share a well-appointed hall bathroom, complete with a custom-tiled walk-in shower, providing comfort and convenience for family members and overnight guests alike. Step outside and discover where this property truly shines. The expansive screened porch overlooks the sparkling screened-in pool, creating a private outdoor retreat perfectly suited for morning coffee, afternoon relaxation, weekend gatherings, or poolside entertaining. Mature landscaping and walking paths surround the outdoor living spaces, creating a tranquil backdrop that can be enjoyed throughout the year. Whether you're taking a refreshing swim, dining al fresco, or simply unwinding at the end of the day, this backyard offers the quintessential Florida lifestyle. An oversized two-car garage adds another layer of functionality, offering ample parking along with a workshop area for hobbies, projects, tools, or additional storage. The solid concrete block construction and metal roof provide peace of mind for years to come. Schedule your private showing today and see all this home has to offer!
For sale
$359,900
5609 NW 34TH STREET, GAINESVILLE, FL 32653
4beds
1,857sqft
Single Family Residence
Built in 1977
0.33 Acres Lot
$-- Zestimate®
$194/sqft
$-- HOA
What's special
- 1 day |
- 598 |
- 61 |
Likely to sell faster than
Zillow last checked:
Listing updated:
Listed by:
Kathleen Weinert 352-214-9340,
KELLER WILLIAMS GAINESVILLE REALTY PARTNERS 352-240-0600
Source: Stellar MLS,MLS#: GC542593 Originating MLS: Orlando Regional
Originating MLS: Orlando Regional
Facts & features
Interior
Bedrooms & bathrooms
- Bedrooms: 4
- Bathrooms: 3
- Full bathrooms: 2
- 1/2 bathrooms: 1
Rooms
- Room types: Family Room
Primary bedroom
- Features: Walk-In Closet(s)
- Level: First
Kitchen
- Features: Exhaust Fan, Tub with Separate Shower Stall, Tub With Shower
- Level: First
Living room
- Level: First
Heating
- Central, Natural Gas
Cooling
- Central Air
Appliances
- Included: Dishwasher, Disposal, Exhaust Fan, Gas Water Heater, Microwave, Range, Refrigerator, Tankless Water Heater
- Laundry: In Garage
Features
- Ceiling Fan(s), Crown Molding, Split Bedroom
- Flooring: Carpet, Tile, Hardwood
- Has fireplace: Yes
- Fireplace features: Electric
Interior area
- Total structure area: 2,310
- Total interior livable area: 1,857 sqft
Video & virtual tour
Property
Parking
- Total spaces: 2
- Parking features: Garage Door Opener, Garage Faces Rear, Garage Faces Side
- Attached garage spaces: 2
Features
- Levels: One
- Stories: 1
- Patio & porch: Covered, Front Porch, Porch, Rear Porch, Screened
- Exterior features: Irrigation System
- Has private pool: Yes
- Pool features: Gunite, In Ground, Screen Enclosure, Solar Heat
- Fencing: Fenced,Other
Lot
- Size: 0.33 Acres
Details
- Parcel number: 06014028006
- Zoning: SF
- Special conditions: None
Construction
Type & style
- Home type: SingleFamily
- Architectural style: Ranch
- Property subtype: Single Family Residence
Materials
- Concrete, Other
- Foundation: Slab
- Roof: Metal
Condition
- New construction: No
- Year built: 1977
Utilities & green energy
- Sewer: Public Sewer
- Water: Public
- Utilities for property: BB/HS Internet Available, Cable Available, Fiber Optics, Natural Gas Connected, Phone Available, Sewer Connected, Water Connected
Community & HOA
Community
- Security: Security System
- Pet fee: $0 monthly
- Subdivision: NORTHWOOD OAKS
HOA
- Has HOA: No
Location
- Region: Gainesville
Financial & listing details
- Price per square foot: $194/sqft
- Tax assessed value: $295,353
- Annual tax amount: $4,046
- Date on market: 8/13/2026
- Cumulative days on market: 2 days
- Listing terms: Cash,Conventional,FHA,VA Loan
- Ownership: Fee Simple
- Total actual rent: 0
- Road surface type: Paved
Estimated market value
Not available
Estimated sales range
Not available
Not available
Price history
| Date | Event | Price |
|---|---|---|
| 8/13/2026 | Listed for sale | $359,900+59%$194/sqft |
Source:  Stellar MLS #GC542593 Report a problem Stellar MLS #GC542593 Report a problem | ||
| 3/1/2017 | Sold | $226,300-3.5%$122/sqft |
Source: Public Record Report a problem | ||
| 12/6/2016 | Listed for sale | $234,500$126/sqft |
Source: Bosshardt Realty Services, LLC #400400 Report a problem | ||
Public tax history
| Year | Property taxes | Tax assessment |
|---|---|---|
| 2025 | $4,047 +4.1% | $214,887 +2.9% |
| 2024 | $3,887 +2.4% | $208,831 +3% |
| 2023 | $3,797 +4.8% | $202,748 +3% |
| 2022 | $3,622 +1.1% | $196,843 +3% |
| 2021 | $3,582 +1.8% | $191,110 +1.4% |
| 2020 | $3,519 +0% | $188,472 +2.3% |
| 2019 | $3,517 | $184,235 -2.2% |
| 2018 | $3,517 +2.5% | $188,400 +60.2% |
| 2017 | $3,432 +78% | $117,580 +2.1% |
| 2016 | $1,928 +2.5% | $115,170 +0.7% |
| 2015 | $1,881 -1.2% | $114,370 +0.8% |
| 2014 | $1,903 +0.3% | $113,470 +1.5% |
| 2013 | $1,897 | $111,800 -11.3% |
| 2012 | -- | $126,000 +6.5% |
| 2011 | -- | $118,350 -25.8% |
| 2010 | -- | $159,400 -5.7% |
| 2009 | -- | $169,000 -8.4% |
| 2008 | -- | $184,500 +2% |
| 2007 | -- | $180,900 +11.3% |
| 2006 | -- | $162,500 +17.4% |
| 2005 | -- | $138,400 +11.1% |
| 2004 | -- | $124,600 +22% |
| 2003 | -- | $102,100 |
| 2002 | -- | $102,100 +5.5% |
| 2001 | -- | $96,800 +4.4% |
| 2000 | -- | $92,700 |
Find assessor info on the county website
Monthly payment
Est. payment
Payment breakdown
Explore the cost of this home by adjusting the details. Changes won't be saved.Climate risks
Neighborhood: Northwood Oaks
Nearby schools
GreatSchools rating
- 5/10C. W. Norton Elementary SchoolGrades: PK-5Distance: 1.2 mi
- 3/10Westwood Middle SchoolGrades: 6-8Distance: 2.9 mi
- 6/10Gainesville High SchoolGrades: 8-12Distance: 3.1 mi
Schools provided by the listing agent
- Elementary: C. W. Norton Elementary School-AL
- Middle: Westwood Middle School-AL
- High: Gainesville High School-AL
Source: Stellar MLS. This data may not be complete. We recommend contacting the local school district to confirm school assignments for this home.
- $301,7003 bd2 ba1.8k sqft5621 NW 34th St, Gainesville, FL 32653Off Market
- $291,9003 bd2 ba1.4k sqft5531 NW 34th St, Gainesville, FL 32653Off Market
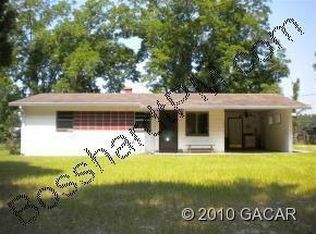
- $172,6002 bd1 ba936 sqft5618 NW 34th St, Gainesville, FL 32653Off Market
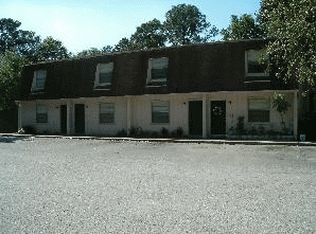
- $180,7002 bd1 ba1k sqft5620 NW 34th St #7, Gainesville, FL 32653Off Market
- $316,2003 bd2 ba1.6k sqft5610 NW 33rd St, Gainesville, FL 32653Off Market
- $394,7006 bd4 ba3.4k sqft5600 NW 33rd St, Gainesville, FL 32653Off Market
- $301,2003 bd2 ba1.5k sqft5519 NW 34th St, Gainesville, FL 32653Off Market
- $267,6003 bd2 ba1.3k sqft5631 NW 34th St, Gainesville, FL 32653Off Market
A local agent can set up tours, give advice and negotiate with sellers.
A local lender can help you make sure your offer is ready when you are.
Similar homes
- $369,0003 bd2 ba1.7k sqft6929 NW 51ST TERRACE, GAINESVILLE, FL 32653For Sale

 MLS ID #GC542698, Angela Keidel, RABELL REALTY GROUP, LLC. Stellar MLS
 - $350,0003 bd2 ba1.7k sqft6126 NW 36TH DRIVE, GAINESVILLE, FL 32653For Sale
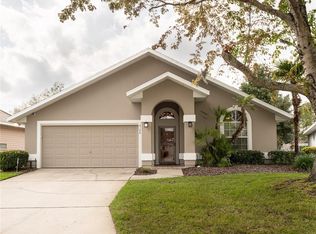 MLS ID #GC542244, Kim Chalmers, BHGRE THOMAS GROUP. Stellar MLS
 - $359,9004 bd3 ba1.8k sqft6658 NW 36TH TERRACE, GAINESVILLE, FL 32653For Sale
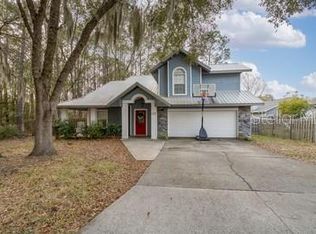 MLS ID #GC541674, Genile Morris, BOSSHARDT REALTY SERVICES LLC. Stellar MLS
 - $349,9004 bd2 ba2k sqft4717 NW 31ST TERRACE, GAINESVILLE, FL 32605For Sale
 MLS ID #GC542547, Viktor Jiracek, MILLER REAL ESTATE. Stellar MLS
 - $337,5003 bd2 ba1.4k sqft3602 NW 55TH LANE, GAINESVILLE, FL 32653For SaleMLS ID #GC542248, Kyle Hoppenworth, WATSON REALTY CORP- TIOGA. Stellar MLS
- $340,0003 bd2 ba1.2k sqft4341 NW 34TH TERRACE, GAINESVILLE, FL 32605For SaleMLS ID #GC542728, Jennifer Ford, PEPINE REALTY. Stellar MLS
- $425,0004 bd2 ba1.9k sqft2711 NW 31ST TERRACE, GAINESVILLE, FL 32605For SaleMLS ID #GC542629, K.C. Harder, MOMENTUM REALTY - GAINESVILLE. Stellar MLS
- $355,0003 bd2 ba1.5k sqft7027 NW 51ST TERRACE, GAINESVILLE, FL 32653For SaleMLS ID #GC541057, Holly Bender, PEPINE REALTY. Stellar MLS
- $314,9004 bd2 ba1.7k sqft5028 NW 30TH Terrace, Gainesville, FL 32605For SaleMLS ID #2157079, DAIRA PAOLA WORTHINGTON. realMLS
- $345,0004 bd2 ba1.6k sqft2925 NW 31ST TERRACE, GAINESVILLE, FL 32605For SaleMLS ID #GC542353, Annabelle Beauchamp, EXP REALTY LLC. Stellar MLS
- $377,5003 bd2 ba1.4k sqft6226 NW 53RD TERRACE, GAINESVILLE, FL 32653For SaleMLS ID #GC539072, Kevin Banes, BOSSHARDT REALTY SERVICES LLC. Stellar MLS
- $338,5003 bd2 ba1.3k sqft6146 NW 38TH TERRACE, GAINESVILLE, FL 32653For SaleMLS ID #GC540333, Rami Salem, DALTON WADE INC. Stellar MLS
- $289,9003 bd2 ba1.3k sqft2921 NW 54TH AVENUE, GAINESVILLE, FL 32653For SaleMLS ID #GC539143, Whitney Johnson Perkins, KELLER WILLIAMS GAINESVILLE REALTY PARTNERS. Stellar MLS
- $319,7503 bd2 ba1.4k sqft6408 NW 37th Ter, Gainesville, FL 32653For Sale By Owner
- $365,0004 bd3 ba2.1k sqft3519 NW 30TH BOULEVARD, GAINESVILLE, FL 32605For SaleMLS ID #GC539123, Heather Swanson, CAMPUS TO COAST REALTY, LLC. Stellar MLS
- $375,0004 bd2 ba1.8k sqft3511 NW 40TH TERRACE, GAINESVILLE, FL 32606For SaleMLS ID #GC542149, Denise Rosenberg, ENGEL & VOLKERS GAINESVILLE. Stellar MLS
- $270,0003 bd2 ba1.5k sqft5934 NW 30TH TERRACE, GAINESVILLE, FL 32653For SaleMLS ID #GC541413, Mae Alden, BHHS FLORIDA REALTY. Stellar MLS
- $319,0003 bd2 ba1.5k sqft6438 NW 37TH TERRACE, GAINESVILLE, FL 32653For SaleMLS ID #GC541662, Jeremy Thomas, RE/MAX PROFESSIONALS. Stellar MLS
- $315,0004 bd2 ba1.6k sqft4628 NW 40TH STREET, GAINESVILLE, FL 32606For SaleMLS ID #GC541993, Lou Guoc, MOMENTUM REALTY - GAINESVILLE. Stellar MLS
- $379,0004 bd2 ba1.8k sqft4003 NW 34TH PLACE, GAINESVILLE, FL 32606For SaleMLS ID #GC540923, Debra Martin-Back, EXIT REALTY PRODUCERS. Stellar MLS
